HOME TO BE BUILT. Move in approximately 10-12 months from contract. New construction from Churchill Classics on the final lots remaining in the renowned Quail Run community in North Potomac-Darnestown, MD. Sixteen estate-sized lots ranging from 3/4 to 2+ Acres. Cul-de-sac homesites with bucolic settings overlooking rolling fields and/or backing to woods and ponds. All lots are serviced by public water, septic, natural gas, and electricity. Four unique floorplans (Chito, Millie, Chandler, AND THE NEW CALEIGH featuring a main level primary bedroom and living style) with three elevations for each. The size of these models are between 3800-4200, 4400-4900, and 5000+ square feet above grade depending on the structural options selected. The homes are a minimum of 4 bedrooms and 3.5 baths with 10-ft. ceiling height on the main level and 9-ft. on upper and lower levels. All models come standard with a roughed-in elevator shaft and pit. Whether you want an elevator now or in the future, it will be available for you to age in place in your new home. There are options to finish out basements as well as bump-out additions, third-floor lofts/bedroom suites, sunrooms, screened porches, decks, patios, pools, as well as main-level bedrooms. One size does not fit all, and Churchill Classics will make sure you can have a design that fits your needs even if a little tweaking is necessary. As far as financing on build-to-suit lots, we are working with several approved lenders to offer buyers different options on construction-to-permanent financing. Your lender and the builder will work together with you throughout the process to request the draws needed. But here's the twist...CHURCHILL CLASSICS WILL PAY FOR MOST IF NOT ALL OF THE MONTHLY CARRY COSTS ON THE LOAN UNTIL THE SUBSTANTIAL COMPLETION OF YOUR HOME!
New construction
$1,695,000
12907 Quail Run Ct, Darnestown, MD 20878
5beds
4,428sqft
Single Family Residence
Built in 2024
0.72 Acres Lot
$-- Zestimate®
$383/sqft
$60/mo HOA
What's special
Roughed-in elevator shaftBucolic settingsScreened porchesBump-out additionsMain level primary bedroomMain-level bedroomsEstate-sized lots
- 1258 days
- 100
- 6
Zillow last checked:
Listing updated:
Listed by:
Michael P. Rose 301-814-3200,
Rory S. Coakley Realty, Inc. 301-340-8700,
Co-Listing Agent: Christopher B Nagel 301-787-8001,
Rory S. Coakley Realty, Inc.
Source: Bright MLS,MLS#: MDMC2092420
Facts & features
Interior
Bedrooms & bathrooms
- Bedrooms: 5
- Bathrooms: 5
- Full bathrooms: 4
- 1/2 bathrooms: 1
- Main level bathrooms: 2
- Main level bedrooms: 1
Basement
- Area: 1818
Heating
- Forced Air, Zoned, ENERGY STAR Qualified Equipment, Natural Gas
Cooling
- Central Air, Zoned, ENERGY STAR Qualified Equipment, Electric
Appliances
- Included: Microwave, Dishwasher, Disposal, Ice Maker, Oven, Range Hood, Oven/Range - Gas, Stainless Steel Appliance(s), Water Heater, Refrigerator, Gas Water Heater
- Laundry: Upper Level
Features
- Breakfast Area, Butlers Pantry, Chair Railings, Crown Molding, Elevator, Entry Level Bedroom, Family Room Off Kitchen, Open Floorplan, Formal/Separate Dining Room, Kitchen - Gourmet, Kitchen Island, Pantry, Primary Bath(s), Recessed Lighting, Upgraded Countertops, Walk-In Closet(s), 9'+ Ceilings, Tray Ceiling(s)
- Flooring: Carpet, Ceramic Tile, Hardwood, Wood
- Windows: ENERGY STAR Qualified Windows, Insulated Windows, Low Emissivity Windows
- Basement: Unfinished
- Number of fireplaces: 1
- Fireplace features: Gas/Propane
Interior area
- Total structure area: 6,246
- Total interior livable area: 4,428 sqft
- Finished area above ground: 4,428
Video & virtual tour
Property
Parking
- Total spaces: 2
- Parking features: Built In, Attached
- Attached garage spaces: 2
Accessibility
- Accessibility features: Other
Features
- Levels: Three
- Stories: 3
- Pool features: None
Lot
- Size: 0.72 Acres
- Features: Cul-De-Sac
Details
- Additional structures: Above Grade
- Parcel number: 160603279208
- Zoning: R200
- Special conditions: Standard
Construction
Type & style
- Home type: SingleFamily
- Architectural style: Colonial,Craftsman
- Property subtype: Single Family Residence
Materials
- Vinyl Siding, Stone, Brick
- Foundation: Concrete Perimeter
- Roof: Architectural Shingle
Condition
- Excellent
- New construction: Yes
- Year built: 2024
Details
- Builder model: Millie
- Builder name: Churchill Classics
Utilities & green energy
- Sewer: Perc Approved Septic
- Water: Public
- Utilities for property: Natural Gas Available, Electricity Available
Community & HOA
Community
- Security: Fire Sprinkler System
- Subdivision: Quail Run
HOA
- Has HOA: Yes
- Amenities included: Common Grounds
- Services included: Common Area Maintenance
- HOA fee: $60 monthly
- HOA name: QUAIL RUN OF DARNESTOWN
Location
- Region: Darnestown
Financial & listing details
- Price per square foot: $383/sqft
- Tax assessed value: $251,200
- Annual tax amount: $3,035
- Date on market: 5/8/2023
- Listing agreement: Exclusive Right To Sell
- Listing terms: Conventional,Other
- Ownership: Fee Simple
Estimated market value
Not available
Estimated sales range
Not available
$7,206/mo
Price history
| Date | Event | Price |
|---|---|---|
| 9/15/2023 | Price change | $1,695,000+2.7%$383/sqft |
Source:  Bright MLS #MDMC2092420 Report a problem Bright MLS #MDMC2092420 Report a problem | ||
| 5/8/2023 | Listed for sale | $1,650,000$373/sqft |
Source: Bright MLS #MDMC2092420 Report a problem | ||
| 5/8/2023 | Listing removed | $1,650,000$373/sqft |
Source: Bright MLS #MDMC2024054 Report a problem | ||
| 1/24/2022 | Price change | $1,650,000+3.4%$373/sqft |
Source: Bright MLS #MDMC2024054 Report a problem | ||
| 11/30/2021 | Listed for sale | $1,595,000$360/sqft |
Source: Bright MLS #MDMC2024054 Report a problem | ||
Public tax history
| Year | Property taxes | Tax assessment |
|---|---|---|
| 2026 | $3,138 +1.7% | $272,333 +1.6% |
| 2025 | $3,085 +1.7% | $267,967 +1.7% |
| 2024 | $3,035 +1.5% | $263,600 +1.6% |
| 2023 | $2,990 +6.1% | $259,467 +1.6% |
| 2022 | $2,818 +1.7% | $255,333 +1.6% |
| 2021 | $2,769 -0.1% | $251,200 |
| 2020 | $2,771 +0% | $251,200 |
| 2019 | $2,770 -0.2% | $251,200 |
| 2018 | $2,775 -0.9% | $251,200 +3.1% |
| 2017 | $2,800 +3.4% | $243,567 +3.2% |
| 2016 | $2,709 | $235,933 +3.3% |
| 2015 | $2,709 | $228,300 |
| 2014 | $2,709 | $228,300 |
| 2013 | -- | $228,300 |
| 2012 | -- | $228,300 |
| 2011 | -- | $228,300 |
| 2010 | -- | $228,300 -45.5% |
| 2009 | -- | $418,700 +14.2% |
| 2008 | -- | $366,626 +16.6% |
| 2007 | -- | $314,553 +19.8% |
| 2006 | -- | $262,480 +16.5% |
| 2005 | -- | $225,400 +19.7% |
| 2004 | -- | $188,320 +24.5% |
| 2003 | -- | $151,240 +4.6% |
| 2002 | -- | $144,572 |
| 2001 | -- | $144,572 |
Find assessor info on the county website
Monthly payment
Est. payment
Payment breakdown
Explore the cost of this home by adjusting the details. Changes won't be saved.Climate risks
Neighborhood: 20878
Nearby schools
Schools provided by the listing agent
- Elementary: Jones Lane
- Middle: Ridgeview
- High: Quince Orchard
- District: Montgomery County Public Schools
Source: Bright MLS. This data may not be complete. We recommend contacting the local school district to confirm school assignments for this home.
Similar homes
- $1,755,0165 bd5 ba3.8k sqft12902 Quail Run Ct, Gaithersburg, MD 20878New Construction
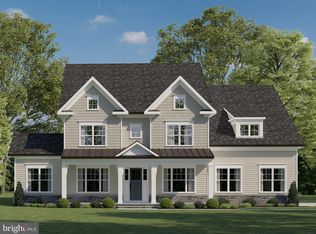
 MLS ID #MDMC2092422, Michael P. Rose, Rory S. Coakley Realty, Inc.. Bright MLS
 - $1,973,4554 bd4 ba4.7k sqft15205 Quail Run Dr, Gaithersburg, MD 20878New Construction
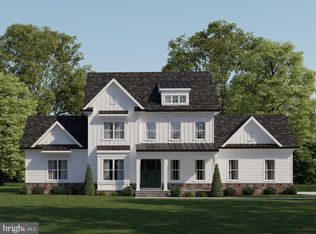 MLS ID #MDMC2092478, Michael P. Rose, Rory S. Coakley Realty, Inc.. Bright MLS
 - $1,730,0006 bd7 ba5.8k sqft14622 Seneca Farm Ln, Germantown, MD 20874For Sale
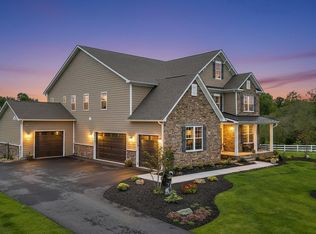 MLS ID #MDMC2254376, Kris Paolini, Redfin Corp. Bright MLS
 - $1,825,0004 bd5 ba5.8k sqft12100 Drews Ct, Rockville, MD 20854For Sale
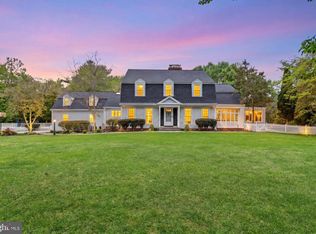 MLS ID #MDMC2227724, Jose Morejon, Realty Advantage of Maryland LLC. Bright MLS
 - $2,200,0005 bd5 ba5k sqft12041 Great Elm Dr, Potomac, MD 20854For SaleMLS ID #MDMC2258544, Melissa Bernstein, RLAH @properties. Bright MLS
- $1,825,0005 bd4 ba4.7k sqft20275 Water Mark Pl, Sterling, VA 20165For SaleMLS ID #VALO2127856, Jeremy Dalpiaz, Corcoran McEnearney. Bright MLS
- $1,100,0003 bd3 ba3.3k sqftKentlands, Gaithersburg, MD 20878For SaleMLS ID #MDMC2254882, Tina Nader, TTR Sotheby's International Realty. Bright MLS
- $1,795,0005 bd6 ba6.5k sqft17534 Wandering Rudy Ln, Leesburg, VA 20175For SaleMLS ID #VALO2128718, Vicky Noufal, Real Broker, LLC. Bright MLS
- $1,800,0005 bd5 ba5.9k sqftWheatland Estate, Oakton, VA 22124For SaleMLS ID #VAFX2343306, Chris Craddock, EXP Realty, LLC. Bright MLS
- $1,850,0004 bd6 ba4.8k sqft7821 Falstaff Rd, Mc Lean, VA 22102For SaleMLS ID #VAFX2327510, Megan Fass, EXP Realty, LLC. Bright MLS
- $1,995,0005 bd5 ba4.8k sqft20237 Water Mark Pl, Sterling, VA 20165For SaleMLS ID #VALO2135492, Jeremy Dalpiaz, Corcoran McEnearney. Bright MLS
- $1,800,0006 bd6 ba5.6k sqft7602 Virginia Ln, Falls Church, VA 22043For SaleMLS ID #VAFX2337174, Kris Walker, KW United. Bright MLS
- $1,764,9004 bd5 ba4.9k sqft318 Runner Stone Ct NW, Leesburg, VA 20176New ConstructionMLS ID #VALO2128322, Julie Zelaska, Urban Pace Polaris, Inc.. Bright MLS
- $1,844,9004 bd5 ba5.2k sqft330 Runner Stone Ct NW, Leesburg, VA 20176New ConstructionMLS ID #VALO2130958, Julie Zelaska, Urban Pace Polaris, Inc.. Bright MLS
- $1,950,0005 bd5 ba5.4k sqft1404 Cottage St SW, Vienna, VA 22180For SaleMLS ID #VAFX2344460, Doug Richards, TTR Sotheby's International Realty. Bright MLS
- $1,900,0005 bd5 ba6.2k sqft7606 Leonard Dr, Falls Church, VA 22043For SaleMLS ID #VAFX2344444, Daniel Kotz, Serhant. Bright MLS
- $1,640,0006 bd6 ba5.8k sqft2998 Beechwood Ln, Falls Church, VA 22042For SaleMLS ID #VAFX2327696, Karen Briscoe, Serhant. Bright MLS
- $1,549,0004 bd5 ba6k sqft19944 Interlachen Cir, Ashburn, VA 20147For SaleMLS ID #VALO2120972, Jean Garrell, Keller Williams Realty. Bright MLS
- $1,450,0004 bd6 ba6.3k sqft904 Locust St, Herndon, VA 20170For SaleMLS ID #VAFX2342944, Mindy Thunman, RE/MAX Allegiance. Bright MLS
