Open Sunday 2-4pm! This lovely attached townhome in peaceful Blue Heron Place is warm and welcoming, with a perfectly modern and efficient floorplan. The main floor features a spacious and open great room, with plenty of space for living and dining, with glowing cherry hardwoods, a cozy gas fireplace, high ceilings and beautiful windows letting in so much natural light. The kitchen is terrific for creating culinary delights, with long counters, tons of cabinets and the functional island/breakfast bar. Spill out the living room onto the large, new deck and quiet backyard, with full sun in the side yard for gardening. Upstairs is the primary bedroom with more of those beautiful windows, and a large spa-like bath featuring a bathtub for soaking, large shower, and 2 closets. The other 2 bedrooms are joined by a Jack-n-Jill bath. The laundry room is conveniently located upstairs also. This quiet community at the base of Bull Mtn is situated perfectly between Summerlake Park, Progress Ridge and Washington Square, convenient to groceries, restaurants, shopping, and the major transit thoroughfares.
Sold
$562,000
12900 SW Blue Heron Pl, Tigard, OR 97223
3beds
1,755sqft
Residential
Built in 2002
3,484 Square Feet Lot
$545,100 Zestimate®
$320/sqft
$2,805 Estimated rent
Home value
$545,100
$512,000 - $578,000
$2,805/mo
Zestimate® history
Owner options
List your home for rent
$2,805/mo
Rent Zestimate®
Find your next renter with Zillow Rental Manager. Plus, with online applications, you can quickly screen prospective tenants – for free.
$2,805/mo
Rent Zestimate®
Refinance and save
$3,651/mo
Est. payment
Refinancing to a lower rate could help reduce your monthly payments and save thousands over the life of the loan.
$3,651/mo
Est. payment
Explore your selling options
Work with a Zillow partner agent
Leverage their expertise and Zillow's premium Showcase listings to get your home seen by more buyers.
Get startedList with your own agent
Get your home in front of millions of buyers by listing it on Zillow.
Learn how to do itSell it yourself
Take full control of how buyers see your home on Zillow by listing For Sale by Owner (FSBO).
List your homeWhat's special
Cozy gas fireplaceQuiet backyardLarge showerCherry hardwoodsLarge new deckJack-n-jill bathHigh ceilings
Zillow last checked:
Listing updated:
Listed by:
Suzanne Page 503-709-7956,
John L Scott Portland SW
Bought with:
Geri Penner, 201213711
MORE Realty
Source: RMLS (OR),MLS#: 106505493
Facts & features
Interior
Bedrooms & bathrooms
- Bedrooms: 3
- Bathrooms: 3
- Full bathrooms: 2
- Partial bathrooms: 1
- Main level bathrooms: 1
Rooms
- Room types: Laundry, Bedroom 2, Bedroom 3, Dining Room, Family Room, Kitchen, Living Room, Primary Bedroom
Primary bedroom
- Features: Bathtub, Closet, Double Sinks, Shower, Suite, Walkin Closet, Wallto Wall Carpet
- Level: Upper
- Area: 168
- Dimensions: 14 x 12
Bedroom 2
- Features: Closet, Shared Bath, Vaulted Ceiling, Wallto Wall Carpet
- Level: Upper
- Area: 120
- Dimensions: 12 x 10
Bedroom 3
- Features: Closet, Shared Bath, Wallto Wall Carpet
- Level: Upper
- Area: 121
- Dimensions: 11 x 11
Dining room
- Level: Main
- Area: 90
- Dimensions: 10 x 9
Kitchen
- Level: Main
- Area: 117
- Width: 9
Living room
- Features: Fireplace, Great Room, Patio, Sliding Doors, High Ceilings
- Level: Main
- Area: 156
- Dimensions: 13 x 12
Heating
- Forced Air, Fireplace(s)
Cooling
- Central Air
Appliances
- Included: Dishwasher, Disposal, Free-Standing Gas Range, Free-Standing Refrigerator, Microwave, Plumbed For Ice Maker, Gas Water Heater
Features
- High Ceilings, Built-in Features, Closet, Shared Bath, Vaulted Ceiling(s), Great Room, Bathtub, Double Vanity, Shower, Suite, Walk-In Closet(s), Kitchen Island, Tile
- Flooring: Hardwood, Wall to Wall Carpet
- Doors: Storm Door(s), Sliding Doors
- Windows: Vinyl Frames
- Basement: Crawl Space
- Number of fireplaces: 1
- Fireplace features: Gas
- Common walls with other units/homes: 1 Common Wall
Interior area
- Total structure area: 1,755
- Total interior livable area: 1,755 sqft
Property
Parking
- Total spaces: 2
- Parking features: Driveway, Garage Door Opener, Attached
- Attached garage spaces: 2
- Has uncovered spaces: Yes
Features
- Stories: 2
- Patio & porch: Deck, Patio
- Fencing: Fenced
Lot
- Size: 3,484 Square Feet
- Features: Cul-De-Sac, Level, Terraced, Trees, SqFt 3000 to 4999
Details
- Parcel number: R2114927
Construction
Type & style
- Home type: SingleFamily
- Architectural style: Traditional
- Property subtype: Residential
- Attached to another structure: Yes
Materials
- Cement Siding
- Foundation: Concrete Perimeter
- Roof: Composition
Condition
- Resale
- New construction: No
- Year built: 2002
Utilities & green energy
- Gas: Gas
- Sewer: Public Sewer
- Water: Public
- Utilities for property: Cable Connected
Community & HOA
HOA
- Has HOA: Yes
- Amenities included: Maintenance Grounds, Sewer, Water
- HOA fee: $200 monthly
Location
- Region: Tigard
Financial & listing details
- Price per square foot: $320/sqft
- Tax assessed value: $550,340
- Annual tax amount: $5,227
- Date on market: 4/26/2025
- Cumulative days on market: 37 days
- Listing terms: Cash,Conventional,VA Loan
- Road surface type: Paved
Price history
| Date | Event | Price |
|---|---|---|
| 7/28/2025 | Sold | $562,000+0.4%$320/sqft |
Source:  RMLS (OR) #106505493 Report a problem RMLS (OR) #106505493 Report a problem | ||
| 6/3/2025 | Pending sale | $560,000$319/sqft |
Source: RMLS (OR) #106505493 Report a problem | ||
| 5/23/2025 | Price change | $560,000-2.6%$319/sqft |
Source: RMLS (OR) #106505493 Report a problem | ||
| 4/26/2025 | Listed for sale | $575,000+82.6%$328/sqft |
Source: RMLS (OR) #106505493 Report a problem | ||
| 8/26/2014 | Listing removed | $314,900$179/sqft |
Source: John L Scott Real Estate #14029196 Report a problem | ||
| 7/31/2014 | Price change | $314,900-2.2%$179/sqft |
Source: John L Scott Real Estate #14029196 Report a problem | ||
| 6/11/2014 | Listed for sale | $322,000+0.6%$183/sqft |
Source: Visual Tour #14029196 Report a problem | ||
| 9/25/2013 | Listing removed | $1,650$1/sqft |
Source: Zillow Rental Network Report a problem | ||
| 9/22/2013 | Listed for rent | $1,650$1/sqft |
Source: Zillow Rental Network Report a problem | ||
| 3/2/2007 | Sold | $320,000+27.5%$182/sqft |
Source: Public Record Report a problem | ||
| 10/15/2004 | Sold | $251,000+10.1%$143/sqft |
Source: Public Record Report a problem | ||
| 2/13/2004 | Sold | $228,000$130/sqft |
Source: Public Record Report a problem | ||
Public tax history
| Year | Property taxes | Tax assessment |
|---|---|---|
| 2025 | $5,731 +9.6% | $306,600 +3% |
| 2024 | $5,227 +2.8% | $297,670 +3% |
| 2023 | $5,087 +3% | $289,000 +3% |
| 2022 | $4,941 +2.6% | $280,590 |
| 2021 | $4,817 +3.1% | -- |
| 2020 | $4,672 +4.5% | $264,490 +3% |
| 2019 | $4,470 +4.2% | $256,790 |
| 2018 | $4,289 | $256,790 +6.1% |
| 2017 | $4,289 +8.7% | $242,060 +3% |
| 2016 | $3,947 | $235,010 +3% |
| 2015 | $3,947 +4% | $228,170 +3% |
| 2014 | $3,794 +7.2% | $221,530 +3% |
| 2013 | $3,540 +5.1% | $215,080 +3% |
| 2012 | $3,368 +0.2% | $208,820 -19.3% |
| 2011 | $3,363 +4.1% | $258,870 -1.5% |
| 2010 | $3,229 +1.4% | $262,680 -4.7% |
| 2009 | $3,184 +4.5% | $275,690 -8.2% |
| 2008 | $3,048 +2.7% | $300,200 -4.3% |
| 2007 | $2,967 +7.7% | $313,830 +8% |
| 2006 | $2,755 -0.7% | $290,550 +22.8% |
| 2005 | $2,776 +3.2% | $236,660 +6.3% |
| 2004 | $2,689 | $222,600 |
Find assessor info on the county website
Neighborhood: 97223
Nearby homes
- $500,0003 bd3 ba1.7k sqft12890 SW Blue Heron Pl, Tigard, OR 97223Pending

- $533,4003 bd3 ba1.6k sqft12880 SW Blue Heron Pl, Tigard, OR 97223Off Market
- $549,9003 bd3 ba1.6k sqft12870 SW Blue Heron Pl, Tigard, OR 97223Sold
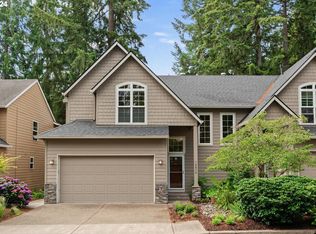
- $---- bd-- ba-- sqft12870 SW Blue Heron Pl, Portland, OR 97223Off Market
- $517,0003 bd3 ba1.6k sqft12895 SW Blue Heron Pl, Tigard, OR 97223Off Market
- $562,0003 bd3 ba1.6k sqft12885 SW Blue Heron Pl, Tigard, OR 97223Off Market
- $532,4003 bd3 ba1.6k sqft12860 SW Blue Heron Pl, Tigard, OR 97223Off Market
- $480,8003 bd2 ba1k sqft12520 SW Walnut St, Tigard, OR 97223Off Market
Nearby schools
GreatSchools rating
- 5/10Charles F Tigard Elementary SchoolGrades: K-5Distance: 1.2 mi
- 5/10Thomas R Fowler Middle SchoolGrades: 6-8Distance: 0.9 mi
- 4/10Tigard High SchoolGrades: 9-12Distance: 2.4 mi
Schools provided by the listing agent
- Elementary: Mary Woodward
- Middle: Fowler
- High: Tigard
Source: RMLS (OR). This data may not be complete. We recommend contacting the local school district to confirm school assignments for this home.
Get a cash offer in 3 minutes
Find out how much your home could sell for in as little as 3 minutes with a no-obligation cash offer.
Estimated market value
$545,100
Get a cash offer in 3 minutes
Find out how much your home could sell for in as little as 3 minutes with a no-obligation cash offer.
Estimated market value
$545,100
- Oregon
- Washington County
- Tigard
- 97223
- 12900 SW Blue Heron Pl
Nearby cities
Nearby neighborhoods
Nearby zip codes
Other Tigard Topics
