Come see this beautiful Craftsman home with an open floorplan and priced to sell! Great for entertaining with a spacious feel in a private, tranquil enclave. It sits on a dead-end street, keeping out traffic noise. The neighborhood has incredible pride of ownership with beautiful yards, giving it a parklike atmosphere. This home is very well maintained, with 3 bedrooms and 2 1/2 bathrooms, ready for you to move in and enjoy all it has to offer. The kitchen has natural stone countertops and tile back splash, both Installed in 2025. Beautiful and long-lasting hardwood floors on the main level. The main bedroom has a walk-in plus a second closet for extra storage and clothes. The other 2 bedrooms have a shared full bathroom. The laundry room is conveniently located on the upper floor, with plenty of cabinet space.This is a very walkable area with neighborhood walking paths and Summerlake Park nearby. Only a 5-minute drive to great shops and restaurants at Progress Ridge and 20 minutes to downtown.Your water and bill is paid by the HOA dues, making this home more affordable.
Pending
Price cut: $19.9K (7/14)
$500,000
12890 SW Blue Heron Pl, Tigard, OR 97223
3beds
1,716sqft
Residential
Built in 2002
3,049 Square Feet Lot
$-- Zestimate®
$291/sqft
$200/mo HOA
What's special
Open floorplanTile back splash
- 139 days |
- 566 |
- 26 |
Zillow last checked:
Listing updated:
Listed by:
Kurt Clements 855-456-4945,
ListWithFreedom.com
Source: RMLS (OR),MLS#: 561189747
Facts & features
Interior
Bedrooms & bathrooms
- Bedrooms: 3
- Bathrooms: 3
- Full bathrooms: 2
- Partial bathrooms: 1
- Main level bathrooms: 1
Rooms
- Room types: Bedroom 2, Bedroom 3, Dining Room, Family Room, Kitchen, Living Room, Primary Bedroom
Primary bedroom
- Level: Upper
Bedroom 2
- Level: Upper
Bedroom 3
- Level: Upper
Kitchen
- Level: Main
- Area: 504
- Width: 24
Living room
- Level: Main
- Area: 190
- Dimensions: 19 x 10
Heating
- Forced Air
Cooling
- Central Air
Appliances
- Included: Built In Oven, Dishwasher, Disposal, Free-Standing Range, Microwave, Gas Water Heater
- Laundry: Laundry Room
Features
- Kitchen Island
- Flooring: Hardwood, Wall to Wall Carpet
- Basement: None
- Number of fireplaces: 1
- Fireplace features: Gas
Interior area
- Total structure area: 1,716
- Total interior livable area: 1,716 sqft
Property
Parking
- Total spaces: 2
- Parking features: Driveway, Garage Door Opener, Attached
- Attached garage spaces: 2
- Has uncovered spaces: Yes
Features
- Levels: Two
- Stories: 2
Lot
- Size: 3,049 Square Feet
- Features: Level, SqFt 3000 to 4999
Details
- Parcel number: R2114926
Construction
Type & style
- Home type: SingleFamily
- Architectural style: Traditional
- Property subtype: Residential
- Attached to another structure: Yes
Materials
- Other
- Foundation: Pillar/Post/Pier
- Roof: Shingle
Condition
- Resale
- New construction: No
- Year built: 2002
Utilities & green energy
- Gas: Gas
- Sewer: Public Sewer
- Water: Public
Community & HOA
HOA
- Has HOA: Yes
- Amenities included: Sewer, Water
- HOA fee: $200 monthly
Location
- Region: Tigard
Financial & listing details
- Price per square foot: $291/sqft
- Tax assessed value: $562,370
- Annual tax amount: $6,106
- Date on market: 4/6/2026
- Cumulative days on market: 140 days
- Listing terms: Cash,Conventional,FHA,VA Loan
- Road surface type: Concrete, Paved
Estimated market value
Not available
Estimated sales range
Not available
Not available
Price history
| Date | Event | Price |
|---|---|---|
| 8/7/2026 | Pending sale | $500,000$291/sqft |
Source:  RMLS (OR) #561189747 Report a problem RMLS (OR) #561189747 Report a problem | ||
| 7/14/2026 | Price change | $500,000-3.8%$291/sqft |
Source: RMLS (OR) #561189747 Report a problem | ||
| 7/10/2026 | Price change | $519,900-3%$303/sqft |
Source: RMLS (OR) #561189747 Report a problem | ||
| 6/11/2026 | Price change | $535,900-1.8%$312/sqft |
Source: RMLS (OR) #561189747 Report a problem | ||
| 5/27/2026 | Price change | $545,900-1.6%$318/sqft |
Source: RMLS (OR) #561189747 Report a problem | ||
| 5/2/2026 | Price change | $555,000-0.8%$323/sqft |
Source: RMLS (OR) #561189747 Report a problem | ||
| 4/6/2026 | Listed for sale | $559,500+43.5%$326/sqft |
Source: RMLS (OR) #561189747 Report a problem | ||
| 3/15/2017 | Sold | $390,000+11.5%$227/sqft |
Source: RMLS (OR) #17387344 Report a problem | ||
| 12/20/2016 | Pending sale | $349,900+52.1%$204/sqft |
Source: Premiere Property Group, Llc #16545784 Report a problem | ||
| 9/30/2012 | Listing removed | $1,550$1/sqft |
Source: Mainlander Properties Report a problem | ||
| 9/29/2012 | Listed for rent | $1,550$1/sqft |
Source: Mainlander Properties Report a problem | ||
| 5/28/2004 | Sold | $230,000$134/sqft |
Source: Public Record Report a problem | ||
Public tax history
| Year | Property taxes | Tax assessment |
|---|---|---|
| 2025 | $6,106 +9.6% | $326,650 +3% |
| 2024 | $5,569 +2.8% | $317,140 +3% |
| 2023 | $5,420 +3% | $307,910 +3% |
| 2022 | $5,264 +2.6% | $298,950 |
| 2021 | $5,132 +3.1% | -- |
| 2020 | $4,978 +4.5% | $281,800 +3% |
| 2019 | $4,763 +4.2% | $273,600 |
| 2018 | $4,570 | $273,600 +6.1% |
| 2017 | $4,570 +8.6% | $257,910 +3% |
| 2016 | $4,206 | $250,400 +3% |
| 2015 | $4,206 +4% | $243,110 +3% |
| 2014 | $4,043 +6.9% | $236,030 +3% |
| 2013 | $3,782 +5.1% | $229,160 +3% |
| 2012 | $3,599 +0.4% | $222,490 -19.9% |
| 2011 | $3,585 +9.4% | $277,690 +4.3% |
| 2010 | $3,276 +1.4% | $266,340 -4.6% |
| 2009 | $3,231 +4.5% | $279,320 -7.9% |
| 2008 | $3,093 +2.7% | $303,230 -4.4% |
| 2007 | $3,011 +7.7% | $317,070 +7.9% |
| 2006 | $2,795 -0.7% | $293,890 +22.5% |
| 2005 | $2,817 +3.2% | $239,920 +6.2% |
| 2004 | $2,729 | $225,890 |
Find assessor info on the county website
Monthly payment
Est. payment
Payment breakdown
Explore the cost of this home by adjusting the details. Changes won't be saved.Climate risks
Neighborhood: 97223
Nearby schools
GreatSchools rating
- 5/10Charles F Tigard Elementary SchoolGrades: K-5Distance: 1.2 mi
- 5/10Thomas R Fowler Middle SchoolGrades: 6-8Distance: 0.8 mi
- 4/10Tigard High SchoolGrades: 9-12Distance: 2.4 mi
Schools provided by the listing agent
- Elementary: Mary Woodward
- Middle: Fowler
- High: Tigard
Source: RMLS (OR). This data may not be complete. We recommend contacting the local school district to confirm school assignments for this home.
- $562,0003 bd3 ba1.7k sqft12900 SW Blue Heron Pl, Tigard, OR 97223Sold
- $528,9003 bd3 ba1.6k sqft12880 SW Blue Heron Pl, Tigard, OR 97223Off Market
- $549,9003 bd3 ba1.6k sqft12870 SW Blue Heron Pl, Tigard, OR 97223Sold
- $---- bd-- ba-- sqft12870 SW Blue Heron Pl, Portland, OR 97223Off Market
- $525,9003 bd3 ba1.6k sqft12860 SW Blue Heron Pl, Tigard, OR 97223Off Market
- $557,7003 bd3 ba1.6k sqft12885 SW Blue Heron Pl, Tigard, OR 97223Off Market
- $513,7003 bd3 ba1.6k sqft12895 SW Blue Heron Pl, Tigard, OR 97223Off Market
- $523,2003 bd2 ba1.7k sqft12805 SW Blue Heron Pl, Tigard, OR 97223Off Market
A local agent can set up tours, give advice and negotiate with sellers.
Similar homes
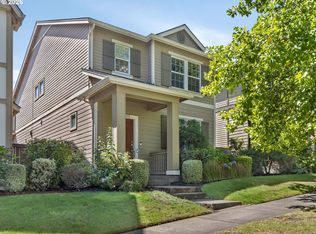
- $515,0003 bd3 ba1.5k sqft11118 SW Mont Blanc St, Wilsonville, OR 97070Active
 MLS ID #237311933, Karen Barks, WESTWOOD REAL ESTATE. RMLS (OR)
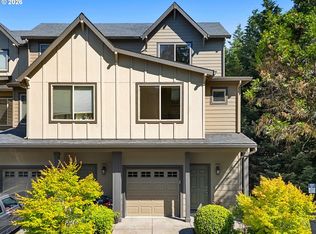
 - $389,9002 bd3 ba1.4k sqft11352 SW Hallmark Ter, Tigard, OR 97223Active
 MLS ID #138776297, David McGrew, John L. Scott Portland Central. RMLS (OR)
 - $499,5003 bd3 ba1.8k sqft4674 SE Teakwood St, Hillsboro, OR 97123Active
 MLS ID #165900898, Athyantha Rao, A Rao Real Estate. RMLS (OR)
 - $529,0004 bd3 ba1.7k sqft430 SW Marsuda Ter, Beaverton, OR 97006Active
 MLS ID #137360806, Blair Davis, MORE Realty. RMLS (OR)
 - $585,0003 bd2 ba1.5k sqft10210 SW Crestwood Ct, Beaverton, OR 97008ActiveMLS ID #183062851, Steve Nassar, Premiere Property Group, LLC. RMLS (OR)
- $450,0003 bd3 ba1.8k sqft15576 SW Peridot Way, Beaverton, OR 97007ActiveMLS ID #662952671, Julie Tran, Real Broker. RMLS (OR)
- $480,0003 bd1 ba1.5k sqft3801 SW Plum St, Portland, OR 97219ActiveMLS ID #491170978, Sally Gaudina, MORE Realty. RMLS (OR)
- $479,9003 bd3 ba1.4k sqft321 SW 202nd Ter, Beaverton, OR 97006ActiveMLS ID #153419256, Jim McNeeley, Jim McNeeley Real Estate. RMLS (OR)
- $469,9003 bd3 ba1.3k sqft17610 SW Aidan Ct, Beaverton, OR 97003ActiveMLS ID #619460796, Donald Johnson, P.C., Premiere Property Group, LLC. RMLS (OR)
- $539,9004 bd2 ba1.3k sqft3149 SE Silver Springs Rd, Milwaukie, OR 97222ActiveMLS ID #151062931, William Tucker, WVR Realty. RMLS (OR)
- $699,0004 bd2 ba2.1k sqft16500 SW 150th Ave, Portland, OR 97224ActiveMLS ID #410818130, Jason Gardner, Premiere Property Group, LLC. RMLS (OR)
- $524,0003 bd3 ba1.7k sqft29170 SW Orleans Ave, Wilsonville, OR 97070ActiveMLS ID #254368660, Luke Vaughn, Move Real Estate Inc. RMLS (OR)
- $470,0003 bd2 ba1.5k sqft130 NE 12th Ave, Canby, OR 97013ActiveMLS ID #379518105, Robin Edmunds, Northwest Professional Realty. RMLS (OR)
- $495,0003 bd2 ba1.7k sqft2663 Baines Blvd, Hubbard, OR 97032For Sale
 MLS ID #842917, ANGELA LOPEZ, Bst Realty, Llc. WVMLS
 - $380,0003 bd3 ba1.3k sqft10769 SW Canterbury Ln Suite 102, Tigard, OR 97224ActiveMLS ID #141603159, Steve Nassar, Premiere Property Group, LLC. RMLS (OR)
- $529,9002 bd2 ba1.8k sqft4856 NW Huserik Dr, Portland, OR 97229For SaleMLS ID #842090, JENNY MORROW, Coldwell Banker Mountain West Real Estate, Inc.. WVMLS
- $507,0002 bd3 ba1.7k sqft15008 NW Aberdeen Dr, Portland, OR 97229ActiveMLS ID #797146651, Alex Mitchenkov, Premiere Property Group, LLC. RMLS (OR)
- $610,0004 bd3 ba1.7k sqft16348 SW Cornelian Way, Beaverton, OR 97007ActiveMLS ID #248557279, Angi McFarland, MORE Realty. RMLS (OR)
- $590,0003 bd2 ba2.1k sqft3840 SW Patton Rd, Portland, OR 97221ActiveMLS ID #646825280, Richard Glass, Windermere Realty Trust. RMLS (OR)
- $599,9003 bd2 ba1.5k sqft7415 SW 162nd Pl, Beaverton, OR 97007ActiveMLS ID #351622832, Matthew McCarthy, Oregon First. RMLS (OR)
