Exceptional custom home offering quality craftsmanship, generous space, and standout entertaining areas. Rich hardwood floors, custom millwork, and abundant natural light highlight the main level. The kitchen features custom wood cabinetry, granite countertops, a large island with seating, and built in appliances, flowing into the family room with stone fireplace and custom built ins. Adjacent living and dining areas provide flexibility for everyday living and gatherings. A sun filled four season room showcases vaulted wood ceilings with exposed beams, walls of windows, a stone accent wall, mounted TV, and a built in granite bar, ideal for year round entertaining. The spacious primary suite includes a private bath with dual vanity, soaking tub, separate shower, skylight, and a walk in closet with built in organization. Additional bedrooms are well sized and filled with natural light. The finished basement offers expansive recreation space with custom cabinetry, bar area, and room for media, fitness, or hobbies. Recent upgrades include updated windows, the family room addition, granite countertops, new upper level flooring, remodeled bathrooms, and more. A workshop has also been added to the garage. Outdoor living is enhanced with a landscaped yard, fenced outdoor space, an outdoor pizza oven, and a gas grill included. This move in ready home offers timeless design, thoughtful updates, and exceptional spaces for everyday living and entertaining. * Some photos have been virtually staged and digitally enhanced to depict the pool open during the summer season. Pool is currently closed and shown for illustrative purposes only.
Closed
$735,000
12900 W 92nd Ave, Saint John, IN 46373
5beds
5,076sqft
Single Family Residence
Built in 1990
0.54 Acres Lot
$739,400 Zestimate®
$145/sqft
$4,666 Estimated rent
Home value
$739,400
$680,000 - $806,000
$4,666/mo
Zestimate® history
Owner options
List your home for rent
$4,666/mo
Rent Zestimate®
Find your next renter with Zillow Rental Manager. Plus, with online applications, you can quickly screen prospective tenants – for free.
$4,666/mo
Rent Zestimate®
Refinance and save
$3,708/mo
Est. payment
Refinancing to a lower rate could help reduce your monthly payments and save thousands over the life of the loan.
$3,708/mo
Est. payment
Explore your selling options
Work with a Zillow partner agent
Leverage their expertise and Zillow's premium Showcase listings to get your home seen by more buyers.
Get startedList with your own agent
Get your home in front of millions of buyers by listing it on Zillow.
Learn how to do itSell it yourself
Take full control of how buyers see your home on Zillow by listing For Sale by Owner (FSBO).
List your homeWhat's special
Landscaped yardFenced outdoor spaceStandout entertaining areasQuality craftsmanshipStone accent wallSpacious primary suiteWalls of windows
Zillow last checked:
Listing updated:
Listed by:
Gina Guarino,
McColly Real Estate 219-322-5508,
Dominic Guarino,
McColly Real Estate
Bought with:
John Reagan, RB14035971
Blackrock Real Estate Services
Source: NIRA as distributed by MLS GRID,MLS#: 834134
Facts & features
Interior
Bedrooms & bathrooms
- Bedrooms: 5
- Bathrooms: 3
- Full bathrooms: 2
- 3/4 bathrooms: 1
Rooms
- Room types: Bedroom 2, Primary Bedroom, Living Room, Laundry, Kitchen, Family Room, Dining Room, Den, Basement, Bedroom 5, Bedroom 4, Bedroom 3
Primary bedroom
- Area: 250.8
- Dimensions: 20.9 x 12.0
Bedroom 2
- Area: 200.34
- Dimensions: 15.9 x 12.6
Bedroom 3
- Area: 261.69
- Dimensions: 18.3 x 14.3
Bedroom 4
- Area: 132.84
- Dimensions: 10.8 x 12.3
Bedroom 5
- Description: (Main level office w/ closet)
- Area: 151.2
- Dimensions: 12.6 x 12.0
Basement
- Area: 192.85
- Dimensions: 14.5 x 13.3
Den
- Area: 510.6
- Dimensions: 27.6 x 18.5
Dining room
- Area: 185.6
- Dimensions: 14.5 x 12.8
Family room
- Area: 330
- Dimensions: 22.0 x 15.0
Kitchen
- Area: 316.84
- Dimensions: 17.8 x 17.8
Laundry
- Area: 89
- Dimensions: 10.0 x 8.9
Living room
- Area: 340.2
- Dimensions: 18.9 x 18.0
Pantry
- Area: 31.25
- Dimensions: 6.25 x 5.0
Sunroom
- Area: 195.5
- Dimensions: 17.0 x 11.5
Heating
- Forced Air, Natural Gas
Appliances
- Included: Disposal, Stainless Steel Appliance(s), Refrigerator, Microwave, Gas Water Heater, Freezer, Dishwasher
- Laundry: Main Level
Features
- Ceiling Fan(s), Walk-In Closet(s), Recessed Lighting, Pantry, Open Floorplan, Kitchen Island, Granite Counters, Entrance Foyer
- Windows: Blinds
- Basement: Crawl Space,Storage Space,Sump Pump,Full,Finished
- Number of fireplaces: 2
- Fireplace features: Family Room, Wood Burning, Living Room, Gas
Interior area
- Total structure area: 5,076
- Total interior livable area: 5,076 sqft
- Finished area above ground: 4,076
Property
Parking
- Total spaces: 3
- Parking features: Attached, Driveway, Concrete, Garage Door Opener
- Attached garage spaces: 3
- Has uncovered spaces: Yes
Features
- Levels: Two
- Patio & porch: Covered, Rear Porch
- Exterior features: Rain Gutters
- Pool features: In Ground
- Fencing: Partial
- Has view: Yes
- View description: Neighborhood
Lot
- Size: 0.54 Acres
- Features: Corner Lot, Sprinklers In Rear, Sprinklers In Front, Landscaped
Details
- Parcel number: 451130476017000035
- Special conditions: Standard
Construction
Type & style
- Home type: SingleFamily
- Property subtype: Single Family Residence
Condition
- New construction: No
- Year built: 1990
Utilities & green energy
- Electric: 200+ Amp Service
- Sewer: Public Sewer
- Water: Public
- Utilities for property: Cable Connected, Sewer Connected, Natural Gas Connected, Electricity Connected
Community & HOA
Community
- Security: Carbon Monoxide Detector(s), Smoke Detector(s)
- Subdivision: Schillton Hills 02
HOA
- Has HOA: No
Location
- Region: Saint John
Financial & listing details
- Price per square foot: $145/sqft
- Tax assessed value: $635,500
- Annual tax amount: $5,867
- Date on market: 2/17/2026
- Listing agreement: Exclusive Agency
- Listing terms: Cash,VA Loan,FHA,Conventional
Price history
| Date | Event | Price |
|---|---|---|
| 3/30/2026 | Sold | $735,000-2%$145/sqft |
Source:  NIRA as distributed by MLS GRID #834134 Report a problem NIRA as distributed by MLS GRID #834134 Report a problem | ||
| 3/2/2026 | Pending sale | $750,000$148/sqft |
Source: NIRA as distributed by MLS GRID #834134 Report a problem | ||
| 2/17/2026 | Listed for sale | $750,000$148/sqft |
Source: NIRA as distributed by MLS GRID #834134 Report a problem | ||
Public tax history
| Year | Property taxes | Tax assessment |
|---|---|---|
| 2025 | $5,867 +6.9% | $635,500 +4.2% |
| 2024 | $5,488 -8.9% | $609,600 +8.6% |
| 2023 | $6,026 +11.5% | $561,400 +3.7% |
| 2022 | $5,404 +13.5% | $541,600 +8.6% |
| 2021 | $4,761 -5.5% | $498,600 +14.7% |
| 2020 | $5,036 -9.2% | $434,700 +1.3% |
| 2019 | $5,544 +10.7% | $429,200 -0.9% |
| 2018 | $5,009 +18.5% | $433,000 +3.1% |
| 2017 | $4,228 | $420,000 +15% |
| 2016 | $4,228 +0.1% | $365,200 -3.3% |
| 2014 | $4,222 -3% | $377,600 -1.1% |
| 2013 | $4,351 -10.7% | $381,700 -0.4% |
| 2012 | $4,870 +11.6% | $383,200 -1.6% |
| 2011 | $4,363 -2.2% | $389,400 +2.2% |
| 2010 | $4,463 | $380,900 -7.5% |
| 2009 | -- | $411,800 +20.8% |
| 2007 | -- | $340,900 +30.3% |
| 2006 | -- | $261,600 |
| 2005 | -- | $261,600 |
| 2004 | -- | $261,600 +110.6% |
| 2003 | -- | $124,200 |
| 2002 | -- | $124,200 +200.1% |
| 2001 | -- | $41,390 |
Find assessor info on the county website
Neighborhood: 46373
Nearby homes
- $512,4004 bd3 ba2.5k sqft9160 Franklin Dr, Saint John, IN 46373Off Market
- $636,5004 bd3 ba3.9k sqft12950 W 92nd Ave, Saint John, IN 46373Off Market
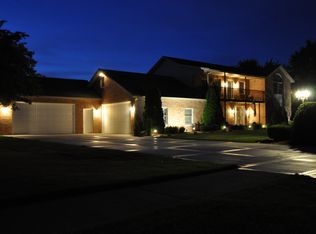
- $582,4004 bd3 ba3.6k sqft12901 W 92nd Ave, Saint John, IN 46373Off Market
- $534,2004 bd3 ba2.6k sqft9140 Franklin Dr, Saint John, IN 46373Off Market
- $560,0004 bd3 ba3.8k sqft9179 Franklin Dr, Saint John, IN 46373For Sale
- $602,9004 bd4 ba4.1k sqft9161 Franklin Dr, Saint John, IN 46373Off Market
- $464,9003 bd2 ba2.1k sqft13001 W 92nd Ave, Saint John, IN 46373Off Market
- $449,4003 bd3 ba1.8k sqft9220 Franklin Dr, Saint John, IN 46373Off Market
Nearby schools
GreatSchools rating
- 7/10Kolling Elementary SchoolGrades: PK-4Distance: 1.2 mi
- 7/10Hal E Clark Middle SchoolGrades: 5-8Distance: 2.5 mi
- 9/10Lake Central High SchoolGrades: 9-12Distance: 1.3 mi
Get a cash offer in 3 minutes
Find out how much your home could sell for in as little as 3 minutes with a no-obligation cash offer.
Estimated market value
$739,400
Get a cash offer in 3 minutes
Find out how much your home could sell for in as little as 3 minutes with a no-obligation cash offer.
Estimated market value
$739,400
- Indiana
- Lake County
- Saint John
- 46373
- 12900 W 92nd Ave
Nearby cities
Nearby zip codes
Other Saint John Topics
