Welcome home to this beautifully custom-built residence, perfectly situated on a desirable corner lot in St. John! Proudly owned and meticulously maintained by its original owners, this spacious multi-level home offers 4 bedrooms, 3 bathrooms, and a thoughtfully designed layout ideal for both everyday living and entertaining. Step into a bright and inviting living room, complemented by a formal dining area perfect for hosting dinner parties and special occasions. The adjacent kitchen features a generous eat-in space, with newer appliances, creating a natural gathering spot for family and friends. Upstairs, you'll find four generously sized bedrooms, each offering ample closet space. The private primary suite occupies its own level, complete with an en-suite bath, balcony and dual walk-in closets for added comfort and convenience. The cozy family room showcases a charming brick fireplace, providing the perfect setting to relax & unwind. Plumbing roughed in for wet bar. Downstairs, the partially finished basement expands your living space with an additional family room, along with a dedicated workshop area and abundant storage. Out back, enjoy your own tranquil retreat with a spacious yard, a 3-season room, and a deck ideal for summer BBQs or peaceful evenings outdoors. Conveniently located near the vibrant retail corridor at Routes 41 and 30, you'll have easy access to a wide variety of restaurants, shopping, and everyday amenities. Features: Roof-2019; Granite Countertops with New SS Sink, SS Delta Faucet and Moen Garbage Disposal 2025. Appliances 2025 = GE Dishwasher, GE Gas Oven/Stove, GE Over the Range Microwave, and GE Refrigerator/Freezer; Fandelier Kitchen Light Fan 2025; Washer & Gas Dryer 2023; Concrete Driveway Apron and Slab Jacked/Leveled Driveway 2023; April Aire Humidifier 2022; Premium Insulated Garage door 2021; Premium Smart Garage Door Opener 2021; Trane Furnace 2021; Trane AC 2021; Rheem Premium Water Heater 2021; Sump Pump 2017; Gas BBBQ Grill.
Accepting backup offers
Price cut: $5K (7/20)
$560,000
9179 Franklin Dr, Saint John, IN 46373
4beds
3,820sqft
:
Get pre-qualified$3,791/mo
Single Family Residence
Built in 1990
0.64 Acres Lot
$545,600 Zestimate®
$147/sqft
$-- HOA
What's special
En-suite bathFormal dining areaFour generously sized bedroomsGranite countertopsAmple closet spaceFandelier kitchen light fanDual walk-in closets
- 108 days |
- 721 |
- 13 |
Zillow last checked:
Listing updated:
Listed by:
Panagiota Swatosh,
Century 21 Circle 219-738-2455
Source: NIRA as distributed by MLS GRID,MLS#: 837179
Facts & features
Interior
Bedrooms & bathrooms
- Bedrooms: 4
- Bathrooms: 3
- Full bathrooms: 2
- 3/4 bathrooms: 1
Rooms
- Room types: Bedroom 2, Utility Room, Primary Bedroom, Living Room, Kitchen, Family Room, Dining Room, Basement, Bedroom 4, Bedroom 3
Primary bedroom
- Level: Upper
- Area: 368.52
- Dimensions: 14.8 x 24.9
Bedroom 2
- Level: Upper
- Area: 219.96
- Dimensions: 15.6 x 14.1
Bedroom 3
- Level: Upper
- Area: 165.39
- Dimensions: 11.1 x 14.9
Bedroom 4
- Level: Upper
- Area: 119.18
- Dimensions: 10.1 x 11.8
Basement
- Level: Basement
- Area: 419.19
- Dimensions: 15.7 x 26.7
Dining room
- Level: Main
- Area: 107.38
- Dimensions: 9.1 x 11.8
Family room
- Level: Lower
- Area: 610.97
- Dimensions: 23.4 x 26.11
Foyer
- Level: Main
- Area: 75.54
- Dimensions: 11.11 x 6.8
Kitchen
- Level: Main
- Area: 194.36
- Dimensions: 11.3 x 17.2
Living room
- Level: Main
- Area: 218.67
- Dimensions: 19.7 x 11.1
Sunroom
- Level: Main
- Area: 108
- Dimensions: 12.0 x 9.0
Utility room
- Level: Basement
- Area: 189.57
- Dimensions: 7.1 x 26.7
Heating
- Forced Air
Appliances
- Included: Built-In Gas Range, Water Softener Owned, Washer, Range Hood, Refrigerator, Microwave, Dishwasher, Disposal, Dryer
- Laundry: Gas Dryer Hookup, Washer Hookup, Sink, Laundry Room
Features
- Cathedral Ceiling(s), Walk-In Closet(s), Vaulted Ceiling(s), Soaking Tub, His and Hers Closets, High Ceilings, Granite Counters, Eat-in Kitchen, Entrance Foyer, Ceiling Fan(s)
- Windows: Blinds
- Basement: Partially Finished,Storage Space,Sump Pump
- Number of fireplaces: 1
- Fireplace features: Family Room
Interior area
- Total structure area: 3,820
- Total interior livable area: 3,820 sqft
- Finished area above ground: 2,736
Property
Parking
- Total spaces: 2
- Parking features: Attached, Driveway, Concrete, Garage Door Opener
- Attached garage spaces: 2
- Has uncovered spaces: Yes
Features
- Levels: Three Or More
- Patio & porch: Covered, Front Porch, Deck
- Exterior features: Storage, Rain Gutters, Private Yard, Fire Pit
- Pool features: None
- Has spa: Yes
- Spa features: Bath
- Has view: Yes
- View description: Neighborhood
Lot
- Size: 0.64 Acres
- Features: Back Yard, Sprinklers In Rear, Sprinklers In Front, Landscaped, Front Yard, Corner Lot
Details
- Parcel number: 451130477004000035
- Special conditions: None
Construction
Type & style
- Home type: SingleFamily
- Property subtype: Single Family Residence
Condition
- New construction: No
- Year built: 1990
Utilities & green energy
- Electric: 200+ Amp Service, Circuit Breakers
- Sewer: Public Sewer
- Water: Public
- Utilities for property: Electricity Connected, Water Connected, Sewer Connected, Natural Gas Connected
Community & HOA
Community
- Subdivision: Schillton Hills Sub #2
HOA
- Has HOA: No
Location
- Region: Saint John
Financial & listing details
- Price per square foot: $147/sqft
- Tax assessed value: $454,700
- Annual tax amount: $4,146
- Date on market: 4/16/2026
- Listing agreement: Exclusive Right To Sell
- Listing terms: Cash,VA Loan,FHA,Conventional
Estimated market value
$545,600
$518,000 - $573,000
$3,758/mo
Price history
| Date | Event | Price |
|---|---|---|
| 7/23/2026 | Contingent | $560,000$147/sqft |
Source:  NIRA as distributed by MLS GRID #837179 Report a problem NIRA as distributed by MLS GRID #837179 Report a problem | ||
| 7/20/2026 | Price change | $560,000-0.9%$147/sqft |
Source: NIRA as distributed by MLS GRID #837179 Report a problem | ||
| 6/4/2026 | Price change | $564,999-0.9%$148/sqft |
Source: NIRA as distributed by MLS GRID #837179 Report a problem | ||
| 5/7/2026 | Price change | $570,000-0.9%$149/sqft |
Source: NIRA as distributed by MLS GRID #837179 Report a problem | ||
| 4/16/2026 | Listed for sale | $575,000$151/sqft |
Source: NIRA as distributed by MLS GRID #837179 Report a problem | ||
Public tax history
| Year | Property taxes | Tax assessment |
|---|---|---|
| 2025 | $4,051 +9.8% | $454,700 +4.4% |
| 2024 | $3,691 -7.7% | $435,700 +8.8% |
| 2023 | $3,999 +12.6% | $400,600 +4.2% |
| 2022 | $3,550 -1% | $384,300 +9.1% |
| 2021 | $3,586 -3.6% | $352,300 +1.3% |
| 2020 | $3,722 -0.7% | $347,900 +2.9% |
| 2019 | $3,748 +2.3% | $338,200 +2.3% |
| 2018 | $3,665 +14.6% | $330,600 -1.1% |
| 2017 | $3,199 | $334,300 +15.1% |
| 2016 | $3,199 +0.6% | $290,500 -5.2% |
| 2014 | $3,179 -1.1% | $306,500 +0.7% |
| 2013 | $3,213 -8.2% | $304,500 +1.4% |
| 2012 | $3,500 +9.8% | $300,200 -2.9% |
| 2011 | $3,186 -1.1% | $309,100 +2.8% |
| 2010 | $3,221 | $300,800 -7% |
| 2009 | -- | $323,500 +4.4% |
| 2007 | -- | $309,900 +26.7% |
| 2006 | -- | $244,500 -2.2% |
| 2005 | -- | $249,900 |
| 2004 | -- | $249,900 +142.4% |
| 2003 | -- | $103,100 |
| 2002 | -- | $103,100 +200% |
| 2001 | -- | $34,370 |
Find assessor info on the county website
Monthly payment
Est. payment
Payment breakdown
Explore the cost of this home by adjusting the details. Changes won't be saved.Climate risks
Neighborhood: 46373
Nearby schools
GreatSchools rating
- 7/10Kolling Elementary SchoolGrades: PK-4Distance: 1.2 mi
- 7/10Hal E Clark Middle SchoolGrades: 5-8Distance: 2.4 mi
- 9/10Lake Central High SchoolGrades: 9-12Distance: 1.3 mi
- $602,9004 bd4 ba4.1k sqft9161 Franklin Dr, Saint John, IN 46373Off Market
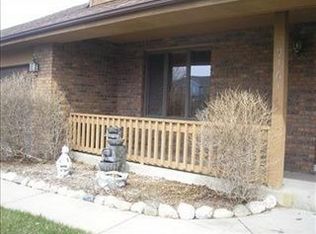
- $481,3004 bd3 ba-- sqft8232 92nd, Saint John, IN 46373Off Market
- $527,1004 bd2 ba2.5k sqft9201 Franklin Dr, Saint John, IN 46373Off Market
- $525,6004 bd3 ba2.6k sqft9141 Franklin Dr, Saint John, IN 46373Off Market
- $735,0005 bd3 ba5k sqft12900 W 92nd Ave, Saint John, IN 46373Sold
- $507,1004 bd3 ba2.5k sqft9160 Franklin Dr, Saint John, IN 46373Off Market
- $529,5004 bd2 ba2.6k sqft9221 Franklin Dr, Saint John, IN 46373Off Market
- $579,7004 bd3 ba3.6k sqft12901 W 92nd Ave, Saint John, IN 46373Off Market
A local agent can set up tours, give advice and negotiate with sellers.
Similar homes
- $625,9004 bd4 ba3.4k sqft9260 Franklin Dr, Saint John, IN 46373For Sale

 MLS ID #840483, Frank Ruvoli, Century 21 Circle. NIRA as distributed by MLS GRID
 - $509,9004 bd3 ba3.1k sqft9188 Maple Dr, Saint John, IN 46373For Sale
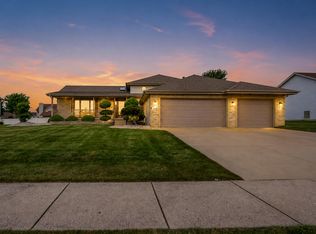 MLS ID #842986, Matthew Salgado, Realty Executives Premier. NIRA as distributed by MLS GRID
 - $518,9004 bd4 ba3.9k sqft11437 W 93rd Ave, Saint John, IN 46373For Sale
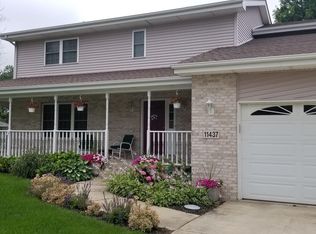 MLS ID #836092, Kathryn Finger, Realty Executives Premier. NIRA as distributed by MLS GRID
 - $513,0005 bd4 ba3.9k sqft8262 Heron Lake Rd, Saint John, IN 46373For Sale
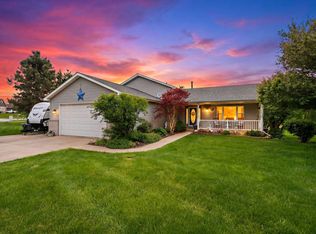 MLS ID #838856, Erica Acheson, Listing Leaders. NIRA as distributed by MLS GRID
 - $497,0004 bd3 ba3.4k sqft10439 Adler Cv, Saint John, IN 46373For SaleMLS ID #842316, Joan Sulivan, Brokerworks Group. NIRA as distributed by MLS GRID
- $400,0004 bd3 ba2.6k sqft7951 Tapper St, Dyer, IN 46311For SaleMLS ID #842582, Lisa Wojcik, Northwest Indiana Real Estate. NIRA as distributed by MLS GRID
- $589,9005 bd4 ba3.5k sqft321 Royal Oak Dr, Steger, IL 60475ActiveMLS ID #12617815, Careese LaRoss, EXIT Strategy Realty. MRED as distributed by MLS GRID
- $399,9003 bd2 ba1.9k sqft9977 W 93rd Ave, Saint John, IN 46373For SaleMLS ID #840945, Meagan Skinner, Coldwell Banker Realty. NIRA as distributed by MLS GRID
- $784,9005 bd4 ba4.7k sqft14757 W 84th Ct, Dyer, IN 46311For SaleMLS ID #843227, Tiffany Dowling, Keller Williams Preferred Real. NIRA as distributed by MLS GRID
- $487,0004 bd3 ba2.1k sqft3128 Austgen Pl, Dyer, IN 46311For SaleMLS ID #840485, Tina O'Keefe, Better Homes and Gardens Real. NIRA as distributed by MLS GRID
- $490,0004 bd2 ba2k sqft9519 Henry St, Dyer, IN 46311For SaleMLS ID #837324, Rachel Peers-Port, Realty Executives Premier. NIRA as distributed by MLS GRID
- $549,9004 bd3 ba2.9k sqft124 County Road 350 W, Valparaiso, IN 46385For SaleMLS ID #835620, Nadine Philips, Coldwell Banker Real Estate Gr. NIRA as distributed by MLS GRID
- $785,0004 bd4 ba4.5k sqft11458 Burr St, Crown Point, IN 46307For SaleMLS ID #843069, Cheryl Kasparian, KMS Properties LLC. NIRA as distributed by MLS GRID
- $599,9004 bd4 ba3.9k sqft1527 Tienstra Ct, Homewood, IL 60430ActiveMLS ID #12714993, Josette Fourte, ABR,SFR, Century 21 Circle. MRED as distributed by MLS GRID
- $650,0004 bd3 ba3.3k sqft673 Davis Cir, Crown Point, IN 46307For SaleMLS ID #842636, George Georgeff, McColly Real Estate. NIRA as distributed by MLS GRID
- $399,0004 bd3 ba2.6k sqft2938 E Poplar Ln, Crete, IL 60417ActiveMLS ID #12697710, Mary Maloney, Realty Executives Ambassador. MRED as distributed by MLS GRID
- $579,9004 bd4 ba2.8k sqft8130 Edgebrook Ln, Tinley Park, IL 60487NewMLS ID #12719572, Bill Ghighi, Baird & Warner. MRED as distributed by MLS GRID
- $369,9005 bd2 ba2.5k sqft8805 Lee St, Crown Point, IN 46307For SaleMLS ID #843021, Randall Hoyle, American Classic, Hoyle & Co.. NIRA as distributed by MLS GRID
- $529,9004 bd3 ba3.1k sqft33 S 600 W, Hebron, IN 46341For SaleMLS ID #834694, Nicholas Scalise, Listing Leaders. NIRA as distributed by MLS GRID
- $469,0004 bd2 ba2.6k sqft9425 Larch Dr, Munster, IN 46321For SaleMLS ID #842851, Mark Cox, Century 21 Circle. NIRA as distributed by MLS GRID
