Welcome home to the highly desired Whispering Lake community, where every day feels like a cozy vacation getaway! This spacious 2-bedroom, 2-bath condo offers over 1,130 square feet of bright, open living space that feels both inviting and effortlessly functional. Sunlight pours through plenty of large casement windows accented by crisp white trim and doors, giving the home a fresh, airy vibe year-round. The generous kitchen features abundant cabinet space and expansive counters just perfect for meal prep, baking, or casual entertaining. The large living and dining area flows beautifully to your private balcony- The IDEAL spot to enjoy your morning coffee or watch the snow fall this winter. Your primary suite is a relaxing, private retreat with dual closets and a full bath, while the second bedroom offers flexibility for guests, a home office, or hobby space. Additional highlights include in-unit laundry, heated garage parking, elevator access, and resort-style amenities such as a clubhouse, fitness center, pool, picnic area, and scenic walking trails. The association takes care of all exterior maintenance, so you can say goodbye to mowing and shoveling-more time for the things (and people) you love! This pet-friendly and investor-friendly community is perfectly located near Abbott Park, I-94, shopping, dining, and top-rated Oak Grove and Libertyville schools. Skip the moving-day snowdrifts and settle in before the holidays-start your new chapter (and your new year!) at Whispering Lake.
Closed
$205,000
12900 W Heiden Cir Unit 4310, Lake Bluff, IL 60044
2beds
1,136sqft
Condominium, Single Family Residence
Built in 1991
-- sqft lot
$248,400 Zestimate®
$180/sqft
$2,111 Estimated rent
Home value
$248,400
$233,000 - $263,000
$2,111/mo
Zestimate® history
Owner options
List your home for rent
$2,111/mo
Rent Zestimate®
Find your next renter with Zillow Rental Manager. Plus, with online applications, you can quickly screen prospective tenants – for free.
$2,111/mo
Rent Zestimate®
Refinance and save
$1,926/mo
Est. payment
Refinancing to a lower rate could help reduce your monthly payments and save thousands over the life of the loan.
$1,926/mo
Est. payment
Explore your selling options
Work with a Zillow partner agent
Leverage their expertise and Zillow's premium Showcase listings to get your home seen by more buyers.
Get startedList with your own agent
Get your home in front of millions of buyers by listing it on Zillow.
Learn how to do itSell it yourself
Take full control of how buyers see your home on Zillow by listing For Sale by Owner (FSBO).
List your homeWhat's special
Zillow last checked:
Listing updated:
Listed by:
Stewart Ramirez 773-988-1710,
E- Signature Realty,
Michael Crawford 224-428-4270,
E- Signature Realty
Bought with:
Aamir Tanveer
Real People Realty
Source: MRED as distributed by MLS GRID,MLS#: 12494119
Facts & features
Interior
Bedrooms & bathrooms
- Bedrooms: 2
- Bathrooms: 2
- Full bathrooms: 2
Rooms
- Room types: Foyer, Storage, Balcony/Porch/Lanai
Primary bedroom
- Features: Bathroom (Full)
- Level: Main
- Area: 242 Square Feet
- Dimensions: 22X11
Bedroom 2
- Level: Main
- Area: 130 Square Feet
- Dimensions: 13X10
Balcony porch lanai
- Level: Main
- Area: 24 Square Feet
- Dimensions: 6X4
Dining room
- Level: Main
- Area: 90 Square Feet
- Dimensions: 10X9
Foyer
- Level: Main
- Area: 18 Square Feet
- Dimensions: 3X6
Kitchen
- Features: Kitchen (Galley)
- Level: Main
- Area: 90 Square Feet
- Dimensions: 10X9
Laundry
- Features: Flooring (Vinyl)
- Level: Main
- Area: 18 Square Feet
- Dimensions: 3X6
Living room
- Level: Main
- Area: 300 Square Feet
- Dimensions: 20X15
Storage
- Level: Basement
- Area: 9 Square Feet
- Dimensions: 3X3
Heating
- Natural Gas, Forced Air
Cooling
- Central Air
Appliances
- Included: Range, Microwave, Dishwasher, Refrigerator, Washer, Dryer, Disposal
- Laundry: Gas Dryer Hookup, In Unit, Laundry Closet
Features
- Doors: Sliding Glass Door(s)
- Windows: Screens
- Basement: Unfinished,Exterior Entry,9 ft + pour,Concrete,Full
Interior area
- Total structure area: 1,136
- Total interior livable area: 1,136 sqft
Property
Parking
- Total spaces: 1
- Parking features: Asphalt, Garage Door Opener, Heated Garage, Yes, Garage Owned, Attached, Garage
- Attached garage spaces: 1
- Has uncovered spaces: Yes
Accessibility
- Accessibility features: No Disability Access
Features
- Exterior features: Balcony
- Has view: Yes
- View description: Water
- Has water view: Yes
- Water view: Water
- Waterfront features: Pond
Lot
- Features: Common Grounds, Landscaped
Details
- Parcel number: 11124001370000
- Special conditions: None
Construction
Type & style
- Home type: Condo
- Property subtype: Condominium, Single Family Residence
Materials
- Brick
- Foundation: Concrete Perimeter
- Roof: Asphalt
Condition
- New construction: No
- Year built: 1991
Utilities & green energy
- Electric: Circuit Breakers
- Sewer: Public Sewer
- Water: Lake Michigan
Community & HOA
Community
- Subdivision: Whispering Lake
HOA
- Has HOA: Yes
- Amenities included: Bike Room/Bike Trails, Elevator(s), Exercise Room, Storage, Park, Party Room, Sundeck, Pool, Ceiling Fan, Laundry, In Ground Pool, Picnic Area
- Services included: Water, Parking, Insurance, Exercise Facilities, Pool, Exterior Maintenance, Lawn Care, Scavenger, Snow Removal, Lake Rights
- HOA fee: $295 monthly
Location
- Region: Lake Bluff
Financial & listing details
- Price per square foot: $180/sqft
- Tax assessed value: $153,873
- Annual tax amount: $2,696
- Date on market: 10/16/2025
- Listing terms: Cash
- Ownership: Condo
Price history
| Date | Event | Price |
|---|---|---|
| 2/15/2026 | Listing removed | $1,945$2/sqft |
Source: Zillow Rentals Report a problem | ||
| 1/17/2026 | Listed for rent | $1,945$2/sqft |
Source: Zillow Rentals Report a problem | ||
| 1/7/2026 | Listing removed | $1,945$2/sqft |
Source: Zillow Rentals Report a problem | ||
| 12/16/2025 | Listed for rent | $1,945$2/sqft |
Source: Zillow Rentals Report a problem | ||
| 12/5/2025 | Sold | $205,000-2.4%$180/sqft |
Source:  MRED as distributed by MLS GRID #12494119 Report a problem MRED as distributed by MLS GRID #12494119 Report a problem | ||
| 10/25/2025 | Contingent | $210,000$185/sqft |
Source: MRED as distributed by MLS GRID #12494119 Report a problem | ||
| 10/17/2025 | Listed for sale | $210,000+59.7%$185/sqft |
Source: MRED as distributed by MLS GRID #12494119 Report a problem | ||
| 8/20/2002 | Sold | $131,500+49.4%$116/sqft |
Source: Public Record Report a problem | ||
| 8/7/1996 | Sold | $88,000$77/sqft |
Source: Public Record Report a problem | ||
Public tax history
| Year | Property taxes | Tax assessment |
|---|---|---|
| 2024 | $2,706 +14.2% | $57,880 +12.9% |
| 2023 | $2,370 +4.1% | $51,286 +12.8% |
| 2022 | $2,276 +5.2% | $45,483 +14.1% |
| 2021 | $2,162 +4.4% | $39,865 +4% |
| 2020 | $2,071 +2.4% | $38,350 +1% |
| 2019 | $2,021 +79.4% | $37,985 +38.8% |
| 2018 | $1,127 -24.3% | $27,359 +3.3% |
| 2017 | $1,488 +10.5% | $26,495 +5.5% |
| 2016 | $1,347 +4.5% | $25,121 +7% |
| 2015 | $1,289 -16.9% | $23,479 +3.5% |
| 2014 | $1,552 -20.9% | $22,677 -13.8% |
| 2012 | $1,961 -24.7% | $26,294 -38.9% |
| 2011 | $2,605 -2.5% | $43,007 -7% |
| 2010 | $2,672 -5.3% | $46,245 -11.6% |
| 2009 | $2,821 -2.8% | $52,307 -2.1% |
| 2008 | $2,902 +11.5% | $53,436 +3.5% |
| 2006 | $2,602 +9.5% | $51,609 |
| 2005 | $2,377 -6.5% | -- |
| 2004 | $2,541 +11.9% | -- |
| 2003 | $2,270 +9.7% | -- |
| 2002 | $2,068 +5.6% | -- |
| 2001 | $1,959 +3.3% | $32,782 +2.6% |
| 2000 | $1,896 | $31,955 |
Find assessor info on the county website
Neighborhood: 60044
Nearby homes
- $217,600-- bd2 ba1.1k sqft12900 W Heiden Cir UNIT 4102, Lake Bluff, IL 60044Off Market
- $221,500-- bd2 ba1.2k sqft12900 W Heiden Cir UNIT 4205, Lake Bluff, IL 60044Off Market
- $227,100-- bd2 ba1.2k sqft12900 W Heiden Cir UNIT 4207, Lake Bluff, IL 60044Off Market
- $257,4002 bd2 ba1.3k sqft12900 W Heiden Cir UNIT 4208, Lake Bluff, IL 60044Off Market
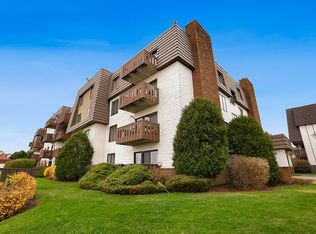
- $220,200-- bd2 ba1.1k sqft12900 W Heiden Cir UNIT 4209, Lake Bluff, IL 60044Off Market
- $178,0001 bd1 ba934 sqft12900 W Heiden Cir UNIT 4301, Lake Bluff, IL 60044Sold
- $217,700-- bd2 ba1.1k sqft12900 W Heiden Cir UNIT 4302, Lake Bluff, IL 60044Off Market
- $207,0002 bd2 ba1.1k sqft12900 W Heiden Cir UNIT 4303, Lake Bluff, IL 60044Sold
- $224,200-- bd2 ba1.2k sqft12900 W Heiden Cir UNIT 4307, Lake Bluff, IL 60044Off Market
Nearby schools
GreatSchools rating
- 8/10Oak Grove Elementary SchoolGrades: K-8Distance: 1.4 mi
- 9/10Libertyville High SchoolGrades: 9-12Distance: 4.3 mi
Schools provided by the listing agent
- Elementary: Oak Grove Elementary School
- Middle: Oak Grove Elementary School
- High: Libertyville High School
- District: 68
Source: MRED as distributed by MLS GRID. This data may not be complete. We recommend contacting the local school district to confirm school assignments for this home.
Get a cash offer in 3 minutes
Find out how much your home could sell for in as little as 3 minutes with a no-obligation cash offer.
Estimated market value
$248,400
Get a cash offer in 3 minutes
Find out how much your home could sell for in as little as 3 minutes with a no-obligation cash offer.
Estimated market value
$248,400
- Illinois
- Lake County
- Lake Bluff
- 60044
- 12900 W Heiden Cir Unit 4310
Nearby cities
Nearby neighborhoods
Nearby zip codes
Other Lake Bluff Topics
