Incredible sprawling ranch, sitting on a peaceful 1/2 acre lot. You'll love the curb appeal; complete with professional landscaping, new hardwired low-voltage landscape lighting, and stunning front door with leaded glass that welcomes you inside. Once there, you'll find a foyer with original slate floor, as well as a formal living room with beautiful bay window and crown molding, and large formal dining room. If you're not out enjoying the backyard, the family room is likely where you'll want to spend your time. Between the french doors leading to the deck and the skylights, the room is filled with natural light. The wood burning fireplace makes this spacious room feel cozy. The neutral kitchen offers a breakfast nook with french doors to deck, hickory cabinets, granite counters, stainless steel appliances, and a coffee bar area. This part of the home also has a half bath and large mud room with laundry and side entrance. A lovely primary bedroom is complete with full bath and spacious closet with organization system, making the most out of the space. The main bath has a deep jetted tub and dual sink vanity. A full, partially finished basement provides extra living or entertaining space, plus loads of storage space, and walk-out access to the private backyard. Once outside, you'll find additional storage under the deck. This 2-tier deck is partially covered and has built-in seating. It's the perfect place to spend the summer, whether you just want to soak up the sun, grill, or hang out with friends. The grassy terrace is a great area for a firepit, while the lower yard provides loads of extra space. This home is complete with a whole-house generator, sprinkler system, and oversized garage. The landscape lighting & sprinkler system can be controlled manually or through an app for added convenience. Updates include: Water heater, carpet, engineered hardwood floor in family room, lighting, shaker style 5-panel solid core wood interior doors throughout.
Sold for $632,500
$632,500
12901 Drury Ln, Plymouth, MI 48170
3beds
3,690sqft
Single Family Residence
Built in 1968
0.51 Acres Lot
$632,800 Zestimate®
$171/sqft
$4,010 Estimated rent
Home value
$632,800
$589,000 - $677,000
$4,010/mo
Zestimate® history
Owner options
List your home for rent
$4,010/mo
Rent Zestimate®
Find your next renter with Zillow Rental Manager. Plus, with online applications, you can quickly screen prospective tenants – for free.
$4,010/mo
Rent Zestimate®
Refinance and save
$4,603/mo
Est. payment
Refinancing to a lower rate could help reduce your monthly payments and save thousands over the life of the loan.
$4,603/mo
Est. payment
Explore your selling options
Work with a Zillow partner agent
Leverage their expertise and Zillow's premium Showcase listings to get your home seen by more buyers.
Get startedList with your own agent
Get your home in front of millions of buyers by listing it on Zillow.
Learn how to do itSell it yourself
Take full control of how buyers see your home on Zillow by listing For Sale by Owner (FSBO).
List your homeWhat's special
Zillow last checked:
Listing updated:
Listed by:
Nicholas G Schultz 734-459-1234,
RE/MAX Classic
Bought with:
Lou Baechler, 6501461067
Anthony Djon Luxury Real Estate
Source: Realcomp II,MLS#: 20261042133
Facts & features
Interior
Bedrooms & bathrooms
- Bedrooms: 3
- Bathrooms: 3
- Full bathrooms: 2
- 1/2 bathrooms: 1
Primary bedroom
- Level: Entry
- Area: 196
- Dimensions: 14 X 14
Bedroom
- Level: Entry
- Area: 156
- Dimensions: 13 X 12
Bedroom
- Level: Entry
- Area: 120
- Dimensions: 12 X 10
Primary bathroom
- Level: Entry
- Area: 42
- Dimensions: 7 X 6
Other
- Level: Entry
- Area: 72
- Dimensions: 9 X 8
Other
- Level: Entry
- Area: 42
- Dimensions: 7 X 6
Other
- Level: Entry
- Area: 70
- Dimensions: 10 X 7
Dining room
- Level: Entry
- Area: 255
- Dimensions: 17 X 15
Family room
- Level: Entry
- Area: 400
- Dimensions: 25 X 16
Kitchen
- Level: Entry
- Area: 154
- Dimensions: 14 X 11
Laundry
- Level: Entry
- Area: 90
- Dimensions: 10 X 9
Living room
- Level: Entry
- Area: 234
- Dimensions: 18 X 13
Heating
- Forced Air, Natural Gas
Cooling
- Ceiling Fans, Central Air
Appliances
- Included: Dishwasher, Dryer, Free Standing Electric Range, Free Standing Refrigerator, Microwave, Washer
- Laundry: Laundry Room
Features
- Jetted Tub
- Basement: Partially Finished,Walk Out Access
- Has fireplace: Yes
- Fireplace features: Family Room, Wood Burning
Interior area
- Total interior livable area: 3,690 sqft
- Finished area above ground: 2,090
- Finished area below ground: 1,600
Property
Parking
- Total spaces: 2
- Parking features: Two Car Garage, Attached, Direct Access, Electricityin Garage, Garage Door Opener, Garage Faces Side
- Attached garage spaces: 2
Features
- Levels: One
- Stories: 1
- Entry location: GroundLevel
- Patio & porch: Deck, Porch, Terrace
- Exterior features: Gutter Guard System
- Pool features: None
Lot
- Size: 0.51 Acres
- Dimensions: 152 x 144.92
Details
- Parcel number: 78034010030000
- Special conditions: Short Sale No,Standard
Construction
Type & style
- Home type: SingleFamily
- Architectural style: Ranch
- Property subtype: Single Family Residence
Materials
- Brick
- Foundation: Basement, Poured
Condition
- New construction: No
- Year built: 1968
- Major remodel year: 2023
Utilities & green energy
- Electric: Generator
- Sewer: Public Sewer
- Water: Public
Community & HOA
Community
- Subdivision: GLENVIEW
HOA
- Has HOA: Yes
- HOA fee: $200 annually
Location
- Region: Plymouth
Financial & listing details
- Price per square foot: $171/sqft
- Tax assessed value: $229,600
- Annual tax amount: $7,512
- Date on market: 6/12/2026
- Cumulative days on market: 5 days
- Listing agreement: Exclusive Right To Sell
- Listing terms: Cash,Conventional
- Exclusions: Exclusion(s) Exist
Price history
| Date | Event | Price |
|---|---|---|
| 7/14/2026 | Sold | $632,500+3.9%$171/sqft |
Source:  Realcomp II #20261042133 Report a problem Realcomp II #20261042133 Report a problem | ||
| 6/14/2026 | Pending sale | $609,000$165/sqft |
Source: Realcomp II #20261042133 Report a problem | ||
| 6/12/2026 | Listed for sale | $609,000+38.4%$165/sqft |
Source: Realcomp II #20261042133 Report a problem | ||
| 11/23/2022 | Sold | $440,000-5.4%$119/sqft |
Source: Realcomp II #20221047192 Report a problem | ||
| 11/11/2022 | Pending sale | $465,000$126/sqft |
Source: Realcomp II #20221047192 Report a problem | ||
| 10/17/2022 | Listed for sale | $465,000$126/sqft |
Source: Realcomp II #20221047192 Report a problem | ||
| 10/12/2022 | Pending sale | $465,000$126/sqft |
Source: Realcomp II #20221047192 Report a problem | ||
| 9/30/2022 | Listed for sale | $465,000$126/sqft |
Source: Realcomp II #20221047192 Report a problem | ||
Public tax history
| Year | Property taxes | Tax assessment |
|---|---|---|
| 2025 | -- | $240,300 +6.4% |
| 2024 | -- | $225,800 +2.5% |
| 2023 | -- | $220,200 +2.9% |
| 2022 | -- | $213,900 +2.6% |
| 2021 | -- | $208,510 |
| 2020 | $4,841 +9.8% | $208,510 +10.9% |
| 2019 | $4,409 | $187,960 +4.7% |
| 2018 | $4,409 | $179,500 +397.2% |
| 2017 | -- | $36,100 -79.7% |
| 2016 | -- | $177,600 +9.8% |
| 2015 | -- | $161,710 +11.7% |
| 2013 | $13,553 | $144,730 +9.3% |
| 2012 | -- | $132,360 -15.6% |
| 2003 | -- | $156,820 |
| 2001 | -- | -- |
| 2000 | $3,032 | -- |
Find assessor info on the county website
Neighborhood: 48170
Nearby homes
- $1,255,300-- bd3 ba5k sqft12931 Drury Ln, Plymouth, MI 48170Off Market
- $638,300-- bd2 ba2.6k sqft12847 Drury Ln, Plymouth, MI 48170Off Market
- $762,0004 bd3 ba3.4k sqft12910 Drury Ln, Plymouth, MI 48170Sold
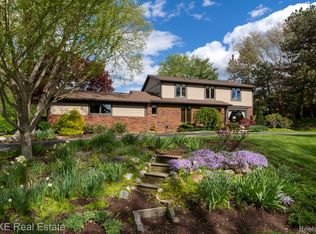
- $605,5003 bd3 ba2.3k sqft12940 Drury Ln, Plymouth, MI 48170Off Market
- $843,4003 bd3 ba3.6k sqft12850 Drury Ln, Plymouth, MI 48170Off Market
- $654,5004 bd3 ba2.6k sqft12961 Drury Ln, Plymouth, MI 48170Off Market
- $703,6004 bd4 ba3k sqft12815 Drury Ln, Plymouth, MI 48170Off Market
- $378,000-- bd3 ba2.7k sqft47100 Bettyhill, Plymouth, MI 48170Off Market
Nearby schools
GreatSchools rating
- 8/10Bird Elementary SchoolGrades: K-5Distance: 1.3 mi
- 8/10West Middle SchoolGrades: 6-8Distance: 1.3 mi
- 9/10Salem High SchoolGrades: 6-12Distance: 1.8 mi
Get a cash offer in 3 minutes
Find out how much your home could sell for in as little as 3 minutes with a no-obligation cash offer.
Estimated market value
$632,800
Get a cash offer in 3 minutes
Find out how much your home could sell for in as little as 3 minutes with a no-obligation cash offer.
Estimated market value
$632,800
- Michigan
- Wayne County
- Plymouth
- 48170
- 12901 Drury Ln
Nearby cities
Nearby neighborhoods
Nearby zip codes
Other Plymouth Topics
