Rising proudly with a western exposure, the current owners have chronicled a 31-year record of steady improvements and upgrades. Pride of ownership has never been more evident. The masterful landscaping with a variety of trees and perennial plantings, the James Hardie siding, extra-large gutters and downspouts with leaf screens and 2022 roof, and an expansive rear yard with patio and privacy. Once inside, hardwood floors flow throughout most of the main and upper levels, a remodeled kitchen with Stainless Steel appliances, granite countertops, gas cooktop and remodeled half bath, primary bath and full bath. A thermostatically controlled gas fireplace adds warmth to a family room open to the kitchen and breakfast nook. There’s a main floor library for working from home and a finished basement with wet bar and plenty of space for large gatherings. The insulated garage is extra deep with pull-down stairs and attic storage. The garage floor and driveway were replaced in 2021. A home where tradition and functionality complement one another. And where you’ll find care, commitment and craftsmanship in every detail. Welcome confidently to the next chapter of this remarkably updated Glenview home. Bird Elementary and West Midde Schools. Basement freezer excluded.
***** Highest and Best due 3pm Sunday May 10th.*****
Sold for $762,000
$762,000
12910 Drury Ln, Plymouth, MI 48170
4beds
3,495sqft
Single Family Residence
Built in 1967
0.56 Acres Lot
$765,200 Zestimate®
$218/sqft
$4,192 Estimated rent
Home value
$765,200
$712,000 - $826,000
$4,192/mo
Zestimate® history
Owner options
List your home for rent
$4,192/mo
Rent Zestimate®
Find your next renter with Zillow Rental Manager. Plus, with online applications, you can quickly screen prospective tenants – for free.
$4,192/mo
Rent Zestimate®
Refinance and save
$5,522/mo
Est. payment
Refinancing to a lower rate could help reduce your monthly payments and save thousands over the life of the loan.
$5,522/mo
Est. payment
Explore your selling options
Work with a Zillow partner agent
Leverage their expertise and Zillow's premium Showcase listings to get your home seen by more buyers.
Get startedList with your own agent
Get your home in front of millions of buyers by listing it on Zillow.
Learn how to do itSell it yourself
Take full control of how buyers see your home on Zillow by listing For Sale by Owner (FSBO).
List your homeWhat's special
Zillow last checked:
Listing updated:
Listed by:
Patrick Wong 734-453-8080,
Bake Real Estate,
Carrie J Bake 734-788-2398,
Bake Real Estate
Bought with:
Jennifer McBride, 6501399754
Century 21 Curran & Oberski
Source: Realcomp II,MLS#: 20261027517
Facts & features
Interior
Bedrooms & bathrooms
- Bedrooms: 4
- Bathrooms: 3
- Full bathrooms: 2
- 1/2 bathrooms: 1
Primary bedroom
- Level: Second
- Area: 240
- Dimensions: 16 X 15
Bedroom
- Level: Second
- Area: 195
- Dimensions: 15 X 13
Bedroom
- Level: Second
- Area: 143
- Dimensions: 13 X 11
Bedroom
- Level: Second
- Area: 132
- Dimensions: 12 X 11
Primary bathroom
- Level: Second
- Area: 45
- Dimensions: 9 X 5
Other
- Level: Second
- Area: 80
- Dimensions: 10 X 8
Other
- Level: Entry
- Area: 30
- Dimensions: 6 X 5
Bonus room
- Level: Basement
- Area: 240
- Dimensions: 16 X 15
Other
- Level: Entry
- Area: 99
- Dimensions: 11 X 9
Dining room
- Level: Entry
- Area: 120
- Dimensions: 12 X 10
Family room
- Level: Entry
- Area: 234
- Dimensions: 18 X 13
Game room
- Level: Basement
- Area: 350
- Dimensions: 25 X 14
Kitchen
- Level: Entry
- Area: 121
- Dimensions: 11 X 11
Laundry
- Level: Entry
- Area: 78
- Dimensions: 13 X 6
Library
- Level: Entry
- Area: 120
- Dimensions: 12 X 10
Living room
- Level: Entry
- Area: 238
- Dimensions: 17 X 14
Other
- Level: Basement
- Area: 165
- Dimensions: 15 X 11
Heating
- Forced Air, Natural Gas, Wall Furnace
Cooling
- Attic Fan, Ceiling Fans, Central Air
Appliances
- Included: Built In Electric Oven, Convection Oven, Dishwasher, Disposal, Dryer, Exhaust Fan, Free Standing Refrigerator, Gas Cooktop, Humidifier, Microwave, Range Hood, Self Cleaning Oven, Stainless Steel Appliances, Vented Exhaust Fan, Washer
- Laundry: Gas Dryer Hookup, Laundry Room, Washer Hookup
Features
- Entrance Foyer, High Speed Internet, Programmable Thermostat, Wet Bar
- Basement: Finished,Full
- Has fireplace: Yes
- Fireplace features: Gas, Great Room
Interior area
- Total interior livable area: 3,495 sqft
- Finished area above ground: 2,740
- Finished area below ground: 755
Property
Parking
- Total spaces: 2
- Parking features: Two Car Garage, Attached, Circular Driveway, Direct Access, Driveway, Electricityin Garage, Heated Garage, Garage Door Opener, Garage Faces Side, Side Entrance
- Attached garage spaces: 2
Features
- Levels: Two
- Stories: 2
- Entry location: GroundLevelwSteps
- Patio & porch: Covered, Patio, Porch
- Exterior features: Chimney Caps, Gutter Guard System
- Pool features: None
- Fencing: Fencing Allowed
Lot
- Size: 0.56 Acres
- Dimensions: 155 x 156.09
Details
- Parcel number: 78034010062000
- Special conditions: Short Sale No,Standard
Construction
Type & style
- Home type: SingleFamily
- Architectural style: Colonial
- Property subtype: Single Family Residence
Materials
- Brick, Other
- Foundation: Active Radon Mitigation, Basement, Block, Poured
- Roof: Asphalt
Condition
- Platted Sub
- New construction: No
- Year built: 1967
Utilities & green energy
- Electric: Circuit Breakers
- Sewer: Public Sewer
- Water: Public
- Utilities for property: Underground Utilities
Community & HOA
Community
- Subdivision: GLENVIEW
HOA
- Has HOA: Yes
- HOA fee: $200 annually
- HOA phone: 616-340-9016
Location
- Region: Plymouth
Financial & listing details
- Price per square foot: $218/sqft
- Tax assessed value: $194,088
- Annual tax amount: $6,183
- Date on market: 5/8/2026
- Cumulative days on market: 5 days
- Listing agreement: Exclusive Right To Sell
- Listing terms: Cash,Conventional
Price history
| Date | Event | Price |
|---|---|---|
| 6/10/2026 | Sold | $762,000+5.8%$218/sqft |
Source:  Realcomp II #20261027517 Report a problem Realcomp II #20261027517 Report a problem | ||
| 5/11/2026 | Pending sale | $720,000$206/sqft |
Source: Realcomp II #20261027517 Report a problem | ||
| 5/8/2026 | Listed for sale | $720,000+182.4%$206/sqft |
Source: Realcomp II #20261027517 Report a problem | ||
| 3/15/1995 | Sold | $255,000$73/sqft |
Source: Public Record Report a problem | ||
Public tax history
| Year | Property taxes | Tax assessment |
|---|---|---|
| 2025 | -- | $258,200 +6.4% |
| 2024 | -- | $242,600 +2.8% |
| 2023 | -- | $236,100 +3% |
| 2022 | -- | $229,300 +2.6% |
| 2021 | -- | $223,510 |
| 2020 | $5,096 +9.8% | $223,510 +10.4% |
| 2019 | $4,641 | $202,370 +7.1% |
| 2018 | $4,641 | $188,910 +399.8% |
| 2017 | -- | $37,800 -79.8% |
| 2016 | -- | $186,900 +9.8% |
| 2015 | -- | $170,220 +11.7% |
| 2013 | $14,266 | $152,360 +9.4% |
| 2012 | -- | $139,320 -14.8% |
| 2003 | -- | $163,520 |
| 2001 | -- | -- |
| 2000 | $3,275 | -- |
Find assessor info on the county website
Neighborhood: 48170
Nearby homes
- $597,3003 bd3 ba2.3k sqft12940 Drury Ln, Plymouth, MI 48170Off Market
- $840,0003 bd3 ba3.6k sqft12850 Drury Ln, Plymouth, MI 48170Off Market
- $632,5003 bd3 ba3.6k sqft12901 Drury Ln, Plymouth, MI 48170Sold

- $518,0004 bd4 ba4k sqft46830 Danbridge St, Plymouth, MI 48170Sold
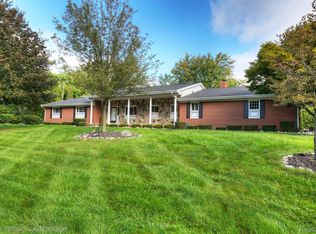
- $1,237,800-- bd3 ba5k sqft12931 Drury Ln, Plymouth, MI 48170Off Market
- $769,8004 bd4 ba2.4k sqft46676 Danbridge Ct, Plymouth, MI 48170Off Market
- $689,6004 bd2 ba2.4k sqft13122 Drury Ln, Plymouth, MI 48170Off Market
- $629,200-- bd2 ba2.6k sqft12847 Drury Ln, Plymouth, MI 48170Off Market
Nearby schools
GreatSchools rating
- 8/10Bird Elementary SchoolGrades: K-5Distance: 1.2 mi
- 8/10West Middle SchoolGrades: 6-8Distance: 1.2 mi
- 9/10Salem High SchoolGrades: 6-12Distance: 1.8 mi
Get a cash offer in 3 minutes
Find out how much your home could sell for in as little as 3 minutes with a no-obligation cash offer.
Estimated market value
$765,200
Get a cash offer in 3 minutes
Find out how much your home could sell for in as little as 3 minutes with a no-obligation cash offer.
Estimated market value
$765,200
- Michigan
- Wayne County
- Plymouth
- 48170
- 12910 Drury Ln
Nearby cities
Nearby neighborhoods
Nearby zip codes
Other Plymouth Topics
