Welcome home to your sprawling ranch in the heart of Glenview with its large lots, unique homes, & country-like feel. This home is being offered by the original family after 56 years. As you arrive you'll notice the meticulously landscaped front yard showcasing the large front porch ideal for spending the afternoon with a good book or chatting with neighbors. Step inside & your eye is drawn through the foyer straight ahead to the wonderful light coming in through the large windows in the spacious living & dining room with coved ceilings - the perfect spot to host holiday dinners. To your left are double doors leading down the hall to 4 bedrooms w/plenty of closet space & a full bathroom with original tile in exquisite condition. The primary bedroom has it's own attached full bath, walk-in closet and 2 addt'l wall closets. The kitchen was updated approx 15 years ago with new cabinets, granite countertops, & all appliances. The large yet cozy family room has a natural fireplace (one of two that is equipped to be gas as well) flanked by built-ins, exposed wood beams & original wood paneling. Exit through the sliding glass door to an expansive two-level covered patio that would be great for entertaining a crowd or relaxing while enjoying your private, serene backyard. Your laundry room on the main floor is equipped with tons of built-in storage & conveniently located right off the garage entrance. The basement level is partially finished with a 2nd fireplace, wet bar & a half bath. A separate area houses the mechanicals, a workbench & several closets/storage areas including a cedar-lined closet. Storage is not an issue in this house! The roof & windows were replaced approximately 10 years ago, furnace & A/C 2 years ago, & huge circular driveway has been freshly sealed. Home has been very well cared for & is ready for your personal touch & updates. Neighborhood hosts many social activities. Dtwn Plymouth is a bike ride away & McClumpha Park is just a short walk. Bird Elem & West Middle.
Sold for $518,000
$518,000
46830 Danbridge St, Plymouth, MI 48170
4beds
4,000sqft
Single Family Residence
Built in 1967
0.62 Acres Lot
$798,100 Zestimate®
$130/sqft
$4,631 Estimated rent
Home value
$798,100
$718,000 - $894,000
$4,631/mo
Zestimate® history
Owner options
List your home for rent
$4,631/mo
Rent Zestimate®
Find your next renter with Zillow Rental Manager. Plus, with online applications, you can quickly screen prospective tenants – for free.
$4,631/mo
Rent Zestimate®
Refinance and save
$3,828/mo
Est. payment
Refinancing to a lower rate could help reduce your monthly payments and save thousands over the life of the loan.
$3,828/mo
Est. payment
Explore your selling options
Work with a Zillow partner agent
Leverage their expertise and Zillow's premium Showcase listings to get your home seen by more buyers.
Get startedList with your own agent
Get your home in front of millions of buyers by listing it on Zillow.
Learn how to do itSell it yourself
Take full control of how buyers see your home on Zillow by listing For Sale by Owner (FSBO).
List your homeWhat's special
Natural fireplaceHuge circular drivewayLarge lotsLaundry roomUnique homesPlenty of closet spaceHalf bath
Zillow last checked:
Listing updated:
Listed by:
Heidi Grybas 248-380-8800,
Keller Williams Advantage
Bought with:
Kevin Fees, 6501434485
Wentworth Real Estate Group
Source: Realcomp II,MLS#: 20230079958
Facts & features
Interior
Bedrooms & bathrooms
- Bedrooms: 4
- Bathrooms: 4
- Full bathrooms: 2
- 1/2 bathrooms: 2
Heating
- Forced Air, Natural Gas
Cooling
- Attic Fan, Ceiling Fans, Central Air
Appliances
- Included: Built In Electric Oven, Dishwasher, Disposal, Dryer, Electric Cooktop, Free Standing Refrigerator, Microwave, Vented Exhaust Fan, Washer
- Laundry: Electric Dryer Hookup, Laundry Room, Washer Hookup
Features
- Entrance Foyer, High Speed Internet, Programmable Thermostat
- Basement: Full,Interior Entry,Partially Finished
- Has fireplace: Yes
- Fireplace features: Basement, Family Room, Gas, Wood Burning
Interior area
- Total interior livable area: 4,000 sqft
- Finished area above ground: 2,650
- Finished area below ground: 1,350
Property
Parking
- Total spaces: 2.5
- Parking features: Twoand Half Car Garage, Attached, Circular Driveway, Direct Access, Driveway, Electricityin Garage, Garage Door Opener, Garage Faces Side, Side Entrance, Workshop In Garage
- Garage spaces: 2.5
Features
- Levels: One
- Stories: 1
- Entry location: GroundLevelwSteps
- Patio & porch: Covered, Patio, Porch
- Pool features: None
Lot
- Size: 0.62 Acres
- Dimensions: 165.00 x 163.00
Details
- Parcel number: 78034010064000
- Special conditions: Short Sale No,Standard
Construction
Type & style
- Home type: SingleFamily
- Architectural style: Ranch
- Property subtype: Single Family Residence
Materials
- Brick
- Foundation: Basement, Block
- Roof: Asphalt
Condition
- New construction: No
- Year built: 1967
Utilities & green energy
- Electric: Service 100 Amp, Circuit Breakers
- Sewer: Sewer At Street
- Water: Waterat Street
- Utilities for property: Cable Available, Underground Utilities
Community & HOA
Community
- Security: Security System Owned, Smoke Detectors
- Subdivision: GLENVIEW
HOA
- Has HOA: Yes
- Services included: Maintenance Grounds, Snow Removal
- HOA fee: $200 annually
Location
- Region: Plymouth
Financial & listing details
- Price per square foot: $130/sqft
- Tax assessed value: $214,226
- Annual tax amount: $7,039
- Date on market: 9/21/2023
- Cumulative days on market: 7 days
- Listing agreement: Exclusive Right To Sell
- Listing terms: Cash,Conventional,Va Loan
Price history
| Date | Event | Price |
|---|---|---|
| 10/27/2023 | Sold | $518,000+3.6%$130/sqft |
Source:  Realcomp II #20230079958 Report a problem Realcomp II #20230079958 Report a problem | ||
| 9/27/2023 | Pending sale | $500,000$125/sqft |
Source: Realcomp II #20230079958 Report a problem | ||
| 9/21/2023 | Listed for sale | $500,000+22%$125/sqft |
Source: Realcomp II #20230079958 Report a problem | ||
| 11/27/2001 | Sold | $410,000$103/sqft |
Source: Public Record Report a problem | ||
Public tax history
| Year | Property taxes | Tax assessment |
|---|---|---|
| 2025 | -- | $327,000 +6.9% |
| 2024 | -- | $305,800 +4.2% |
| 2023 | -- | $293,400 +3.2% |
| 2022 | -- | $284,200 +2.8% |
| 2021 | -- | $276,430 |
| 2020 | $6,565 +9.8% | $276,430 +9.2% |
| 2019 | $5,979 | $253,140 +2.3% |
| 2018 | $5,979 | $247,490 +505.1% |
| 2017 | -- | $40,900 -83.3% |
| 2016 | -- | $244,700 +10.3% |
| 2015 | -- | $221,810 +12.4% |
| 2013 | $18,379 | $197,300 +9.9% |
| 2012 | -- | $179,490 -13.8% |
| 2003 | -- | $208,230 |
| 2001 | -- | -- |
| 2000 | $4,026 | -- |
Find assessor info on the county website
Neighborhood: 48170
Nearby homes
- $861,2003 bd3 ba3.6k sqft12850 Drury Ln, Plymouth, MI 48170Off Market
- $861,2005 bd4 ba3.4k sqft46770 Danbridge St, Plymouth, MI 48170Off Market

- $731,300-- bd3 ba3.1k sqft46833 Danbridge St, Plymouth, MI 48170Off Market
- $762,0004 bd3 ba3.4k sqft12910 Drury Ln, Plymouth, MI 48170Sold
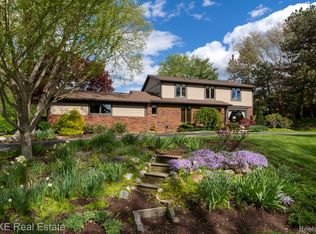
- $844,6004 bd3 ba3.3k sqft46692 Danbridge Ct, Plymouth, MI 48170Off Market
- $628,000-- bd1 ba2.9k sqft46803 Danbridge St, Plymouth, MI 48170Off Market
- $540,0003 bd3 ba2k sqft12812 Drury Ln, Plymouth, MI 48170Sold
- $618,5003 bd3 ba2.3k sqft12940 Drury Ln, Plymouth, MI 48170Off Market
Nearby schools
GreatSchools rating
- 8/10Bird Elementary SchoolGrades: K-5Distance: 1.2 mi
- 8/10West Middle SchoolGrades: 6-8Distance: 1.2 mi
- 9/10Salem High SchoolGrades: 6-12Distance: 1.7 mi
Get a cash offer in 3 minutes
Find out how much your home could sell for in as little as 3 minutes with a no-obligation cash offer.
Estimated market value
$798,100
Get a cash offer in 3 minutes
Find out how much your home could sell for in as little as 3 minutes with a no-obligation cash offer.
Estimated market value
$798,100
- Michigan
- Wayne County
- Plymouth
- 48170
- 46830 Danbridge St
Nearby cities
Nearby neighborhoods
Nearby zip codes
Other Plymouth Topics
