Welcome to this delightful 3-bedroom, 2.5-bath ranch in Glenview, one of Plymouth Township’s most well-loved neighborhoods feeding to Bird Elementary and West Middle Schools. This meticulously cared-for home has been thoughtfully updated, with nearly every major mechanical and big-ticket item replaced and backed by transferable warranties. The homeowner has gone above and beyond with maintenance and upgrades, including a 95% efficient furnace, high-efficiency A/C installed in 2025, Andersen windows, a roof with approximately 15 years remaining on its warranty and annual inspections, and a deck rebuilt in 2023. The home also features all stainless-steel appliances and a whole-house generator for added peace of mind.
Inside, you’ll find beautiful bay windows with lovely views, a gas fireplace that was converted from wood-burning but can easily be switched back, and hardwood floors throughout the main level beneath the carpet—the owner even instructed the installers to take special care to protect them. The neutral decor throughout provides a perfect blank canvas to make this home your own. The large, unfinished basement has been insulated and features epoxy-coated floors, offering endless possibilities for additional living space, storage, or recreation. The pool table, treadmill, and workbench in the basement are all included with the sale.
Situated on a large lot surrounded by mature trees, this home offers the peaceful charm Glenview is known for. It’s ideally located next to McClumpha Park and within walking or biking distance to downtown Plymouth, where you can enjoy shopping, dining, and community events year-round. Glenview remains one of Plymouth Township’s most cherished neighborhoods—known for its character, large lots, and sense of community. Don’t miss your chance to make this beautifully maintained home your own—schedule a showing today to see this gem in person!
Sold for $540,000
$540,000
12812 Drury Ln, Plymouth, MI 48170
3beds
2,076sqft
Single Family Residence
Built in 1967
0.5 Acres Lot
$553,800 Zestimate®
$260/sqft
$3,590 Estimated rent
Home value
$553,800
$504,000 - $609,000
$3,590/mo
Zestimate® history
Owner options
List your home for rent
$3,590/mo
Rent Zestimate®
Find your next renter with Zillow Rental Manager. Plus, with online applications, you can quickly screen prospective tenants – for free.
$3,590/mo
Rent Zestimate®
Refinance and save
$3,948/mo
Est. payment
Refinancing to a lower rate could help reduce your monthly payments and save thousands over the life of the loan.
$3,948/mo
Est. payment
Explore your selling options
Work with a Zillow partner agent
Leverage their expertise and Zillow's premium Showcase listings to get your home seen by more buyers.
Get startedList with your own agent
Get your home in front of millions of buyers by listing it on Zillow.
Learn how to do itSell it yourself
Take full control of how buyers see your home on Zillow by listing For Sale by Owner (FSBO).
List your homeWhat's special
Zillow last checked:
Listing updated:
Listed by:
Heidi Grybas 248-380-8800,
Keller Williams Advantage
Bought with:
Maura Rains, 6501299830
The Charles Reinhart Co
Source: Realcomp II,MLS#: 20251037331
Facts & features
Interior
Bedrooms & bathrooms
- Bedrooms: 3
- Bathrooms: 3
- Full bathrooms: 2
- 1/2 bathrooms: 1
Primary bedroom
- Level: Entry
- Area: 196
- Dimensions: 14 X 14
Bedroom
- Level: Entry
- Area: 132
- Dimensions: 12 X 11
Bedroom
- Level: Entry
- Area: 132
- Dimensions: 12 X 11
Primary bathroom
- Level: Entry
Other
- Level: Entry
Other
- Level: Entry
Other
- Level: Entry
- Area: 100
- Dimensions: 10 X 10
Dining room
- Level: Entry
- Area: 156
- Dimensions: 13 X 12
Family room
- Level: Entry
- Area: 361
- Dimensions: 19 X 19
Kitchen
- Level: Entry
- Area: 132
- Dimensions: 12 X 11
Laundry
- Level: Entry
- Area: 45
- Dimensions: 9 X 5
Living room
- Level: Entry
- Area: 210
- Dimensions: 15 X 14
Heating
- Forced Air, Natural Gas
Cooling
- Ceiling Fans, Central Air
Appliances
- Included: Dishwasher, Disposal, Dryer, Free Standing Electric Range, Free Standing Refrigerator, Microwave, Washer
- Laundry: Laundry Room, Washer Hookup
Features
- Entrance Foyer, High Speed Internet, Programmable Thermostat
- Basement: Unfinished
- Has fireplace: Yes
- Fireplace features: Family Room, Gas, Wood Burning
Interior area
- Total interior livable area: 2,076 sqft
- Finished area above ground: 2,076
Property
Parking
- Total spaces: 2
- Parking features: Two Car Garage, Attached, Direct Access, Driveway, Electricityin Garage, Garage Door Opener, Garage Faces Side, Side Entrance
- Attached garage spaces: 2
Features
- Levels: One
- Stories: 1
- Entry location: GroundLevelwSteps
- Patio & porch: Deck, Porch
- Pool features: None
Lot
- Size: 0.5 Acres
- Dimensions: 151.73 x 144.9
- Features: Corner Lot, Sprinklers
Details
- Parcel number: 78034010081000
- Special conditions: Short Sale No,Standard
- Other equipment: Dehumidifier
Construction
Type & style
- Home type: SingleFamily
- Architectural style: Ranch
- Property subtype: Single Family Residence
Materials
- Brick, Vinyl Siding
- Foundation: Basement, Poured
- Roof: Asphalt
Condition
- New construction: No
- Year built: 1967
Utilities & green energy
- Electric: Generator
- Sewer: Public Sewer
- Water: Public
- Utilities for property: Cable Available, Underground Utilities
Community & HOA
Community
- Subdivision: GLENVIEW
HOA
- Has HOA: Yes
- Services included: Other, Snow Removal
- HOA fee: $200 annually
Location
- Region: Plymouth
Financial & listing details
- Price per square foot: $260/sqft
- Tax assessed value: $171,018
- Annual tax amount: $5,446
- Date on market: 10/18/2025
- Cumulative days on market: 3 days
- Listing agreement: Exclusive Right To Sell
- Listing terms: Cash,Conventional,Va Loan
Price history
| Date | Event | Price |
|---|---|---|
| 11/14/2025 | Sold | $540,000+2.9%$260/sqft |
Source:  Realcomp II #20251037331 Report a problem Realcomp II #20251037331 Report a problem | ||
| 10/20/2025 | Pending sale | $525,000$253/sqft |
Source: Realcomp II #20251037331 Report a problem | ||
| 10/18/2025 | Listed for sale | $525,000$253/sqft |
Source: Realcomp II #20251037331 Report a problem | ||
Public tax history
| Year | Property taxes | Tax assessment |
|---|---|---|
| 2025 | -- | $227,600 +6.2% |
| 2024 | -- | $214,400 +1.9% |
| 2023 | -- | $210,300 +2.8% |
| 2022 | -- | $204,500 +2.5% |
| 2021 | -- | $199,520 |
| 2020 | $4,611 +9.8% | $199,520 +12.7% |
| 2019 | $4,200 | $177,080 +4.2% |
| 2018 | $4,200 | $169,950 +368.2% |
| 2017 | -- | $36,300 -78.4% |
| 2016 | -- | $168,200 +9.6% |
| 2015 | -- | $153,410 +11.5% |
| 2013 | $12,910 | $137,610 +9.1% |
| 2012 | -- | $126,080 -16.3% |
| 2003 | -- | $150,700 |
| 2001 | -- | -- |
| 2000 | $2,913 | -- |
Find assessor info on the county website
Neighborhood: 48170
Nearby homes
- $715,200-- bd3 ba3.1k sqft46833 Danbridge St, Plymouth, MI 48170Off Market
- $681,5004 bd3 ba2.7k sqft46878 Bettyhill, Plymouth, MI 48170Off Market
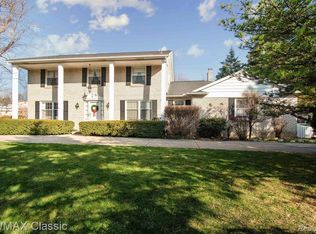
- $703,6004 bd4 ba3k sqft12815 Drury Ln, Plymouth, MI 48170Off Market
- $480,0004 bd3 ba2.1k sqft46895 Bettyhill, Plymouth, MI 48170Sold
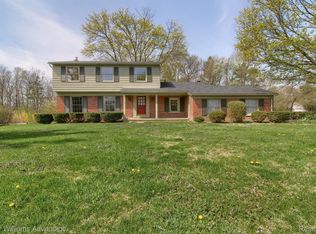
- $843,4003 bd3 ba3.6k sqft12850 Drury Ln, Plymouth, MI 48170Off Market
- $741,6005 bd4 ba2.7k sqft46830 Bettyhill, Plymouth, MI 48170Off Market
- $518,0004 bd4 ba4k sqft46830 Danbridge St, Plymouth, MI 48170Sold
- $647,500-- bd2 ba2.6k sqft12847 Drury Ln, Plymouth, MI 48170Off Market
Nearby schools
GreatSchools rating
- 8/10Bird Elementary SchoolGrades: K-5Distance: 1.2 mi
- 8/10West Middle SchoolGrades: 6-8Distance: 1.2 mi
- 9/10Salem High SchoolGrades: 6-12Distance: 1.7 mi
Get a cash offer in 3 minutes
Find out how much your home could sell for in as little as 3 minutes with a no-obligation cash offer.
Estimated market value
$553,800
Get a cash offer in 3 minutes
Find out how much your home could sell for in as little as 3 minutes with a no-obligation cash offer.
Estimated market value
$553,800
- Michigan
- Wayne County
- Plymouth
- 48170
- 12812 Drury Ln
Nearby cities
Nearby neighborhoods
Nearby zip codes
Other Plymouth Topics
