Welcome to this classic colonial in the highly regarded Glenview Subdivision of Plymouth Twp! Back On The Market with a brand NEW ROOF with transferable warranty, new fascia boards and all new gutters. Nestled deep within the neighborhood on a large, quiet, tree-lined lot, this home offers a private backyard retreat with plenty of space to play, complete with a deck - perfect for relaxing or entertaining. Inside you'll find timeless details including wood floors in the formal dining and living rooms, a cozy wood-paneled family room with a natural fireplace, and hardwood floors throughout the second floor in all four bedrooms, the hallway and stairway. Lovingly cared for by its original owners for 60 years, this home is ready for its next chapter and AWAITS YOUR PERSONAL TOUCH & UPDATES. Surrounded by homes in the 600-700s, this property OFFERS INCREDIBLE POTENTIAL in a prime location - just minutes from McClumpha Park, Hilltop Golf Course, and the vibrant heart of downtown Plymouth. Don't miss this opportunity to create your dream home in an unbeatable setting.
Sold for $480,000
$480,000
46895 Bettyhill, Plymouth, MI 48170
4beds
2,158sqft
Single Family Residence
Built in 1967
0.43 Acres Lot
$496,200 Zestimate®
$222/sqft
$3,594 Estimated rent
Home value
$496,200
$447,000 - $551,000
$3,594/mo
Zestimate® history
Owner options
List your home for rent
$3,594/mo
Rent Zestimate®
Find your next renter with Zillow Rental Manager. Plus, with online applications, you can quickly screen prospective tenants – for free.
$3,594/mo
Rent Zestimate®
Refinance and save
$3,550/mo
Est. payment
Refinancing to a lower rate could help reduce your monthly payments and save thousands over the life of the loan.
$3,550/mo
Est. payment
Explore your selling options
Work with a Zillow partner agent
Leverage their expertise and Zillow's premium Showcase listings to get your home seen by more buyers.
Get startedList with your own agent
Get your home in front of millions of buyers by listing it on Zillow.
Learn how to do itSell it yourself
Take full control of how buyers see your home on Zillow by listing For Sale by Owner (FSBO).
List your homeWhat's special
Natural fireplaceTimeless detailsHardwood floorsWood floorsLarge quiet tree-lined lotPrivate backyard retreatCozy wood-paneled family room
Zillow last checked:
Listing updated:
Listed by:
Heidi Grybas 248-380-8800,
Keller Williams Advantage
Bought with:
Kristine C Flavin, 6501410685
Signature Sotheby's International Realty Nvl
Source: Realcomp II,MLS#: 20250028724
Facts & features
Interior
Bedrooms & bathrooms
- Bedrooms: 4
- Bathrooms: 3
- Full bathrooms: 2
- 1/2 bathrooms: 1
Primary bedroom
- Level: Second
- Area: 216
- Dimensions: 18 x 12
Bedroom
- Level: Second
- Area: 182
- Dimensions: 14 x 13
Bedroom
- Level: Second
- Area: 120
- Dimensions: 12 x 10
Bedroom
- Level: Second
- Area: 120
- Dimensions: 12 x 10
Primary bathroom
- Level: Second
Other
- Level: Second
Other
- Level: Entry
Other
- Level: Entry
- Area: 100
- Dimensions: 10 x 10
Dining room
- Level: Entry
- Area: 120
- Dimensions: 12 x 10
Family room
- Level: Entry
- Area: 252
- Dimensions: 18 x 14
Kitchen
- Level: Entry
- Area: 100
- Dimensions: 10 x 10
Library
- Level: Entry
- Area: 117
- Dimensions: 13 x 9
Living room
- Level: Entry
- Area: 216
- Dimensions: 18 x 12
Heating
- Forced Air, Natural Gas
Cooling
- Ceiling Fans, Central Air
Appliances
- Included: Dishwasher, Disposal, Dryer, Exhaust Fan, Free Standing Gas Range, Washer
- Laundry: Gas Dryer Hookup, Washer Hookup
Features
- Entrance Foyer
- Windows: Egress Windows
- Basement: Interior Entry,Unfinished
- Has fireplace: Yes
- Fireplace features: Family Room, Wood Burning
Interior area
- Total interior livable area: 2,158 sqft
- Finished area above ground: 2,158
Property
Parking
- Total spaces: 2
- Parking features: Two Car Garage, Attached, Direct Access, Driveway, Electricityin Garage, Garage Faces Side, Side Entrance
- Attached garage spaces: 2
Features
- Levels: Two
- Stories: 2
- Entry location: GroundLevelwSteps
- Patio & porch: Deck, Porch
- Pool features: None
Lot
- Size: 0.43 Acres
- Dimensions: 110.00 x 169.00
Details
- Parcel number: 78034010027000
- Special conditions: Short Sale No,Standard
Construction
Type & style
- Home type: SingleFamily
- Architectural style: Colonial,Traditional
- Property subtype: Single Family Residence
Materials
- Aluminum Siding, Brick
- Foundation: Basement, Poured
- Roof: Asphalt
Condition
- New construction: No
- Year built: 1967
Utilities & green energy
- Sewer: Public Sewer
- Water: Public
- Utilities for property: Underground Utilities
Community & HOA
Community
- Subdivision: GLENVIEW
HOA
- Has HOA: Yes
- Services included: Maintenance Grounds, Snow Removal
- HOA fee: $200 annually
Location
- Region: Plymouth
Financial & listing details
- Price per square foot: $222/sqft
- Tax assessed value: $159,502
- Annual tax amount: $5,168
- Date on market: 5/1/2025
- Cumulative days on market: 10 days
- Listing agreement: Exclusive Right To Sell
- Listing terms: Cash,Conventional
- Exclusions: Exclusion(s) Do Not Exist
Price history
| Date | Event | Price |
|---|---|---|
| 7/10/2025 | Sold | $480,000-1%$222/sqft |
Source:  Realcomp II #20250028724 Report a problem Realcomp II #20250028724 Report a problem | ||
| 6/10/2025 | Pending sale | $485,000$225/sqft |
Source: Realcomp II #20250028724 Report a problem | ||
| 6/6/2025 | Listed for sale | $485,000+5.4%$225/sqft |
Source: Realcomp II #20250028724 Report a problem | ||
| 5/16/2025 | Listing removed | $460,000$213/sqft |
Source: Realcomp II #20250028724 Report a problem | ||
| 5/4/2025 | Pending sale | $460,000$213/sqft |
Source: Realcomp II #20250028724 Report a problem | ||
| 5/1/2025 | Listed for sale | $460,000$213/sqft |
Source: Realcomp II #20250028724 Report a problem | ||
Public tax history
| Year | Property taxes | Tax assessment |
|---|---|---|
| 2025 | -- | $221,900 +6.1% |
| 2024 | -- | $209,200 +1.6% |
| 2023 | -- | $206,000 +2.8% |
| 2022 | -- | $200,300 +2.5% |
| 2021 | -- | $195,440 |
| 2020 | $4,434 +9.8% | $195,440 +13.1% |
| 2019 | $4,038 | $172,860 +6.3% |
| 2018 | $4,038 | $162,660 +343.2% |
| 2017 | -- | $36,700 -77.2% |
| 2016 | -- | $161,000 +9.5% |
| 2015 | -- | $147,030 +11.3% |
| 2013 | $12,414 | $132,110 +9% |
| 2012 | -- | $121,240 -12.6% |
| 2003 | -- | $138,690 |
| 2001 | -- | -- |
| 2000 | $2,646 | -- |
Find assessor info on the county website
Neighborhood: 48170
Nearby homes
- $703,6004 bd4 ba3k sqft12815 Drury Ln, Plymouth, MI 48170Off Market
- $684,1004 bd3 ba2.7k sqft46878 Bettyhill, Plymouth, MI 48170Off Market
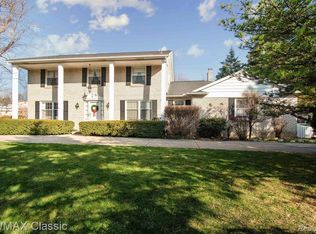
- $540,0003 bd3 ba2k sqft12812 Drury Ln, Plymouth, MI 48170Sold

- $746,6004 bd3 ba2.6k sqft46875 Bettyhill, Plymouth, MI 48170Off Market
- $378,000-- bd3 ba2.7k sqft47100 Bettyhill, Plymouth, MI 48170Off Market
- $556,200-- bd3 ba2.7k sqft47100 Bettyhill, Plymouth, MI 48170Off Market
- $633,400-- bd2 ba2.6k sqft12847 Drury Ln, Plymouth, MI 48170Off Market
- $555,300-- bd2 ba2.2k sqft46855 Bettyhill, Plymouth, MI 48170Off Market
Nearby schools
GreatSchools rating
- 8/10Bird Elementary SchoolGrades: K-5Distance: 1.3 mi
- 8/10West Middle SchoolGrades: 6-8Distance: 1.3 mi
- 9/10Salem High SchoolGrades: 6-12Distance: 1.7 mi
Get a cash offer in 3 minutes
Find out how much your home could sell for in as little as 3 minutes with a no-obligation cash offer.
Estimated market value
$496,200
Get a cash offer in 3 minutes
Find out how much your home could sell for in as little as 3 minutes with a no-obligation cash offer.
Estimated market value
$496,200
- Michigan
- Wayne County
- Plymouth
- 48170
- 46895 Bettyhill
Nearby cities
Nearby neighborhoods
Nearby zip codes
Other Plymouth Topics
