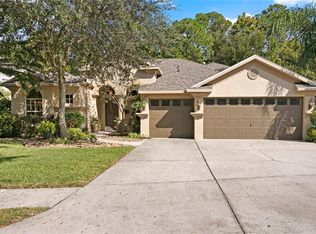
Nestled within the exclusive GATED community of WEST HAMPTON, this exquisitely updated home sits at the end of a tranquil CUL-DE-SAC. This spectacularly RENOVATED 5 bedroom + OFFICE + BONUS room + 3 bath home with a 3 car garage provides ample space with nearly 3800 square feet of living space. Stepping through the foyer, you are greeted by formal living and dining rooms, adorned with luxurious wood-look porcelain tile floors and sliding doors that unveil a serene CONSERVATION VIEW. The kitchen features pristine 42” white WOOD CABINETRY, a breakfast bar topped with exquisite QUARTZ counters, and top-of-the-line STAINLESS appliances, including a VIKING GAS RANGE, all complemented by an inviting EAT-IN area. A BUTLERS PANTRY offers ample shelving and a convenient beverage fridge. Seamlessly flowing into the family room, it's an entertainer's dream. Retreating to the primary bedroom downstairs, you'll find access to the SCREENED LANAI, complete with two custom closets and an EN-SUITE bathroom, boasting dual vanities, an oversized shower, and a rejuvenating garden tub. The first floor also hosts a private OFFICE with FRENCH DOORS and a well-appointed guest bedroom and bath. Upstairs you'll discover three additional bedrooms and a generously sized BONUS ROOM, offering endless possibilities. Outside, the oversized backyard presents a picturesque CONSERVATION VIEW, providing ample space for crafting an outdoor oasis. Noteworthy upgrades abound, including a dimensional shingle roof (2022), porcelain tile flooring throughout (2020), A/C (2022), exterior paint (2022), interior paint (2023), and updated appliances (2019-2023). Embrace the coveted lifestyle of the WESTCHASE area, with its top-rated schools, boutique shops, gourmet dining, parks, and golf courses. Conveniently located with easy access to Gulf beaches, the Veterans Expressway, Tampa Airport, and downtown, this home truly offers the epitome of Florida living. You'll want to call this one HOME! Special financing incentives available on this property from SIRVA Mortgage.
Sold for $850,000
$850,000
12901 FRAMINGHAM COURT, TAMPA, FL 33626
5beds
3,759sqft
Single Family Residence
Built in 2002
0.28 Acres Lot
$901,400 Zestimate®
$226/sqft
$4,291 Estimated rent
Home value
$901,400
$856,000 - $955,000
$4,291/mo
Zestimate® history
Owner options
List your home for rent
$4,291/mo
Rent Zestimate®
Find your next renter with Zillow Rental Manager. Plus, with online applications, you can quickly screen prospective tenants – for free.
$4,291/mo
Rent Zestimate®
Refinance and save
$4,989/mo
Est. payment
Refinancing to a lower rate could help reduce your monthly payments and save thousands over the life of the loan.
$4,989/mo
Est. payment
Explore your selling options
Work with a Zillow partner agent
Leverage their expertise and Zillow's premium Showcase listings to get your home seen by more buyers.
Get startedList with your own agent
Get your home in front of millions of buyers by listing it on Zillow.
Learn how to do itSell it yourself
Take full control of how buyers see your home on Zillow by listing For Sale by Owner (FSBO).
List your homeWhat's special
Zillow last checked:
Listing updated:
Listed by:
Erica Lavina 813-495-3367,
COMPASS FLORIDA, LLC 305-851-2820
Bought with:
Koki Arshad, 3453938
BHHS FLORIDA PROPERTIES GROUP
Source: Stellar MLS,MLS#: T3517266 Originating MLS: Tampa
Originating MLS: Tampa
Facts & features
Interior
Bedrooms & bathrooms
- Bedrooms: 5
- Bathrooms: 3
- Full bathrooms: 3
Primary bedroom
- Features: Walk-In Closet(s)
- Level: First
- Dimensions: 13x19
Bedroom 2
- Features: Built-in Closet
- Level: First
- Dimensions: 11x10
Bedroom 3
- Features: Built-in Closet
- Level: Second
- Dimensions: 13x14
Bedroom 4
- Features: Built-in Closet
- Level: Second
- Dimensions: 12x12
Bedroom 5
- Features: Built-in Closet
- Level: Second
- Dimensions: 10x12
Great room
- Level: First
- Dimensions: 15x15
Kitchen
- Level: First
- Dimensions: 10x12
Office
- Level: First
- Dimensions: 11x11
Heating
- Central
Cooling
- Central Air
Appliances
- Included: Bar Fridge, Cooktop, Dishwasher, Disposal, Range, Range Hood, Refrigerator
- Laundry: Laundry Room
Features
- Ceiling Fan(s), High Ceilings, Open Floorplan, Primary Bedroom Main Floor, Stone Counters, Thermostat, Walk-In Closet(s)
- Flooring: Luxury Vinyl
- Doors: Sliding Doors
- Windows: Window Treatments
- Has fireplace: Yes
Interior area
- Total structure area: 4,537
- Total interior livable area: 3,759 sqft
Property
Parking
- Total spaces: 3
- Parking features: Garage - Attached
- Attached garage spaces: 3
Features
- Levels: Two
- Stories: 2
- Exterior features: Irrigation System, Private Mailbox, Rain Gutters, Sidewalk
Lot
- Size: 0.28 Acres
- Dimensions: 64.24 x 187
Details
- Parcel number: U0628175WIB0000000005.0
- Zoning: PD
- Special conditions: None
Construction
Type & style
- Home type: SingleFamily
- Property subtype: Single Family Residence
Materials
- Block
- Foundation: Slab
- Roof: Shingle
Condition
- New construction: No
- Year built: 2002
Utilities & green energy
- Sewer: Public Sewer
- Water: None
- Utilities for property: BB/HS Internet Available, Electricity Connected, Natural Gas Connected, Public, Sprinkler Recycled, Street Lights, Underground Utilities, Water Connected
Community & HOA
Community
- Pet fee: $0 monthly
- Subdivision: WEST HAMPTON
HOA
- Has HOA: Yes
- HOA fee: $120 monthly
- HOA name: RPR/Beth King
- HOA phone: 727-796-5900
Location
- Region: Tampa
Financial & listing details
- Price per square foot: $226/sqft
- Tax assessed value: $661,798
- Annual tax amount: $7,445
- Date on market: 4/25/2024
- Cumulative days on market: 6 days
- Ownership: Fee Simple
- Total actual rent: 0
- Electric utility on property: Yes
- Road surface type: Asphalt
Price history
| Date | Event | Price |
|---|---|---|
| 6/4/2024 | Sold | $850,000$226/sqft |
Source:  Stellar MLS #T3517266 Report a problem Stellar MLS #T3517266 Report a problem | ||
| 5/1/2024 | Pending sale | $850,000$226/sqft |
Source: Stellar MLS #T3517266 Report a problem | ||
| 4/25/2024 | Listed for sale | $850,000+73.5%$226/sqft |
Source: Stellar MLS #T3517266 Report a problem | ||
| 12/27/2019 | Sold | $490,000-2%$130/sqft |
Source: Public Record Report a problem | ||
| 11/20/2019 | Pending sale | $500,000$133/sqft |
Source: Coldwell Banker Residential Real Estate - New Tampa/Westchase #T3168850 Report a problem | ||
| 8/30/2019 | Price change | $500,000-2.9%$133/sqft |
Source: Coldwell Banker Residential Real Estate - New Tampa/Westchase #T3168850 Report a problem | ||
| 7/10/2019 | Price change | $515,000-1.9%$137/sqft |
Source: Coldwell Banker Residential Real Estate - New Tampa/Westchase #T3168850 Report a problem | ||
| 5/17/2019 | Price change | $525,000-4.5%$140/sqft |
Source: Coldwell Banker Residential Real Estate - New Tampa/Westchase #T3168850 Report a problem | ||
| 4/19/2019 | Listed for sale | $550,000+59%$146/sqft |
Source: COLDWELL BANKER RESIDENTIAL #T3168850 Report a problem | ||
| 3/20/2016 | Listing removed | $3,100$1/sqft |
Source: COLDWELL BANKER RESIDENTIAL #T2801247 Report a problem | ||
| 3/2/2016 | Price change | $3,100-6.1%$1/sqft |
Source: COLDWELL BANKER RESIDENTIAL #T2801247 Report a problem | ||
| 2/10/2016 | Listed for rent | $3,300$1/sqft |
Source: COLDWELL BANKER RESIDENTIAL #T2801247 Report a problem | ||
| 8/10/2002 | Sold | $346,000$92/sqft |
Source: Public Record Report a problem | ||
Public tax history
| Year | Property taxes | Tax assessment |
|---|---|---|
| 2025 | $10,293 +33.8% | $573,034 -13.4% |
| 2024 | $7,693 +3.3% | $661,938 +50.4% |
| 2023 | $7,445 +3.7% | $440,229 +3% |
| 2022 | $7,178 -3% | $427,407 +3% |
| 2021 | $7,400 +1.6% | $414,958 +1.4% |
| 2020 | $7,286 -17.1% | $409,229 -9% |
| 2019 | $8,793 | $449,564 +2.3% |
| 2018 | $8,793 +1% | $439,302 +4.3% |
| 2017 | $8,703 +3% | $421,146 +38% |
| 2016 | $8,451 +51.2% | $305,232 +0.7% |
| 2015 | $5,589 -0.6% | $303,110 +0.8% |
| 2014 | $5,622 | $300,704 +1.5% |
| 2013 | $5,622 -0.8% | $296,260 +0.6% |
| 2012 | $5,669 +1% | $294,368 +1.1% |
| 2011 | $5,614 -3.1% | $291,058 -3.7% |
| 2010 | $5,795 -0.6% | $302,102 -0.2% |
| 2009 | $5,832 -1.9% | $302,701 -1.6% |
| 2008 | $5,945 -0.8% | $307,700 +3% |
| 2007 | $5,992 -6.2% | $298,738 +1.8% |
| 2006 | $6,391 -0.1% | $293,572 +3% |
| 2005 | $6,398 | $285,021 +3% |
| 2004 | -- | $276,719 +1.9% |
| 2003 | -- | $271,559 +3231.6% |
| 2002 | -- | $8,151 |
Find assessor info on the county website
Neighborhood: 33626
Nearby homes
- $842,8005 bd3 ba3k sqft12903 Framingham Ct, Tampa, FL 33626Off Market
- $806,0004 bd3 ba3k sqft12902 Framingham Ct, Tampa, FL 33626Off Market
- $1,012,9005 bd4 ba3.8k sqft12905 Framingham Ct, Tampa, FL 33626Off Market
- $979,3005 bd4 ba3.7k sqft12904 Framingham Ct, Tampa, FL 33626Off Market

- $901,6005 bd4 ba3.2k sqft12907 Framingham Ct, Tampa, FL 33626Off Market
- $828,4004 bd3 ba2.5k sqft12906 Framingham Ct, Tampa, FL 33626Off Market
- $762,8004 bd3 ba3k sqft12909 Framingham Ct, Tampa, FL 33626Off Market
- $754,5004 bd3 ba2.5k sqft12908 Framingham Ct, Tampa, FL 33626Off Market
Nearby schools
GreatSchools rating
- 10/10Bryant Elementary SchoolGrades: PK-5Distance: 0.5 mi
- 9/10Farnell Middle SchoolGrades: 6-8Distance: 0.3 mi
- 8/10Sickles High SchoolGrades: 9-12Distance: 3.3 mi
Schools provided by the listing agent
- Elementary: Bryant-HB
- Middle: Farnell-HB
- High: Sickles-HB
Source: Stellar MLS. This data may not be complete. We recommend contacting the local school district to confirm school assignments for this home.
Get a cash offer in 3 minutes
Find out how much your home could sell for in as little as 3 minutes with a no-obligation cash offer.
Estimated market value
$901,400
Get a cash offer in 3 minutes
Find out how much your home could sell for in as little as 3 minutes with a no-obligation cash offer.
Estimated market value
$901,400
- Florida
- Hillsborough County
- Tampa
- 33626
- 12901 FRAMINGHAM COURT
Nearby cities
Nearby neighborhoods
Nearby zip codes
Other Tampa Topics
