Skip main navigation
Off market
  • $1,009,300

    12905 Framingham Ct, Tampa, FL 33626

    5beds
    3,821sqft
    Single Family Residence
    Built in 2002
    10,776 Square Feet Lot
    $1,009,300 Zestimate®
    $264/sqft
    $5,491 Estimated rent

    Home value

    $1,009,300

    $949,000 - $1.08M

    $5,491/mo

    Zestimate® history
    Loading
    Loading...

    Owner options

    List your home for rent

    $5,491/mo

    Rent Zestimate®

    Find your next renter with Zillow Rental Manager. Plus, with online applications, you can quickly screen prospective tenants – for free.

    Learn more

    $5,491/mo

    Rent Zestimate®

    Refinance and save

    $7,078/mo

    Est. payment

    Refinancing to a lower rate could help reduce your monthly payments and save thousands over the life of the loan.

    See today's rates

    $7,078/mo

    Est. payment

    Explore your selling options

    Work with a Zillow partner agent

    Leverage their expertise and Zillow's premium Showcase listings to get your home seen by more buyers.

    Get started

    List with your own agent

    Get your home in front of millions of buyers by listing it on Zillow.

    Learn how to do it

    Sell it yourself

    Take full control of how buyers see your home on Zillow by listing For Sale by Owner (FSBO).

    List your home

    What's special

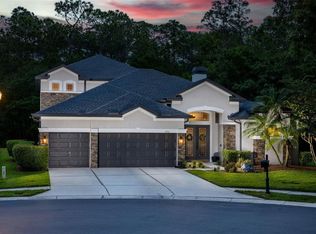
    Escape the ordinary with this impeccable home offering distinctive architectural details and tall ceilings that promote breathtaking conservation views. Located in the gated community of West Hampton on a quiet cul-de-sac, this thoughtful floor plan offers 5 Bedrooms, Office, Bonus Room, 4 baths, 3 car garage and an envy-inducing Pool area. The brick paver walkway and covered front porch set the tone for this beautiful home. Hand-scraped wide-plank hardwood adorns the floors as you enter and continue throughout much of the home. The Kitchen is a chef's dream and features a gourmet package that boasts Stainless appliances (including: Bosch 5-burner gas cooktop & microwave, Viking double wall oven, refrigerator & dishwasher), Granite countertops, Designer Tile Backsplash, painted Wood Cabinets with Crown Molding, Breakfast Bar with seating for casual meals and an adjacent spacious Butler's Pantry. Formal Dining room is accessible to the Kitchen and accented with crown molding and a window overlooking the Pool. The huge Family room will soon become one of your favorite rooms in the home - offering dramatic Shaker-style French doors to bring the outdoors in. Outside, you will feel like you are on vacation in your own home! The expansive screened Lanai increases your living space and offers scenery of the conservation and wildlife. Brick pavers adorn the entire space. Shaded areas are perfect for dining & lounging and include a rustic outdoor Kitchen with built-in Grill, range hood and sink surrounded by beautiful stone accents and a brick wall. Wood-burning Fireplace and wood beams in the ceiling create a cozy atmosphere reminiscent of a cabin in the woods. Relax in the Pebbletec Heated Pool & Spa with stone accents, a waterfall feature and large sun-shelf. Back inside, a split floor plan offers privacy for the Master Retreat that features a double tray ceiling, dual walk-in closets, sliding door access to the Pool, and an en suite Bath complete with Garden tub, separate Shower stall, double vanities and Travertine floors. An Office/Study is conveniently located near the master. A second Master Suite (added in '06) is ideal for in-laws and guests and is impressive in size with attention to details such as: ample picture windows overlooking the conservation, crown molding, Bamboo flooring, a huge walk-in closet, and a sumptuous master bath with dual granite-topped vanities, spacious walk-in shower with 2 shower heads and a private water closet that doubles as a pool bath. Three additional bedrooms are nicely appointed with 2 of them featuring charming window seats. Two additional Baths are also located on the 1st floor - 1 with a tub/shower combo and 1 with a shower stall. The elegant wood floors continue up the stairs and into the generous Bonus Room that can serve a multitude of purposes. This incredible home has it all! Plus additional features that include gorgeous Wood-framed windows with Plantation Shutters throughout much of the home, NEW Roof & NEW Pool Pump in 2020 and 3 NEW A/C Units in '16, '18 & '21. West Hampton is a planned community in an A-rated school district conveniently located to Tampa International Airport, Downtown Tampa and renowned Gulf Beaches!

    This property is not currently displayed as for sale or rent on Zillow. This may be different from what's on other websites or public sources.

    Originating MLS: Tampa

    Facts & features

    Interior

    Bedrooms & bathrooms
    • Bedrooms: 5
    • Bathrooms: 4
    • Full bathrooms: 4
    Heating
    • Other, Electric, Gas
    Cooling
    • Central
    Appliances
    • Included: Dishwasher, Microwave, Refrigerator
    • Laundry: Inside, Laundry Room
    Features
    • Ceiling Fans(s), High Ceiling(s), Master Bedroom Downstairs, Split Bedroom, Stone Counters, Walk-In Closet(s), Crown Molding, Window Treatments, Vaulted Ceiling(s)
    • Flooring: Tile, Hardwood
    • Windows: Drapes, Shutters
    • Has fireplace: Yes
    • Fireplace features: Wood Burning
    Interior area
    • Total interior livable area: 3,821 sqft

    Property

    Parking
    • Total spaces: 3
    • Parking features: Garage - Attached
    Features
    • Levels: Two
    • Patio & porch: Screened, Rear Porch
    • Exterior features: Stucco
    • Pool features: Child Safety Fence, Heated, In Ground, Salt Water, Screen Enclosure
    • Spa features: Heated
    Lot
    • Size: 10,776 Square Feet
    • Dimensions: 69.08x156
    • Features: Sidewalk, Cul-de-sac, Street Dead-End, Conservation Area
    • Residential vegetation: Mature Landscaping, Trees/Landscaped
    Details
    • Additional structures: Shed(s)
    • Parcel number: 1728065WIB00000000030U
    • Zoning: PD

    Construction

    Type & style
    • Home type: SingleFamily
    • Architectural style: Contemporary
    • Property subtype: Single Family Residence
    Materials
    • masonry
    • Roof: Composition
    Condition
    • Completed
    • Year built: 2002

    Utilities & green energy

    • Sewer: Public Sewer
    • Water: Public
    • Utilities for property: Electricity Connected, Natural Gas Connected, Sewer Connected, Street Lights, Underground Utilities, Cable Connected, Sprinkler Meter

    Community & HOA

    Community
    • Security: Gated Community
    • Subdivision: WEST HAMPTON
    HOA
    • Has HOA: Yes
    • HOA fee: $98 monthly
    Location
    • Region: Tampa

    Financial & listing details

    • Price per square foot: $264/sqft
    • Tax assessed value: $737,749
    • Annual tax amount: $13,300
    • Listing terms: Cash, Conventional
    • Ownership: Fee Simple

    Price history

    DateEventPrice
    5/7/2021Sold$753,000+3.9%$197/sqft
    Source: Public Record Report a problem
    3/9/2021Pending sale$725,000$190/sqft
    Source: FLORIDA EXECUTIVE REALTY #T3270797 Report a problem
    3/9/2021Listed for sale$725,000$190/sqft
    Source: FLORIDA EXECUTIVE REALTY #T3270797 Report a problem
    3/9/2021Pending sale$725,000$190/sqft
    Source: Stellar MLS #T3270797 Report a problem
    3/5/2021Listed for sale$725,000$190/sqft
    Source: Stellar MLS #T3270797 Report a problem
    11/5/2020Listing removed$725,000$190/sqft
    Source: FLORIDA EXECUTIVE REALTY #T3270797 Report a problem
    10/19/2020Listed for sale$725,000$190/sqft
    Source: FLORIDA EXECUTIVE REALTY #T3270797 Report a problem
    10/11/2014Listing removed$3,600$1/sqft
    Source: TAYLORMADE PROPERTIES, INC. (632000) #T2712171 Report a problem
    8/20/2014Listed for rent$3,600$1/sqft
    Source: Taylormade Properties, Inc. (632000) #T2712171 Report a problem

    Public tax history

    YearProperty taxesTax assessment
    2025$13,300 +4.4%$737,749 -0.9%
    2024$12,735 +3.1%$744,228 +3%
    2023$12,356 -6.3%$722,598 +1.5%
    2022$13,189 +93.4%$712,019 +86.1%
    2021$6,820 +1.6%$382,570 +1.4%
    2020$6,710 +2.2%$377,288 +2.3%
    2019$6,564 $368,805 +1.9%
    2018$6,564 +0.9%$361,928 -19.9%
    2017$6,503 +1.2%$451,719 +30.1%
    2016$6,429 +0.6%$347,193 +0.7%
    2015$6,390 -0.6%$344,780 +0.8%
    2014$6,432 $342,044 +1.5%
    2013$6,432 -0.6%$336,989 +0.8%
    2012$6,474 +0.8%$334,164 -0.8%
    2011$6,423 -4.6%$336,781 -3.5%
    2010$6,736 -1.4%$348,902 -0.9%
    2009$6,831 -1.1%$352,026 -0.9%
    2008$6,908 +34.6%$355,065 +38.8%
    2007$5,132 -5.4%$255,900 +2.5%
    2006$5,424 -0.1%$249,659 +3%
    2005$5,427 $242,387 +3%
    2004-- $235,327 +1.9%
    2003-- $230,939 +2733.3%
    2002-- $8,151
    Find assessor info on the county website

    Neighborhood: 33626

    Nearby schools

    GreatSchools rating
    Schools provided by the listing agent
    • Elementary: Bryant-HB
    • Middle: Farnell-HB
    • High: Sickles-HB

    Source: The MLS. This data may not be complete. We recommend contacting the local school district to confirm school assignments for this home.

    Get a cash offer in 3 minutes
    Find out how much your home could sell for in as little as 3 minutes with a no-obligation cash offer.
    Estimated market value
    $1,009,300
    Get a cash offer in 3 minutes
    Find out how much your home could sell for in as little as 3 minutes with a no-obligation cash offer.
    Estimated market value
    $1,009,300