Skip main navigation
Sold for $780,000
  • $780,000

    12901 Mia Cir, Largo, FL 33774

    4beds
    2,233sqft
    Single Family Residence
    Built in 1974
    8,982 Square Feet Lot
    $811,600 Zestimate®
    $349/sqft
    $4,913 Estimated rent

    Home value

    $811,600

    $763,000 - $868,000

    $4,913/mo

    Zestimate® history
    Loading
    Loading...

    Owner options

    List your home for rent

    $4,913/mo

    Rent Zestimate®

    Find your next renter with Zillow Rental Manager. Plus, with online applications, you can quickly screen prospective tenants – for free.

    Learn more

    $4,913/mo

    Rent Zestimate®

    Refinance and save

    $5,320/mo

    Est. payment

    Refinancing to a lower rate could help reduce your monthly payments and save thousands over the life of the loan.

    See today's rates

    $5,320/mo

    Est. payment

    Explore your selling options

    Work with a Zillow partner agent

    Leverage their expertise and Zillow's premium Showcase listings to get your home seen by more buyers.

    Get started

    List with your own agent

    Get your home in front of millions of buyers by listing it on Zillow.

    Learn how to do it

    Sell it yourself

    Take full control of how buyers see your home on Zillow by listing For Sale by Owner (FSBO).

    List your home

    What's special

    Stone fireplacePrivate balconyOutdoor kitchenElectric insertHigh end lg appliancesWalk-in closetHalf bath
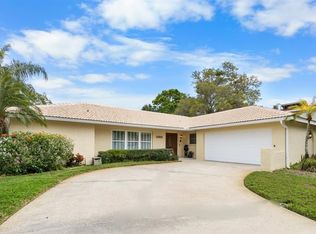
    One or more photo(s) has been virtually staged. Perfectly situated on a quiet, sidewalk- lined, cul-de-sac but also an easy walk to recreation, coffee, golf and a 6 min. drive to beaches. You'll be charmed by this beautifully updated home from the moment you step onto the large covered front porch. Enter into the spacious front living room you'll notice ample natural light and stylish Luxury Vinyl flooring flowing throughout. The dedicated dining area makes this home perfect for entertaining family and friends and the kitchen is perfectly updated with quartz countertops, high end LG appliances, and large pantry. Your elegant family room awaits downstairs in this split-level first floor, the stone fireplace is wood burning but has an electric insert, half bath, and a large bonus room that can be closed off as needed. Upstairs is a substantial master with ensuite, walk-in closet and private balcony (flat roof new 2022) 3 nice sized, additional bedrooms and newly remodeled guest bathroom. The backyard is truly the crown jewel of this home, the resort-like pool (heated or cooled to the perfect temp!) is surrounded by paver patio, natural stone waterfall and lush landscaping, outdoor kitchen and a large yard to accommodate active families, pets and your RV/Boat. Roof 2020, 1 A/C 2022, 2 A/C 2014, updated electrical 2021, newer windows throughout. Move in and enjoy!

    Zillow last checked:

    Listing updated:

    Listing Provided by:

    Laurel Turner 727-270-1033,

    BHHS FLORIDA PROPERTIES GROUP 727-461-1700

    Bought with:

    Laurel Turner, 3451950

    BHHS FLORIDA PROPERTIES GROUP

    Source: Stellar MLS,MLS#: U8205086MLS LogoOriginating MLS: Pinellas Suncoast

    Facts & features

    Interior

    Bedrooms & bathrooms
    • Bedrooms: 4
    • Bathrooms: 3
    • Full bathrooms: 2
    • 1/2 bathrooms: 1
    Primary bedroom
    • Features: En Suite Bathroom, Shower No Tub, Stone Counters, Built-in Closet
    • Level: Second
    • Dimensions: 14x17
    Bonus room
    • Level: First
    • Dimensions: 9x20
    Dining room
    • Level: First
    • Dimensions: 9x11
    Kitchen
    • Features: Pantry, Stone Counters
    • Level: First
    • Dimensions: 9x19
    Living room
    • Features: Ceiling Fan(s)
    • Level: First
    • Dimensions: 21x13
    Heating
    • Central, Electric, Heat Pump, Wall Units / Window Unit
    Cooling
    • Central Air, Ductless
    Appliances
    • Included: Convection Oven, Dishwasher, Disposal, Electric Water Heater, Microwave, Range, Refrigerator, Wine Refrigerator
    • Laundry: Inside, Laundry Room
    Features
    • Ceiling Fan(s), Eating Space In Kitchen, PrimaryBedroom Upstairs, Solid Surface Counters, Split Bedroom, Thermostat, Walk-In Closet(s)
    • Flooring: Carpet, Ceramic Tile, Luxury Vinyl
    • Doors: French Doors, Outdoor Kitchen
    • Windows: Storm Window(s), Low Emissivity Windows, Shades, Window Treatments
    • Has fireplace: Yes
    • Fireplace features: Electric, Family Room, Insert, Wood Burning
    Interior area
    • Total structure area: 2,780
    • Total interior livable area: 2,233 sqft

    Property

    Parking
    • Total spaces: 2
    • Parking features: Driveway, Garage Door Opener, Ground Level, Off Street, Parking Pad
    • Attached garage spaces: 2
    • Has uncovered spaces: Yes
    Features
    • Levels: Multi/Split
    • Patio & porch: Covered, Front Porch
    • Exterior features: Balcony, Irrigation System, Outdoor Kitchen, Sidewalk
    • Has private pool: Yes
    • Pool features: Heated, In Ground
    • Fencing: Vinyl
    Lot
    • Size: 8,982 sqft
    • Dimensions: 70 x 128
    • Features: Cul-De-Sac, Oversized Lot, Street Dead-End
    • Residential vegetation: Mature Landscaping
    Details
    • Additional structures: Shed(s)
    • Parcel number: 083015017110000040
    • Special conditions: None

    Construction

    Type & style
    • Home type: SingleFamily
    • Architectural style: Traditional
    • Property subtype: Single Family Residence
    Materials
    • Stucco, Wood Siding
    • Foundation: Slab
    • Roof: Shingle
    Condition
    • New construction: No
    • Year built: 1974

    Utilities & green energy

    • Sewer: Public Sewer
    • Water: Public
    • Utilities for property: Cable Connected, Electricity Connected, Sewer Connected, Underground Utilities, Water Connected

    Community & neighborhood

    Location
    • Region: Largo
    • Subdivision: ATHENIAN GARDENS 1ST ADD

    HOA & financial

    HOA
    • Has HOA: No
    Other fees
    • Pet fee: $0 monthly
    Other financial information
    • Total actual rent: 0

    Other

    Other facts
    • Listing terms: Cash,Conventional
    • Ownership: Fee Simple
    • Road surface type: Paved, Asphalt

    Price history

    DateEventPrice
    11/19/2024Listing removed$599,999-23.1%$269/sqft
    Source: Stellar MLS #U8140141 Report a problem
    7/20/2023Sold$780,000+1.4%$349/sqft
    Source: Stellar MLS #U8205086 Report a problem
    6/28/2023Pending sale$769,000$344/sqft
    Source: Stellar MLS #U8205086 Report a problem
    6/26/2023Listed for sale$769,000+22.1%$344/sqft
    Source: Stellar MLS #U8205086 Report a problem
    11/29/2021Sold$630,000+5%$282/sqft
    Source: Public Record Report a problem
    10/18/2021Pending sale$599,999$269/sqft
    Source: Stellar MLS #U8140141 Report a problem
    10/16/2021Listed for sale$599,999+166.7%$269/sqft
    Source: Stellar MLS #U8140141 Report a problem
    9/25/2002Sold$225,000+71.8%$101/sqft
    Source: Public Record Report a problem
    11/5/1997Sold$131,000$59/sqft
    Source: Public Record Report a problem

    Public tax history

    YearProperty taxesTax assessment
    2024$10,325 -5.7%$555,615 -2.5%
    2023$10,951 +11.1%$569,614 +10%
    2022$9,853 $517,831

    Find assessor info on the county website

    Neighborhood: 33774

    Nearby schools

    GreatSchools rating
    Schools provided by the listing agent
    • Elementary: Anona Elementary-PN
    • Middle: Seminole Middle-PN
    • High: Largo High-PN

    Source: Stellar MLS. This data may not be complete. We recommend contacting the local school district to confirm school assignments for this home.

    Get a cash offer in 3 minutes
    Find out how much your home could sell for in as little as 3 minutes with a no-obligation cash offer.
    Estimated market value
    $811,600
    Get a cash offer in 3 minutes
    Find out how much your home could sell for in as little as 3 minutes with a no-obligation cash offer.
    Estimated market value
    $811,600