Skip main navigation
Sold for $695,000
  • $695,000

    12903 Mia Cir, Largo, FL 33774

    4beds
    2,088sqft
    Single Family Residence
    Built in 1974
    9,649 Square Feet Lot
    $687,700 Zestimate®
    $333/sqft
    $4,605 Estimated rent

    Home value

    $687,700

    $653,000 - $722,000

    $4,605/mo

    Zestimate® history
    Loading
    Loading...

    Owner options

    List your home for rent

    $4,605/mo

    Rent Zestimate®

    Find your next renter with Zillow Rental Manager. Plus, with online applications, you can quickly screen prospective tenants – for free.

    Learn more

    $4,605/mo

    Rent Zestimate®

    Refinance and save

    $4,733/mo

    Est. payment

    Refinancing to a lower rate could help reduce your monthly payments and save thousands over the life of the loan.

    See today's rates

    $4,733/mo

    Est. payment

    Explore your selling options

    Work with a Zillow partner agent

    Leverage their expertise and Zillow's premium Showcase listings to get your home seen by more buyers.

    Get started

    List with your own agent

    Get your home in front of millions of buyers by listing it on Zillow.

    Learn how to do it

    Sell it yourself

    Take full control of how buyers see your home on Zillow by listing For Sale by Owner (FSBO).

    List your home

    What's special

    Reclaimed waterSmooth granite countersBreakfast barSpacious laundry roomLarge family roomRecreational facilitiesFrench doors
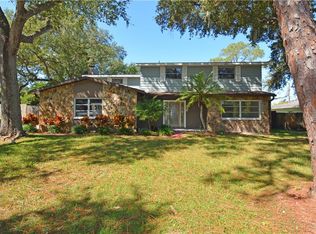
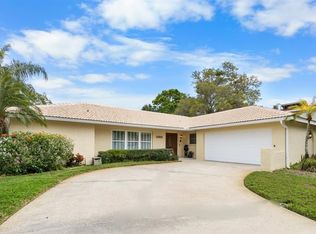
    Tucked away on a private cul de sac street, this is a lovely and beautifully maintained 4-bedroom pool home that offers an exceptional location, a beautifully landscaped large, fenced yard to accommodate active families, friends, pets and a lifestyle that is fabulous! Only two miles to Indian Rocks Beach, yet situated on high ground, the property is convenient to gorgeous beaches, parks, recreational facilities, shopping and schools - all within a 5-minute drive. Recent updates include new double pane impact rated windows, roof, fully equipped kitchen with breakfast bar, smooth granite counters, stainless appliances, pantry, porcelain tile flooring in all the right places and attractive bathrooms. The split floor plan offers an easy flow from the living room to formal dining area-perfect for entertaining- and a large family room adjacent to the kitchen is perfectly located for more informal gatherings. Light and bright bonus room, 17x12, with attractive vaulted ceilings and French doors overlooks the newer crystal-clear large pool surrounded by brick pavers and a beautiful backyard with generous lawn area. Spacious laundry room and two car garage complete the list of all the features that one is looking for in your next home. Additional storage may be found in the exterior 8x10 outdoor attractive shed and reclaimed water is available for the irrigation of the beautiful lawn and landscaping. Don’t miss this lovely property that shows beautifully and reflects pride of ownership through out!

    Zillow last checked:

    Listing updated:

    Listing Provided by:

    Julie Folden 727-460-7462,

    COASTAL PROPERTIES GROUP INTERNATIONAL 727-493-1555

    Bought with:

    Mikelle Sheffield

    CENTURY 21 BE3

    Source: Stellar MLS,MLS#: U8241303MLS LogoOriginating MLS: Pinellas Suncoast

    Facts & features

    Interior

    Bedrooms & bathrooms
    • Bedrooms: 4
    • Bathrooms: 2
    • Full bathrooms: 2
    Primary bedroom
    • Features: En Suite Bathroom, Shower No Tub, Single Vanity, Stone Counters, Walk-In Closet(s)
    • Level: First
    • Dimensions: 10.7x20
    Bedroom 2
    • Features: Built-in Closet
    • Level: First
    • Dimensions: 12.6x13.4
    Bedroom 3
    • Features: Built-in Closet
    • Level: First
    • Dimensions: 10.11x10.1
    Bedroom 4
    • Features: Built-in Closet
    • Level: First
    • Dimensions: 10.11x10.1
    Bonus room
    • Features: No Closet
    • Level: First
    • Dimensions: 16.1x12
    Family room
    • Level: First
    • Dimensions: 13x18
    Kitchen
    • Features: Breakfast Bar, Granite Counters
    • Level: First
    • Dimensions: 9.9x16
    Living room
    • Level: First
    • Dimensions: 16x14
    Heating
    • Central, Electric
    Cooling
    • Central Air
    Appliances
    • Included: Oven, Convection Oven, Dishwasher, Disposal, Dryer, Electric Water Heater, Exhaust Fan, Microwave, Refrigerator, Washer
    • Laundry: Inside, Laundry Room
    Features
    • Ceiling Fan(s), Eating Space In Kitchen, Kitchen/Family Room Combo, Primary Bedroom Main Floor, Split Bedroom, Stone Counters, Thermostat, Walk-In Closet(s)
    • Flooring: Carpet, Porcelain Tile
    • Doors: French Doors
    • Windows: Double Pane Windows, Insulated Windows, Thermal Windows, Window Treatments
    • Has fireplace: No
    Interior area
    • Total structure area: 2,584
    • Total interior livable area: 2,088 sqft

    Property

    Parking
    • Total spaces: 2
    • Parking features: Driveway, Garage Door Opener
    • Attached garage spaces: 2
    • Has uncovered spaces: Yes
    Features
    • Levels: One
    • Stories: 1
    • Patio & porch: Covered, Front Porch
    • Exterior features: Irrigation System, Lighting, Private Mailbox, Rain Gutters, Sidewalk, Storage
    • Has private pool: Yes
    • Pool features: Gunite, In Ground, Tile
    • Has view: Yes
    • View description: Pool
    Lot
    • Size: 9,649 sqft
    • Dimensions: 75 x 128
    • Features: Cul-De-Sac, Landscaped, Near Golf Course, Near Marina, Street Dead-End, Above Flood Plain
    • Residential vegetation: Mature Landscaping
    Details
    • Additional structures: Shed(s)
    • Parcel number: 083015017110000030
    • Zoning: RES
    • Special conditions: None

    Construction

    Type & style
    • Home type: SingleFamily
    • Architectural style: Coastal,Ranch
    • Property subtype: Single Family Residence
    Materials
    • Block, Concrete, Stucco
    • Foundation: Other, Slab
    • Roof: Shingle
    Condition
    • Completed
    • New construction: No
    • Year built: 1974

    Utilities & green energy

    • Sewer: Public Sewer
    • Water: Public
    • Utilities for property: Cable Available, Electricity Connected, Public, Sewer Connected, Street Lights, Underground Utilities, Water Connected
    Green energy
    • Water conservation: Water Recycling

    Community & neighborhood

    Security
    • Security features: Smoke Detector(s)
    Community
    • Community features: Sidewalks
    Location
    • Region: Largo
    • Subdivision: ATHENIAN GARDENS 1ST ADD

    HOA & financial

    HOA
    • Has HOA: No
    Other fees
    • Pet fee: $0 monthly
    Other financial information
    • Total actual rent: 0

    Other

    Other facts
    • Listing terms: Cash,Conventional
    • Ownership: Fee Simple
    • Road surface type: Paved

    Price history

    DateEventPrice
    6/17/2024Sold$695,000$333/sqft
    Source: Stellar MLS #U8241303 Report a problem
    5/13/2024Pending sale$695,000$333/sqft
    Source: Stellar MLS #U8241303 Report a problem
    5/3/2024Listed for sale$695,000+251.9%$333/sqft
    Source: Stellar MLS #U8241303 Report a problem
    5/1/2002Sold$197,500+9.8%$95/sqft
    Source: Public Record Report a problem
    6/9/2000Sold$179,900+30.8%$86/sqft
    Source: Public Record Report a problem
    2/4/2000Sold$137,500+58.7%$66/sqft
    Source: Public Record Report a problem
    12/2/1993Sold$86,657$42/sqft
    Source: Public Record Report a problem

    Public tax history

    YearProperty taxesTax assessment
    2024$2,687 +2.1%$186,766 +3%
    2023$2,632 +3.3%$181,326 +3%
    2022$2,547 -0.9%$176,045 +3%
    2021$2,570 +0.3%$170,917 +1.4%
    2020$2,562 +2.1%$168,557 +2.3%
    2019$2,508 $164,767 +1.9%
    2018$2,508 +1.1%$161,695 +2.1%
    2017$2,480 +4.1%$158,369 +2.1%
    2016$2,384 -1.5%$155,112 +0.7%
    2015$2,419 +1.4%$154,034 +0.8%
    2014$2,386 +0.7%$152,812 +1.5%
    2013$2,369 +3.1%$150,554 +1.7%
    2012$2,298 $148,037 -0.1%
    2011-- $148,134 -10.3%
    2010-- $165,101 -11.8%
    2009-- $187,113 -12.5%
    2008$3,394 $213,896 +3%
    2007-- $207,666 +5.6%
    2005-- $196,700 +6.8%
    2004$4,046 +14.3%$184,200 +9.7%
    2003$3,540 +24.9%$167,900 -0.6%
    2002$2,834 $168,900 +25.1%
    2001$2,834 +30.3%$135,000 +29.7%
    2000$2,175 $104,100

    Find assessor info on the county website

    Neighborhood: 33774

    Nearby schools

    GreatSchools rating
    Get a cash offer in 3 minutes
    Find out how much your home could sell for in as little as 3 minutes with a no-obligation cash offer.
    Estimated market value
    $687,700
    Get a cash offer in 3 minutes
    Find out how much your home could sell for in as little as 3 minutes with a no-obligation cash offer.
    Estimated market value
    $687,700