Skip main navigation
Sold for $317,000
Street View
  • $317,000

    12901 S 29th Pl, Bellevue, NE 68123

    3beds
    2,540sqft
    Single Family Residence
    Built in 1978
    8,058.6 Square Feet Lot
    $320,200 Zestimate®
    $125/sqft
    $2,457 Estimated rent

    Home value

    $320,200

    $304,000 - $339,000

    $2,457/mo

    Zestimate® history
    Loading
    Loading...

    Owner options

    List your home for rent

    $2,457/mo

    Rent Zestimate®

    Find your next renter with Zillow Rental Manager. Plus, with online applications, you can quickly screen prospective tenants – for free.

    Learn more

    $2,457/mo

    Rent Zestimate®

    Refinance and save

    $2,158/mo

    Est. payment

    Refinancing to a lower rate could help reduce your monthly payments and save thousands over the life of the loan.

    See today's rates

    $2,158/mo

    Est. payment

    Explore your selling options

    Work with a Zillow partner agent

    Leverage their expertise and Zillow's premium Showcase listings to get your home seen by more buyers.

    Get started

    List with your own agent

    Get your home in front of millions of buyers by listing it on Zillow.

    Learn how to do it

    Sell it yourself

    Take full control of how buyers see your home on Zillow by listing For Sale by Owner (FSBO).

    List your home

    What's special

    Main-floor laundryWet barSprinkler systemExpansive eat-in kitchenThree well-sized bedroomsHalf bathDouble closets
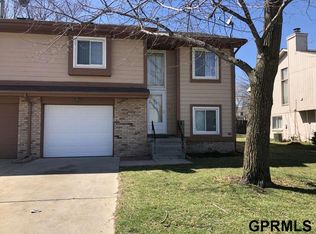
    Contract pending. Fall in love with over 2,500 square feet of warmth and charm in this Bellevue tri-level, nestled in a quiet neighborhood minutes away from Offut AFB. Step inside the spacious living area filled with natural light. The expansive eat-in kitchen features stainless steel appliances, soft-close cabinetry, & granite countertops, perfect for both everyday living & entertaining. The main-floor laundry & half bath provide you with added convenience. The spacious family room showcases plank flooring, an inviting fireplace, & a wet bar creating the perfect setting for gatherings or evenings at home. Upstairs, you’ll discover three well-sized bedrooms designed for comfort and functionality. The primary suite features double closets & a private ¾ bath. The home also offers two lower-level areas providing extra space for storage, hobbies or additional living space. Enjoy the large back deck overlooking the fenced yard with a sprinkler system. Schedule your showing today!

    Zillow last checked:

    Listing updated:

    Listed by:

    Adrianna Gould 402-676-1086,

    Meraki Realty Group

    Bought with:

    Amy Nuckoles, 20200925

    Nebraska Realty

    Source: GPRMLS,MLS#: 22605102MLS Logo

    Facts & features

    Interior

    Bedrooms & bathrooms
    • Bedrooms: 3
    • Bathrooms: 3
    • Full bathrooms: 1
    • 3/4 bathrooms: 1
    • 1/2 bathrooms: 1
    • Main level bathrooms: 1
    Primary bedroom
    • Level: Second
    • Area: 200.64
    • Dimensions: 15.2 x 13.2
    Bedroom 2
    • Level: Second
    • Area: 111.72
    • Dimensions: 11.4 x 9.8
    Bedroom 3
    • Level: Second
    • Area: 151.8
    • Dimensions: 11.5 x 13.2
    Dining room
    • Level: Main
    • Area: 130.13
    • Dimensions: 9.1 x 14.3
    Family room
    • Level: Main
    • Area: 275
    Kitchen
    • Level: Main
    • Area: 135.66
    • Dimensions: 11.4 x 11.9
    Living room
    • Level: Main
    • Area: 265.32
    • Dimensions: 20.1 x 13.2
    Basement
    • Area: 2000
    Heating
    • Natural Gas, Forced Air
    Cooling
    • Central Air
    Appliances
    • Included: Range, Dishwasher, Disposal, Microwave
    Features
    • Basement: Partially Finished
    • Number of fireplaces: 1
    Interior area
    • Total structure area: 2,540
    • Total interior livable area: 2,540 sqft
    • Finished area above ground: 2,036
    • Finished area below ground: 504

    Property

    Parking
    • Total spaces: 2
    • Parking features: Garage - Attached
    • Attached garage spaces: 2
    Features
    • Levels: Tri-Level
    • Patio & porch: Deck
    • Fencing: Full
    Lot
    • Size: 8,058 sqft
    • Dimensions: 70 x 115.4
    • Features: Up to 1/4 Acre.
    Details
    • Parcel number: 010755616

    Construction

    Type & style
    • Home type: SingleFamily
    • Property subtype: Single Family Residence
    Materials
    • Vinyl Siding
    • Foundation: Block
    Condition
    • Not New and NOT a Model
    • New construction: No
    • Year built: 1978

    Utilities & green energy

    • Sewer: Public Sewer
    • Water: Public

    Community & neighborhood

    Location
    • Region: Bellevue
    • Subdivision: LEAWOOD OAKS II

    Other

    Other facts
    • Listing terms: VA Loan,FHA,Conventional,Cash
    • Ownership: Fee Simple

    Price history

    DateEventPrice
    3/31/2026Sold$317,000$125/sqft
    Source: GPRMLS #22605102 Report a problem
    3/12/2026Pending sale$317,000$125/sqft
    Source: GPRMLS #22605102 Report a problem
    2/26/2026Listed for sale$317,000-0.6%$125/sqft
    Source: GPRMLS #22605102 Report a problem
    11/20/2025Listing removed$319,000$126/sqft
    Source: GPRMLS #22519687 Report a problem
    7/16/2025Listed for sale$319,000-1.8%$126/sqft
    Source: GPRMLS #22519687 Report a problem
    7/15/2025Listing removed$324,900$128/sqft
    Source: GPRMLS #22516067 Report a problem
    7/9/2025Price change$324,900-1.2%$128/sqft
    Source: GPRMLS #22516067 Report a problem
    6/19/2025Price change$329,000-0.9%$130/sqft
    Source: GPRMLS #22516067 Report a problem
    6/12/2025Listed for sale$332,000+107.6%$131/sqft
    Source: GPRMLS #22516067 Report a problem
    8/27/2003Sold$159,900$63/sqft
    Source: GPRMLS #372399 Report a problem

    Public tax history

    YearProperty taxesTax assessment
    2025$5,297 +4.3%$307,633 +5.8%
    2024$5,080 -9.3%$290,859
    2023$5,599 +8.1%$290,859 +20.9%
    2022$5,178 +7.6%$240,627
    2021$4,812 +5.2%$240,627 +14.8%
    2020$4,573 +9.1%$209,576 +5.5%
    2019$4,193 +4.5%$198,570 +4.5%
    2018$4,013 +1.1%$190,053 +1.8%
    2017$3,971 +10.6%$186,768 +8.3%
    2016$3,589 $172,530 +5%
    2015$3,589 +5.2%$164,268 +0.2%
    2014$3,412 $163,897 -2.2%
    2012$3,412 +1.4%$167,556 +0.3%
    2011$3,366 +0.8%$167,119 -2.1%
    2010$3,339 -0.7%$170,703 +0.3%
    2009$3,363 -1.3%$170,142 -3.5%
    2008$3,406 -1%$176,321 +0.5%
    2007$3,441 +6.6%$175,416 +2.1%
    2006$3,229 +5.7%$171,831 +6.6%
    2005$3,054 $161,182 +1.1%
    2004$3,054 +7.7%$159,478 +4.3%
    2003$2,835 +11.6%$152,863 +8.1%
    2002$2,540 +4.6%$141,360 +5.8%
    2001$2,429 +5%$133,612 +3.7%
    2000$2,313 $128,827
    1999-- $128,827

    Find assessor info on the county website

    Neighborhood: 68123

    Nearby schools

    GreatSchools rating
    Schools provided by the listing agent
    • Elementary: Leonard Lawrence
    • Middle: Bellevue Mission
    • High: Bellevue East
    • District: Bellevue

    Source: GPRMLS. This data may not be complete. We recommend contacting the local school district to confirm school assignments for this home.

    Get pre-qualified for a loan
    At Zillow Home Loans, we can pre-qualify you in as little as 5 minutes with no impact to your credit score.

    An equal housing lender. NMLS #10287.

    Sell for more on Zillow
    Get a Zillow Showcase℠ listing at no additional cost and you could sell for .
    $320,200
    2% more
    +$6,404
    With Zillow Showcase(estimated)
    $326,604