Contract Pending. Rare opportunity to own a beautifully maintained townhome in the highly desirable Leawood Oaks community! This move-in ready home offers 3 bedrooms, 2 bathrooms, a tandem 2-car garage, and 1,531 finished square feet. Bright open floor plan with vaulted ceilings, LVP flooring, abundant natural light, and a floor-to-ceiling stone fireplace. Kitchen features white cabinetry, granite countertops, stainless steel appliances, and generous counter space. Spacious primary bedroom with direct access to the main bath with a skylight. Finished daylight lower level includes a third bedroom, full bathroom, and laundry. Relax on the covered deck. Conveniently located near Offutt AFB, Highway 370, shopping, dining, parks, and schools. HOA covers lawn care and snow removal.
Pending
$228,000
12906 S 28th Ave, Bellevue, NE 68123
3beds
1,531sqft
Townhouse
Built in 1984
3,920 Square Feet Lot
$227,800 Zestimate®
$149/sqft
$200/mo HOA
What's special
Covered deckThird bedroomFinished daylight lower levelBright open floor planGenerous counter spaceKitchen features white cabinetrySpacious primary bedroom
- 25 days |
- 1,475 |
- 106 |
Likely to sell faster than
Zillow last checked:
Listing updated:
Listed by:
Zulma Eraso 402-350-2294,
NP Dodge RE Sales Inc 86Dodge
Source: GPRMLS,MLS#: 22618219
Facts & features
Interior
Bedrooms & bathrooms
- Bedrooms: 3
- Bathrooms: 2
- Full bathrooms: 1
- 3/4 bathrooms: 1
- Main level bathrooms: 1
Primary bedroom
- Features: Wall/Wall Carpeting, Window Covering, Balcony/Deck, Walk-In Closet(s)
- Level: Main
- Area: 182
- Dimensions: 14 x 13
Bedroom 2
- Features: Wall/Wall Carpeting, Window Covering
- Level: Main
- Area: 109.25
- Dimensions: 11.5 x 9.5
Bedroom 3
- Features: Wall/Wall Carpeting, Window Covering
- Level: Basement
- Area: 134.42
- Dimensions: 12.11 x 11.1
Kitchen
- Features: Dining Area, Porcelain Tile
- Level: Main
- Area: 133.76
- Dimensions: 15.2 x 8.8
Living room
- Features: Window Covering, Fireplace, Luxury Vinyl Plank
- Level: Main
Basement
- Area: 1022
Heating
- Natural Gas, Forced Air
Cooling
- Central Air
Appliances
- Included: Range, Oven, Refrigerator, Dishwasher, Disposal, Microwave
- Laundry: Porcelain Tile
Features
- Ceiling Fan(s)
- Flooring: Carpet
- Windows: Window Coverings
- Basement: Daylight,Finished
- Number of fireplaces: 1
- Fireplace features: Living Room
Interior area
- Total structure area: 1,531
- Total interior livable area: 1,531 sqft
- Finished area above ground: 1,031
- Finished area below ground: 500
Property
Parking
- Total spaces: 2
- Parking features: Attached
- Attached garage spaces: 2
Features
- Patio & porch: Covered Deck
- Fencing: None
Lot
- Size: 3,920 Square Feet
- Features: Up to 1/4 Acre., City Lot, Level
Details
- Parcel number: 011061588
Construction
Type & style
- Home type: Townhouse
- Architectural style: Ranch,Other
- Property subtype: Townhouse
- Attached to another structure: Yes
Materials
- Masonite
- Foundation: Block
- Roof: Composition
Condition
- Not New and NOT a Model
- New construction: No
- Year built: 1984
Utilities & green energy
- Sewer: Public Sewer
- Water: Public
- Utilities for property: Electricity Available, Natural Gas Available, Water Available, Sewer Available
Community & HOA
Community
- Subdivision: Leawood Oaks Townhomes
HOA
- Has HOA: Yes
- Services included: Maintenance Grounds, Snow Removal
- HOA fee: $200 monthly
Location
- Region: Bellevue
Financial & listing details
- Price per square foot: $149/sqft
- Tax assessed value: $191,613
- Annual tax amount: $3,300
- Date on market: 6/27/2026
- Listing terms: VA Loan,FHA,Conventional,Cash
- Ownership: Fee Simple
- Electric utility on property: Yes
Estimated market value
$227,800
$216,000 - $239,000
$1,830/mo
Price history
| Date | Event | Price |
|---|---|---|
| 7/6/2026 | Pending sale | $228,000$149/sqft |
Source:  GPRMLS #22618219 Report a problem GPRMLS #22618219 Report a problem | ||
| 6/27/2026 | Listed for sale | $228,000+22.3%$149/sqft |
Source: GPRMLS #22618219 Report a problem | ||
| 6/25/2021 | Sold | $186,500-1.3%$122/sqft |
Source: GPRMLS #22110397 Report a problem | ||
| 5/27/2021 | Pending sale | $189,000-3.1%$123/sqft |
Source: GPRMLS #22110397 Report a problem | ||
| 5/17/2021 | Listed for sale | $195,000+99%$127/sqft |
Source: GPRMLS #22110397 Report a problem | ||
| 4/4/2021 | Listing removed | -- |
Source: Zillow Rental Manager Report a problem | ||
| 10/24/2020 | Listed for rent | $1,400$1/sqft |
Source: Owner Report a problem | ||
| 9/21/2018 | Listing removed | $1,400$1/sqft |
Source: Owner Report a problem | ||
| 9/7/2018 | Price change | $1,400-6.7%$1/sqft |
Source: Owner Report a problem | ||
| 6/13/2018 | Listed for rent | $1,500+7.1%$1/sqft |
Source: Owner Report a problem | ||
| 3/29/2017 | Listing removed | $1,400$1/sqft |
Source: Owner Report a problem | ||
| 2/16/2017 | Price change | $1,400-6.7%$1/sqft |
Source: Owner Report a problem | ||
| 2/15/2017 | Listed for rent | $1,500$1/sqft |
Source: Owner Report a problem | ||
| 1/19/2017 | Sold | $98,000+15.3%$64/sqft |
Source: Public Record Report a problem | ||
| 8/5/2016 | Sold | $85,000$56/sqft |
Source: Public Record Report a problem | ||
Public tax history
| Year | Property taxes | Tax assessment |
|---|---|---|
| 2025 | $3,299 +1.1% | $191,613 +1.9% |
| 2024 | $3,263 -13.7% | $188,125 |
| 2023 | $3,781 +11.1% | $188,125 +19% |
| 2022 | $3,402 +30.5% | $158,064 |
| 2021 | $2,607 +8% | $158,064 +42.9% |
| 2020 | $2,414 +13.9% | $110,649 +10.2% |
| 2019 | $2,120 +7% | $100,403 +7% |
| 2018 | $1,982 +4.2% | $93,875 +5% |
| 2017 | $1,902 -0.8% | $89,437 -2.9% |
| 2016 | $1,917 | $92,125 -3.2% |
| 2015 | $1,917 -3.9% | $95,129 -0.7% |
| 2014 | $1,995 | $95,819 +0.2% |
| 2012 | $1,995 +1.2% | $95,602 -5% |
| 2011 | $1,972 -1.3% | $100,619 +0.6% |
| 2010 | $1,997 +16.3% | $99,985 -1.8% |
| 2009 | $1,717 -3.6% | $101,768 +5.1% |
| 2008 | $1,782 -5.2% | $96,833 -0.3% |
| 2007 | $1,879 +6.5% | $97,173 +1.2% |
| 2006 | $1,765 -1.3% | $96,056 +11.9% |
| 2005 | $1,788 | $85,843 |
| 2004 | $1,788 -3.9% | $85,843 +2.8% |
| 2003 | $1,860 -3.9% | $83,505 +3% |
| 2002 | $1,935 +5.6% | $81,106 +6.9% |
| 2001 | $1,833 -3.2% | $75,892 -3.1% |
| 2000 | $1,894 | $78,318 |
| 1999 | -- | $78,318 |
Find assessor info on the county website
Monthly payment
Est. payment
Payment breakdown
Explore the cost of this home by adjusting the details. Changes won't be saved.Climate risks
Neighborhood: 68123
Nearby schools
GreatSchools rating
- 5/10Leonard Lawrence Elementary SchoolGrades: PK-6Distance: 0.3 mi
- 8/10Lewis & Clark Middle SchoolGrades: 7-8Distance: 1.2 mi
- 5/10Bellevue West Sr High SchoolGrades: 9-12Distance: 3.3 mi
Schools provided by the listing agent
- Elementary: Leonard Lawrence
- Middle: Lewis and Clark
- High: Bellevue East
- District: Bellevue
Source: GPRMLS. This data may not be complete. We recommend contacting the local school district to confirm school assignments for this home.
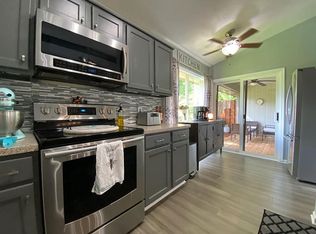
- $241,2003 bd2 ba1.5k sqft12908 S 28th Ave, Bellevue, NE 68123Off Market
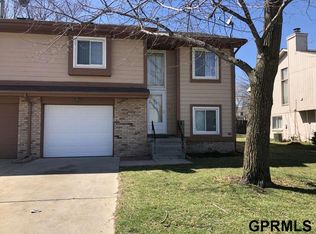
- $234,7003 bd1 ba1.5k sqft12904 S 28th Ave, Bellevue, NE 68123Off Market

- $245,2002 bd2 ba1.8k sqft12910 S 28th Ave, Bellevue, NE 68123Off Market
- $229,3002 bd1 ba1.5k sqft12902 S 28th Ave, Bellevue, NE 68123Off Market
- $258,5002 bd1 ba2k sqft12912 S 28th Ave, Bellevue, NE 68123Off Market
- $224,6002 bd2 ba1.3k sqft12814 S 28th Ave, Bellevue, NE 68123Off Market
- $319,2003 bd2 ba2.8k sqft12903 S 29th Pl, Bellevue, NE 68123Off Market
- $317,0003 bd2 ba2.2k sqft12905 S 29th Pl, Bellevue, NE 68123Off Market
A local agent can set up tours, give advice and negotiate with sellers.
A local lender can help you make sure your offer is ready when you are.
Similar homes
- $310,0003 bd3 ba2.1k sqft3202 Redwing Dr, Bellevue, NE 68123For Sale
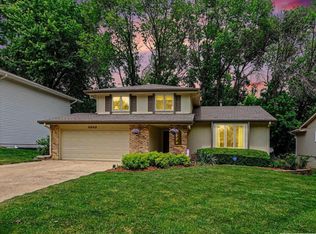
 MLS ID #22619909, Josh Phelps, Nebraska Realty. GPRMLS
 - $269,0003 bd2 ba1.9k sqft1251 Bellaire Blvd, Bellevue, NE 68005For Sale
 MLS ID #22620385, Michael Burke, BHHS Ambassador Real Estate. GPRMLS
 - $294,0003 bd2 ba1.4k sqft2617 Jack Pine St, Bellevue, NE 68123For Sale
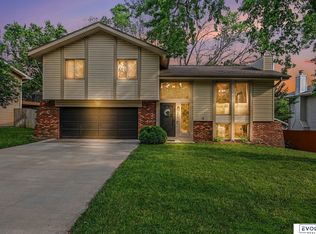 MLS ID #22619353, Robert Anthony Sr., Evolve Realty. GPRMLS
 - $320,0004 bd3 ba2.2k sqft3302 Daniell St, Bellevue, NE 68123For Sale
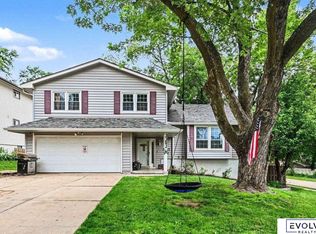 MLS ID #22617963, Angie Reineke, Evolve Realty. GPRMLS
 - $325,0003 bd3 ba1.7k sqft14019 S 32nd Ave, Bellevue, NE 68123For SaleMLS ID #22616391, Trina Ciochon, BHHS Ambassador Real Estate. GPRMLS
- $225,0003 bd1 ba1.2k sqft4109 Savage St, Council Bluffs, IA 51501For SaleMLS ID #26-1472, Ryann W Kluthe, BHHS Ambassador- Regency. SWIAR
- $260,0003 bd3 ba1.5k sqft6521 S 108th Ave, Omaha, NE 68137For SaleMLS ID #22615343, Julie Tomoser, Nebraska Realty. GPRMLS
- $249,9003 bd2 ba1.6k sqft3212 3rd Ave, Council Bluffs, IA 51501For SaleMLS ID #26-1536, Jami McBride, BHHS Ambassador Real Estate. SWIAR
- $249,9002 bd2 ba1.4k sqft13946 Greenfield Rd, La Vista, NE 68138For SaleMLS ID #22619631, Lisa Richardson, BHHS Ambassador Real Estate. GPRMLS
- $219,0003 bd2 ba1.4k sqft828 S 21st St, Omaha, NE 68108For SaleMLS ID #22619041, Nick Benner, Better Homes and Gardens R.E.. GPRMLS
- $225,0002 bd2 ba1.3k sqft4323 Leavenworth St, Omaha, NE 68105For SaleMLS ID #22620169, Troy Trumm, Keller Williams Greater Omaha. GPRMLS
- $219,9503 bd3 ba1.2k sqft3734 S 23rd St, Omaha, NE 68107For SaleMLS ID #22618008, Jason Kroll, Better Homes and Gardens R.E.. GPRMLS
- $264,0003 bd2 ba1.7k sqft7418 S 76th Ave, La Vista, NE 68128For SaleMLS ID #22619458, Alycia Prince, Better Homes and Gardens R.E.. GPRMLS
- $305,0003 bd3 ba2k sqft1014 Julius Pl, Bellevue, NE 68005For SaleMLS ID #22616137, Mindy Kidney, RE/MAX Results. GPRMLS
- $210,0002 bd1 ba816 sqft4504 Mayberry St, Omaha, NE 68106For SaleMLS ID #22620836, Ken Landolt, Nebraska Realty. GPRMLS
- $235,0003 bd2 ba1.6k sqft7214 N Ridge Dr, Omaha, NE 68112For SaleMLS ID #22619204, Wyatt Simon, Realty ONE Group Sterling. GPRMLS
- $260,0002 bd1 ba1.7k sqft4217 Polk St, Omaha, NE 68107For SaleMLS ID #22618344, Grace Stanzel, BHHS Ambassador Real Estate. GPRMLS
- $225,0003 bd2 ba1.6k sqft1511 N Broadway, Council Bluffs, IA 51503For SaleMLS ID #26-1338, Debbie Foote, NP Dodge Real Estate - Council Bluffs. SWIAR
- $185,0003 bd1 ba1.6k sqft2714 Avenue B, Council Bluffs, IA 51501For SaleMLS ID #26-1563, Andrew J Schmidt, eXp Realty. SWIAR
- $229,9503 bd2 ba1.3k sqft12942 Browne St, Omaha, NE 68164For SaleMLS ID #22617516, Kathy Sledge, BHHS Ambassador Real Estate. GPRMLS
