Welcome to 2617 Jack Pine St — a beautifully updated 3-bedroom, 2-bathroom home nestled in one of Bellevue's most convenient neighborhoods. This move-in ready gem checks all the boxes with modern finishes throughout and plenty of space to make your own. Step inside to find brand-new flooring flowing through the main living areas, complemented by a fully updated kitchen perfect for cooking and entertaining. Both bathrooms have been tastefully renovated, giving this home a fresh, modern feel from top to bottom. Out back, enjoy one of the largest yards in the neighborhood — a sprawling, private backyard perfect for summer gatherings, gardening, or letting the kids and pets run free. A deck and 2-car garage round out this package with the outdoor living space and storage you need. Located in Bellevue, NE, you're just minutes from Offutt AFB, major shopping, dining, and quick highway access — making this location as practical as it is desirable.
Pending
Price cut: $5K (7/9)
$294,000
2617 Jack Pine St, Bellevue, NE 68123
3beds
1,472sqft
Single Family Residence
Built in 1982
10,018 Square Feet Lot
$292,500 Zestimate®
$200/sqft
$-- HOA
What's special
- 40 days |
- 883 |
- 90 |
Zillow last checked:
Listing updated:
Listed by:
Robert Anthony Sr. 402-889-3171,
Evolve Realty,
Kyle Hall 801-710-3122,
Evolve Realty
Source: GPRMLS,MLS#: 22619353
Facts & features
Interior
Bedrooms & bathrooms
- Bedrooms: 3
- Bathrooms: 2
- Full bathrooms: 1
- 3/4 bathrooms: 1
Primary bedroom
- Level: Second
Bedroom 2
- Level: Second
Bedroom 3
- Level: Second
Basement
- Area: 600
Heating
- Natural Gas, Forced Air
Cooling
- Central Air
Features
- Basement: Partially Finished
- Has fireplace: No
Interior area
- Total structure area: 1,472
- Total interior livable area: 1,472 sqft
- Finished area above ground: 1,124
- Finished area below ground: 348
Property
Parking
- Total spaces: 2
- Parking features: Attached
- Attached garage spaces: 2
Features
- Levels: Multi/Split
- Patio & porch: Deck
- Fencing: Full
Lot
- Size: 10,018 Square Feet
- Dimensions: 91 x 120 x 59 x 156
- Features: Up to 1/4 Acre.
Details
- Parcel number: 010958711
Construction
Type & style
- Home type: SingleFamily
- Property subtype: Single Family Residence
Materials
- Foundation: Concrete Perimeter
Condition
- Not New and NOT a Model
- New construction: No
- Year built: 1982
Utilities & green energy
- Sewer: Public Sewer
- Water: Public
Community & HOA
Community
- Subdivision: PINERIDGE
HOA
- Has HOA: No
Location
- Region: Bellevue
Financial & listing details
- Price per square foot: $200/sqft
- Tax assessed value: $229,861
- Annual tax amount: $3,957
- Date on market: 7/9/2026
- Listing terms: Private Financing Available,VA Loan,FHA,Conventional,Assumable,Cash
- Ownership: Fee Simple
Estimated market value
$292,500
$278,000 - $307,000
$1,995/mo
Price history
| Date | Event | Price |
|---|---|---|
| 7/29/2026 | Pending sale | $294,000$200/sqft |
Source:  GPRMLS #22619353 Report a problem GPRMLS #22619353 Report a problem | ||
| 7/9/2026 | Price change | $294,000-1.7%$200/sqft |
Source: GPRMLS #22619353 Report a problem | ||
| 6/22/2026 | Listed for sale | $299,000+19.6%$203/sqft |
Source: GPRMLS #22617544 Report a problem | ||
| 7/12/2023 | Sold | $250,000$170/sqft |
Source: GPRMLS #22311322 Report a problem | ||
| 6/10/2023 | Pending sale | $250,000$170/sqft |
Source: GPRMLS #22311322 Report a problem | ||
| 6/6/2023 | Listed for sale | $250,000$170/sqft |
Source: GPRMLS #22311322 Report a problem | ||
| 6/2/2023 | Pending sale | $250,000$170/sqft |
Source: GPRMLS #22311322 Report a problem | ||
| 5/26/2023 | Listed for sale | $250,000$170/sqft |
Source: GPRMLS #22311322 Report a problem | ||
| 10/18/2019 | Listing removed | $1,250$1/sqft |
Source: Zillow Rental Manager Report a problem | ||
| 10/2/2019 | Price change | $1,250-7.4%$1/sqft |
Source: Zillow Rental Manager Report a problem | ||
| 8/26/2019 | Listed for rent | $1,350$1/sqft |
Source: Star Realty Inc Report a problem | ||
Public tax history
| Year | Property taxes | Tax assessment |
|---|---|---|
| 2025 | $3,958 +1.3% | $229,861 +2.8% |
| 2024 | $3,909 -8.9% | $223,708 |
| 2023 | $4,292 +14.7% | $223,708 +28.7% |
| 2022 | $3,741 +6.3% | $173,844 |
| 2021 | $3,520 +8.6% | $173,844 +17.1% |
| 2020 | $3,241 +3.7% | $148,511 +0.4% |
| 2019 | $3,125 +5.3% | $147,989 +5.3% |
| 2018 | $2,969 +6.6% | $140,579 +7.3% |
| 2017 | $2,786 +3.9% | $131,031 +1.7% |
| 2016 | $2,681 | $128,894 +1.7% |
| 2015 | $2,681 +2.8% | $126,694 +1.1% |
| 2014 | $2,609 | $125,333 +4.9% |
| 2012 | $2,609 +6.3% | $119,487 -4.4% |
| 2011 | $2,454 +0.2% | $124,929 +0.4% |
| 2010 | $2,450 +1% | $124,447 -0.3% |
| 2009 | $2,426 -3.1% | $124,819 -1.9% |
| 2008 | $2,502 +0.5% | $127,187 -1.3% |
| 2007 | $2,490 +6.3% | $128,866 +3.6% |
| 2006 | $2,342 +12.2% | $124,354 +6.4% |
| 2005 | $2,088 | $116,923 |
| 2004 | $2,088 +5.3% | $116,923 +7.2% |
| 2003 | $1,983 +8.4% | $109,058 +7.2% |
| 2002 | $1,829 +5.4% | $101,762 +6.6% |
| 2001 | $1,736 +5.3% | $95,454 +4% |
| 2000 | $1,648 | $91,803 |
| 1999 | -- | $91,803 |
Find assessor info on the county website
Monthly payment
Est. payment
Payment breakdown
Explore the cost of this home by adjusting the details. Changes won't be saved.Climate risks
Neighborhood: 68123
Nearby schools
GreatSchools rating
- 7/10Lemay Elementary SchoolGrades: PK-6Distance: 0.1 mi
- 6/10Logan Fontenelle Middle SchoolGrades: 7-8Distance: 2.5 mi
- 5/10Bellevue West Sr High SchoolGrades: 9-12Distance: 2.3 mi
Schools provided by the listing agent
- Elementary: Lemay
- Middle: Logan Fontenelle
- High: Bellevue West
- District: Bellevue
Source: GPRMLS. This data may not be complete. We recommend contacting the local school district to confirm school assignments for this home.
- $315,0003 bd2 ba1.6k sqft2615 Jack Pine St, Bellevue, NE 68123Sold
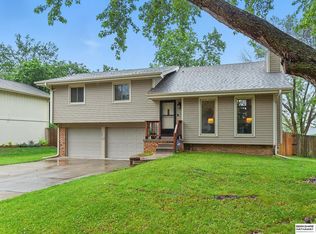
- $361,7003 bd3 ba2k sqft2619 Jack Pine St, Bellevue, NE 68123Off Market

- $322,4004 bd3 ba2k sqft11811 S 27th St, Bellevue, NE 68123Off Market
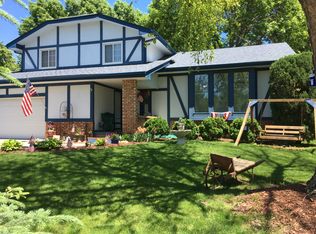
- $299,0003 bd3 ba1.8k sqft2613 Jack Pine St, Bellevue, NE 68123Off Market

- $298,0003 bd2 ba2.2k sqft11805 S 27th St, Bellevue, NE 68123Off Market
- $290,0003 bd3 ba1.7k sqft2618 Ponderosa Dr, Bellevue, NE 68123Sold
- $288,6003 bd2 ba2k sqft2616 Jack Pine St, Bellevue, NE 68123Off Market
- $334,0005 bd3 ba1.6k sqft2618 Jack Pine St, Bellevue, NE 68123Off Market
A local agent can set up tours, give advice and negotiate with sellers.
A local lender can help you make sure your offer is ready when you are.
Similar homes
- $305,0003 bd3 ba2k sqft1014 Julius Pl, Bellevue, NE 68005For Sale

 MLS ID #22616137, Mindy Kidney, RE/MAX Results. GPRMLS
 - $325,0004 bd3 ba2k sqft1418 Fairfax Rd, Bellevue, NE 68005For Sale
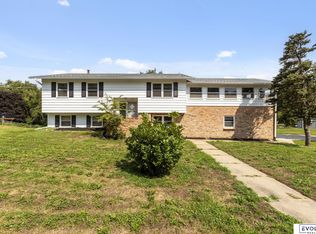 MLS ID #22622913, Jacob Krug, Evolve Realty. GPRMLS
 - $298,0003 bd2 ba1.9k sqft3111 Blue Ridge Dr, Bellevue, NE 68147For Sale
 MLS ID #22618868, Molly Amick, Nebraska Realty. GPRMLS
 - $292,0003 bd2 ba1.6k sqft5207 Gertrude St, Omaha, NE 68157For Sale
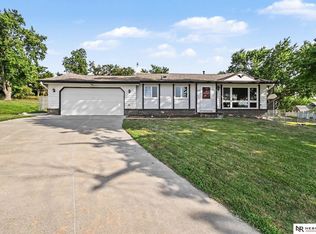 MLS ID #22621690, Kristine Nichols, Nebraska Realty. GPRMLS
 - $299,9003 bd2 ba1.6k sqft8006 Nina St, Omaha, NE 68124For SaleMLS ID #22623116, Skylar Lybarger, Better Homes and Gardens R.E.. GPRMLS
- $280,0003 bd3 ba1.9k sqft1212 Cedarwoods Dr, Papillion, NE 68046For SaleMLS ID #22621699, Crystal Santamaria, BHHS Ambassador Real Estate. GPRMLS
- $310,0002 bd2 ba1.4k sqft1002 Timberline Dr, Papillion, NE 68046For SaleMLS ID #22622512, Andrea Marzullo-Lane, BHHS Ambassador Real Estate. GPRMLS
- $289,9003 bd2 ba1.6k sqft5418 N Oaks Blvd, Omaha, NE 68134For SaleMLS ID #22623218, Cristina Luckey, Real Broker NE, LLC. GPRMLS
- $275,0004 bd2 ba1.6k sqft4625 Valley St, Omaha, NE 68106PendingMLS ID #22623275, Wendy Welch, BHHS Ambassador Real Estate. GPRMLS
- $290,0004 bd3 ba1.6k sqft4240 Harrison St, Omaha, NE 68147For SaleMLS ID #22618626, Melissa Gerdes, BHHS Ambassador Real Estate. GPRMLS
- $300,0003 bd3 ba1.7k sqft13358 Trendwood Dr, Omaha, NE 68144PendingMLS ID #22623272, Aaron Aulner, Realty ONE Group Sterling. GPRMLS
- $314,0003 bd3 ba2k sqft5929 S 109th Cir, Omaha, NE 68137For SaleMLS ID #22623085, Milt Schneider, Nebraska Realty. GPRMLS
- $300,0003 bd3 ba1.6k sqft12622 Lillian St, Omaha, NE 68138For SaleMLS ID #22622506, Jason Birnstihl, BHHS Ambassador Real Estate. GPRMLS
- $325,0004 bd3 ba1.7k sqft3338 Harrison St, Omaha, NE 68147For SaleMLS ID #22618813, Tony Terp, Milford Real Estate. GPRMLS
- $325,0003 bd2 ba1.5k sqft1909 N Ridge Dr, Plattsmouth, NE 68048For SaleMLS ID #22620415, Susan Hancock, NP Dodge RE Sales Inc 148Dodge. GPRMLS
- $259,5003 bd2 ba1.3k sqft9506 Sprague St, Omaha, NE 68134For SaleMLS ID #22623175, Jesse Cozad, Heartland Properties Inc. GPRMLS
- $289,9004 bd2 ba1.3k sqft140 Debra Ave, Plattsmouth, NE 68048For SaleMLS ID #22622641, Liz Kelly, BHHS Ambassador Real Estate. GPRMLS
- $264,0003 bd2 ba1.7k sqft7418 S 76th Ave, La Vista, NE 68128For SaleMLS ID #22619458, Alycia Prince, Better Homes and Gardens R.E.. GPRMLS
- $310,0003 bd2 ba1.4k sqft224 S 11th St, Plattsmouth, NE 68048For SaleMLS ID #22620184, Tony Terp, Milford Real Estate. GPRMLS
- $320,0003 bd2 ba1.5k sqft1710 S 55th St, Omaha, NE 68106For SaleMLS ID #22622918, Tanner Snow, BHHS Ambassador Real Estate. GPRMLS
