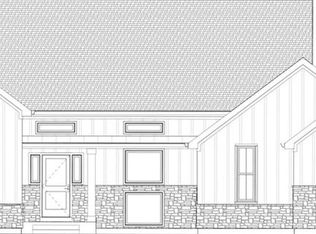
Absolutely breathtaking, this nearly new 4-bedroom ranch offers over 4,300 square feet of exquisitely finished living space—an entertainer’s dream with a stunning heated in-ground UV pool, outdoor kitchen, and a pristine three-car garage featuring epoxy-coated floors and built-in cabinetry. The open-concept design is anchored by a striking stone feature wall and floor-to-ceiling fireplace. The chef’s kitchen boasts stainless steel appliances including double ovens, a large center island, and a butler’s pantry ideal for storing small appliances and entertaining essentials. A spacious dining area overlooks your private outdoor oasis. The main-floor owner’s suite impresses with a tray ceiling, modern barn door, spa-like bath with walk-in shower, and an expansive walk-in closet. Two additional bedrooms, a stylish full bath, a well-appointed laundry room with built-ins, and a convenient half bath complete the main level. The finished walkout basement is a showstopper—featuring a massive rec room, wet bar with built-in wine storage, beverage center, dishwasher and ice maker which is all sure to elevate your entertainment needs. There is a fourth bedroom with a full bath, plus a bonus room/workout/office space and ample unfinished storage. There is over 2000 square feet of covered outdoor space. Step outside to an elevated covered deck with hardwired power screens, a lower-level patio with fireplace, and a luxurious heated UV pool with jet system, auto cover, lighting, and water features. The outdoor kitchen is fully equipped with a kegerator, gas grill, and refrigerator. Enjoy professionally landscaped grounds with built-in speakers, subwoofer, and a pool house for added storage. A whole-house Sonos system, new lighting, fresh paint, and stained beadboard ceilings, make this home truly exceptional. The fenced yard and sidewalk from the driveway to the backyard offer added convenience. Truly one of a kind—this masterpiece is a must-see.
Sold for $1,259,900
$1,259,900
12901 Sprinters Xing, Dayton, OH 45458
4beds
3,893sqft
Single Family Residence
Built in 2020
0.35 Acres Lot
$1,311,100 Zestimate®
$324/sqft
$3,869 Estimated rent
Home value
$1,311,100
$1.19M - $1.44M
$3,869/mo
Zestimate® history
Owner options
List your home for rent
$3,869/mo
Rent Zestimate®
Find your next renter with Zillow Rental Manager. Plus, with online applications, you can quickly screen prospective tenants – for free.
$3,869/mo
Rent Zestimate®
Refinance and save
$7,980/mo
Est. payment
Refinancing to a lower rate could help reduce your monthly payments and save thousands over the life of the loan.
$7,980/mo
Est. payment
Explore your selling options
Work with a Zillow partner agent
Leverage their expertise and Zillow's premium Showcase listings to get your home seen by more buyers.
Get startedList with your own agent
Get your home in front of millions of buyers by listing it on Zillow.
Learn how to do itSell it yourself
Take full control of how buyers see your home on Zillow by listing For Sale by Owner (FSBO).
List your homeWhat's special
Zillow last checked:
Listing updated:
Listed by:
Angela R Flory (866)212-4991,
eXp Realty
Bought with:
Linda Kennedy, 0000312978
Coldwell Banker Heritage
Source: DABR MLS,MLS#: 934049 Originating MLS: Dayton Area Board of REALTORS
Originating MLS: Dayton Area Board of REALTORSFacts & features
Interior
Bedrooms & bathrooms
- Bedrooms: 4
- Bathrooms: 4
- Full bathrooms: 3
- 1/2 bathrooms: 1
- Main level bathrooms: 3
Primary bedroom
- Level: Main
- Dimensions: 14 x 15
Bedroom
- Level: Main
- Dimensions: 13 x 14
Bedroom
- Level: Main
- Dimensions: 13 x 12
Bedroom
- Level: Lower
- Dimensions: 12 x 12
Dining room
- Level: Main
- Dimensions: 12 x 10
Entry foyer
- Level: Main
- Dimensions: 13 x 8
Great room
- Level: Main
- Dimensions: 17 x 19
Kitchen
- Level: Main
- Dimensions: 12 x 16
Laundry
- Level: Main
- Dimensions: 12 x 7
Media room
- Level: Lower
- Dimensions: 27 x 17
Mud room
- Level: Main
- Dimensions: 9 x 7
Other
- Level: Main
- Dimensions: 8 x 4
Other
- Level: Lower
- Dimensions: 14 x 13
Other
- Level: Lower
- Dimensions: 16 x 14
Recreation
- Level: Lower
- Dimensions: 18 x 14
Heating
- Forced Air, Natural Gas
Cooling
- Central Air
Appliances
- Included: Built-In Oven, Cooktop, Dryer, Dishwasher, Disposal, Microwave, Refrigerator, Water Softener, Wine Cooler, Washer, Gas Water Heater, Humidifier
Features
- Ceiling Fan(s), Kitchen Island, Kitchen/Family Room Combo, Pantry, Quartz Counters, Solid Surface Counters, Walk-In Closet(s)
- Windows: Insulated Windows
- Basement: Finished,Unfinished,Walk-Out Access
- Has fireplace: Yes
- Fireplace features: Insert, Gas, Glass Doors, Multiple
Interior area
- Total structure area: 3,893
- Total interior livable area: 3,893 sqft
Property
Parking
- Total spaces: 3
- Parking features: Attached, Garage, Garage Door Opener
- Attached garage spaces: 3
Features
- Levels: One
- Stories: 1
- Patio & porch: Patio, Porch
- Exterior features: Fence, Sprinkler/Irrigation, Pool, Porch, Patio
- Pool features: In Ground, Pool
Lot
- Size: 0.35 Acres
Details
- Parcel number: O67223440115
- Zoning: Residential
- Zoning description: Residential
Construction
Type & style
- Home type: SingleFamily
- Property subtype: Single Family Residence
Materials
- Stone, Stucco
Condition
- Year built: 2020
Utilities & green energy
- Water: Public
- Utilities for property: Natural Gas Available, Sewer Available, Water Available
Community & neighborhood
Security
- Security features: Smoke Detector(s)
Location
- Region: Dayton
- Subdivision: Trails Ofsaddle Creek
HOA & financial
HOA
- Has HOA: Yes
- HOA fee: $900 annually
- Services included: Association Management, Maintenance Grounds, Maintenance Structure
- Association name: Apple Management
Other
Other facts
- Listing terms: Conventional
Price history
| Date | Event | Price |
|---|---|---|
| 6/20/2025 | Sold | $1,259,900-2.3%$324/sqft |
Source:  DABR MLS #934049 Report a problem DABR MLS #934049 Report a problem | ||
| 5/18/2025 | Pending sale | $1,289,900$331/sqft |
Source: DABR MLS #934049 Report a problem | ||
| 5/18/2025 | Contingent | $1,289,900$331/sqft |
Source: DABR MLS #934049 Report a problem | ||
| 5/13/2025 | Listed for sale | $1,289,900+12.2%$331/sqft |
Source: DABR MLS #934049 Report a problem | ||
| 12/12/2023 | Sold | $1,150,000-4.2%$295/sqft |
Source: Public Record Report a problem | ||
| 9/6/2023 | Listing removed | -- |
Source:  Coldwell Banker Heritage Realtors Report a problem Coldwell Banker Heritage Realtors Report a problem | ||
| 3/15/2023 | Listed for sale | $1,199,900+69%$308/sqft |
Source: DABR MLS #882524 Report a problem | ||
| 11/18/2020 | Sold | $710,000$182/sqft |
Source: Public Record Report a problem | ||
Public tax history
| Year | Property taxes | Tax assessment |
|---|---|---|
| 2025 | $15,171 -0.2% | $226,840 |
| 2024 | $15,197 +6.6% | $226,840 |
| 2023 | $14,254 -4.8% | $226,840 +20.3% |
| 2022 | $14,973 +1.8% | $188,570 +2.1% |
| 2021 | $14,707 +655.9% | $184,710 +653.9% |
| 2020 | $1,946 -16.6% | $24,500 -6.7% |
| 2019 | $2,332 +11.7% | $26,250 |
| 2018 | $2,088 +1% | $26,250 |
| 2017 | $2,068 | $26,250 |
Find assessor info on the county website
Neighborhood: 45458

Nearby schools
GreatSchools rating
- 7/10Weller Elementary SchoolGrades: 2-5Distance: 1.7 mi
- 8/10Tower Heights Middle SchoolGrades: 6-8Distance: 2.3 mi
- 8/10Centerville High SchoolGrades: 9-12Distance: 1.9 mi
Schools provided by the listing agent
- District: Centerville
Source: DABR MLS. This data may not be complete. We recommend contacting the local school district to confirm school assignments for this home.
Get a cash offer in 3 minutes
Find out how much your home could sell for in as little as 3 minutes with a no-obligation cash offer.
Estimated market value
$1,311,100
Get a cash offer in 3 minutes
Find out how much your home could sell for in as little as 3 minutes with a no-obligation cash offer.
Estimated market value
$1,311,100
- Ohio
- Montgomery County
- Centerville
- 45458
- 12901 Sprinters Xing
Nearby cities
Nearby zip codes
Other Centerville Topics
