Skip main navigation
Sold for $675,000
  • $675,000

    9944 Sprinters Xing, Dayton, OH 45458

    4beds
    3,672sqft
    Single Family Residence
    Built in 2020
    0.36 Acres Lot
    $767,000 Zestimate®
    $184/sqft
    $3,834 Estimated rent

    Home value

    $767,000

    $729,000 - $805,000

    $3,834/mo

    Zestimate® history
    Loading
    Loading...

    Owner options

    List your home for rent

    $3,834/mo

    Rent Zestimate®

    Find your next renter with Zillow Rental Manager. Plus, with online applications, you can quickly screen prospective tenants – for free.

    Learn more

    $3,834/mo

    Rent Zestimate®

    Refinance and save

    $4,688/mo

    Est. payment

    Refinancing to a lower rate could help reduce your monthly payments and save thousands over the life of the loan.

    See today's rates

    $4,688/mo

    Est. payment

    Explore your selling options

    Work with a Zillow partner agent

    Leverage their expertise and Zillow's premium Showcase listings to get your home seen by more buyers.

    Get started

    List with your own agent

    Get your home in front of millions of buyers by listing it on Zillow.

    Learn how to do it

    Sell it yourself

    Take full control of how buyers see your home on Zillow by listing For Sale by Owner (FSBO).

    List your home

    What's special

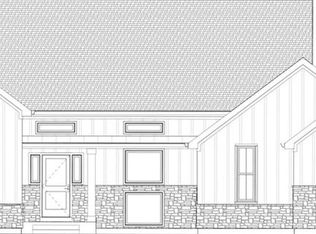
    Welcome to the epitome of modern luxury living! Nestled in a serene neighborhood, this 3 year old home is a masterpiece of craftsmanship and design, surpassing the allure of new builds. Boasting elegance and functionality, this custom-built sanctuary offers an abundance of space with four generous bedrooms and four bathrooms, ensuring comfort and privacy for the whole family. The heart of this magnificent residence lies in its awe-inspiring four-car garage, catering to car enthusiasts and offering ample storage possibilities. The unfinished basement with daylight windows is a canvas for your creative aspirations, ready to be transformed into your dream space and equipped with plumbing for a full bath, further enhancing its potential. Step inside and be embraced by the seamless fusion of architectural brilliance and modern amenities. High ceilings and large windows create an airy ambiance, bathing the interior in natural light throughout the day. The open-concept layout gracefully connects the chef's kitchen, replete with stainless steel appliances, to the inviting living spaces, ideal for entertaining guests or relaxing with loved ones. Indulge in luxury with the master suite, featuring a lavish en-suite bathroom with a large walk in shower, soaking tub, 2 walk-in closets, ensuring a haven for relaxation. The additional bedrooms, all with walk in closets and one with an attached bathroom, offer versatility, perfect for a growing family or transforming into a home office, gym, or guest room. Outside, the landscaped yard provides a delightful blend of nature and refinement. Unwind on the deck and enjoy the outdoor oasis. In summary, this better than new custom-built home with its thoughtful layout, four-car garage, unfinished basement (plumbed for a full bath), sets a new standard for sophisticated living. Immerse yourself in the allure of this architectural gem, tailored to elevate your lifestyle and create lasting memories for years to come. Your dream home awaits!

    Zillow last checked:

    Listing updated:

    Listed by:

    Denise Martin (937)760-1308,

    Bella Realty Group,

    M. Isabella Hart 937-760-1308,

    Bella Realty Group

    Bought with:

    Lindsey Chaney, 2012002943

    Coldwell Banker Heritage

    Source: DABR MLS,MLS#: 888324MLS LogoOriginating MLS: Dayton Area Board of REALTORS

    Facts & features

    Interior

    Bedrooms & bathrooms
    • Bedrooms: 4
    • Bathrooms: 4
    • Full bathrooms: 3
    • 1/2 bathrooms: 1
    • Main level bathrooms: 1
    Primary bedroom
    • Level: Second
    • Dimensions: 19 x 16
    Bedroom
    • Level: Second
    • Dimensions: 12 x 17
    Bedroom
    • Level: Second
    • Dimensions: 14 x 13
    Bedroom
    • Level: Second
    • Dimensions: 13 x 16
    Breakfast room nook
    • Level: Main
    • Dimensions: 14 x 18
    Dining room
    • Level: Second
    • Dimensions: 13 x 14
    Entry foyer
    • Level: Main
    • Dimensions: 9 x 6
    Great room
    • Level: Main
    • Dimensions: 21 x 17
    Kitchen
    • Level: Main
    • Dimensions: 18 x 12
    Mud room
    • Level: Main
    • Dimensions: 15 x 6
    Other
    • Level: Main
    • Dimensions: 21 x 14
    Utility room
    • Level: Main
    • Dimensions: 9 x 7
    Heating
    • Forced Air, Natural Gas
    Cooling
    • Central Air
    Appliances
    • Included: Dishwasher, Disposal, Microwave, Range, Refrigerator, Gas Water Heater
    Features
    • Ceiling Fan(s), Granite Counters, High Speed Internet, Kitchen/Family Room Combo, Pantry, Walk-In Closet(s)
    • Basement: Full,Unfinished
    • Number of fireplaces: 1
    • Fireplace features: One, Gas
    Interior area
    • Total structure area: 3,672
    • Total interior livable area: 3,672 sqft

    Property

    Parking
    • Total spaces: 4
    • Parking features: Attached, Four or more Spaces, Garage, Garage Door Opener
    • Attached garage spaces: 4
    Features
    • Levels: Two
    • Stories: 2
    • Patio & porch: Deck
    • Exterior features: Deck
    Lot
    • Size: 0.36 Acres
    Details
    • Parcel number: O67286020058
    • Zoning: Residential
    • Zoning description: Residential

    Construction

    Type & style
    • Home type: SingleFamily
    • Property subtype: Single Family Residence
    Materials
    • Fiber Cement
    Condition
    • Year built: 2020

    Utilities & green energy

    • Water: Public
    • Utilities for property: Natural Gas Available, Sewer Available, Water Available, Cable Available

    Community & neighborhood

    Security
    • Security features: Smoke Detector(s)
    Location
    • Region: Dayton
    • Subdivision: Bridle Crk Ranch Sec 2

    HOA & financial

    HOA
    • Has HOA: Yes
    • HOA fee: $895 annually

    Other

    Other facts
    • Listing terms: Conventional,FHA,VA Loan

    Price history

    DateEventPrice
    9/5/2023Sold$675,000-2.2%$184/sqft
    Source: DABR MLS #888324 Report a problem
    8/1/2023Pending sale$689,999$188/sqft
    Source: DABR MLS #888324 Report a problem
    7/29/2023Price change$689,999-1.4%$188/sqft
    Source: DABR MLS #888324 Report a problem
    7/6/2023Price change$699,900-4.8%$191/sqft
    Source: DABR MLS #888324 Report a problem
    6/30/2023Price change$735,000-2%$200/sqft
    Source: DABR MLS #888324 Report a problem
    6/23/2023Listed for sale$750,000+20%$204/sqft
    Source: DABR MLS #888324 Report a problem
    3/1/2021Sold$625,000$170/sqft
    Source: Public Record Report a problem

    Public tax history

    YearProperty taxesTax assessment
    2025$15,792 -0.2%$236,260
    2024$15,819 +8.9%$236,260
    2023$14,533 -5.3%$236,260 +19.7%
    2022$15,346 -2.4%$197,420
    2021$15,718 +480%$197,420 +478.4%
    2020$2,710 +16.2%$34,130 +30%
    2019$2,332 +11.7%$26,250
    2018$2,088 +1%$26,250
    2017$2,068 $26,250

    Find assessor info on the county website

    Neighborhood: 45458

    Nearby schools

    GreatSchools rating
    Schools provided by the listing agent
    • District: Centerville

    Source: DABR MLS. This data may not be complete. We recommend contacting the local school district to confirm school assignments for this home.

    Get a cash offer in 3 minutes
    Find out how much your home could sell for in as little as 3 minutes with a no-obligation cash offer.
    Estimated market value
    $767,000
    Get a cash offer in 3 minutes
    Find out how much your home could sell for in as little as 3 minutes with a no-obligation cash offer.
    Estimated market value
    $767,000