Skip main navigation
Off market
Street View
  • $570,700

    12902 169th Street Ct E, Puyallup, WA 98374

    4beds
    2,253sqft
    SingleFamily
    Built in 1999
    7,087 Square Feet Lot
    $570,700 Zestimate®
    $253/sqft
    $3,154 Estimated rent

    Home value

    $570,700

    $542,000 - $599,000

    $3,154/mo

    Zestimate® history
    Loading
    Loading...

    Owner options

    List your home for rent

    $3,154/mo

    Rent Zestimate®

    Find your next renter with Zillow Rental Manager. Plus, with online applications, you can quickly screen prospective tenants – for free.

    Learn more

    $3,154/mo

    Rent Zestimate®

    Refinance and save

    $3,554/mo

    Est. payment

    Refinancing to a lower rate could help reduce your monthly payments and save thousands over the life of the loan.

    See today's rates

    $3,554/mo

    Est. payment

    Explore your selling options

    Work with a Zillow partner agent

    Leverage their expertise and Zillow's premium Showcase listings to get your home seen by more buyers.

    Get started

    List with your own agent

    Get your home in front of millions of buyers by listing it on Zillow.

    Learn how to do it

    Sell it yourself

    Take full control of how buyers see your home on Zillow by listing For Sale by Owner (FSBO).

    List your home

    What's special

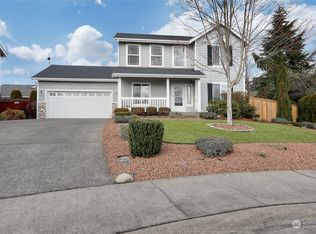
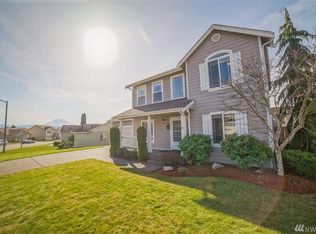
    In the past few years we have added a New 50 Year Roof, a Newly Completely Fenced, and a New HVAC (Heat Pump with AC). Clean and well taken care of inside and outside. Explaining Parking: 2 in Garage, 2 on Driveway, and 3 In Front of the Home on the Street. Sprinkler system front, back, and side yards. Mostly Level Yards and Driveway. Downstairs: Master Bedroom with a Master Bathroom. The Master Bathroom has a walk in closet, tub & shower together, 2 sinks and a separate toilet room. Also downstairs is: 2 Extra Enclosed Rooms With Closets (Endless Uses: Office, Nursery, Bedroom, Sewing Room, Craft Room, Man Cave, Etc..). More Downstairs is a 1/2 Bath with toilet & sink, family room, laundry room, kitchen with dining area within the kitchen. There is also a large closet under stairway downstairs. Upstairs there are 3 Bedrooms, a Full Bathroom, Linen Closet, and a Big Extra Closet. Neighborhood Description: Very quiet neighborhood with a wide variety of ages. Neighbors are all friendly. Extremely well kept development with CC&R's. The home is in a master planned development with a multitude of parks, rentable community center with bathrooms and a kitchen area, a community office, tennis courts, basketball courts, sports courts, children playgrounds, dog parks, sidewalks on both sides of the wide streets. The schools are all close and within walking distance. Glacier View Jr. High and Emerald Ridge HS for our area. The schools are all excellent. There are two beautiful duck ponds and open area as you enter the Sunrise Development.

    This property is not currently displayed as for sale or rent on Zillow. This may be different from what's on other websites or public sources.

    Facts & features

    Interior

    Bedrooms & bathrooms
    • Bedrooms: 4
    • Bathrooms: 3
    • Full bathrooms: 2
    • 1/2 bathrooms: 1
    Heating
    • Forced air, Heat pump, Electric
    Cooling
    • Central
    Appliances
    • Included: Dishwasher, Dryer, Freezer, Garbage disposal, Microwave, Range / Oven, Refrigerator, Washer
    Features
    • Flooring: Tile, Carpet, Linoleum / Vinyl
    • Has fireplace: Yes
    Interior area
    • Total interior livable area: 2,253 sqft

    Property

    Parking
    • Total spaces: 7
    • Parking features: Garage - Attached, Off-street, On-street
    Features
    • Exterior features: Cement / Concrete
    Lot
    • Size: 7,087 Square Feet
    Details
    • Parcel number: 6022730460

    Construction

    Type & style
    • Home type: SingleFamily
    Materials
    • Frame
    • Roof: Shake / Shingle
    Condition
    • Year built: 1999

    Community & HOA

    HOA
    • Has HOA: Yes
    • HOA fee: $63 monthly
    Location
    • Region: Puyallup

    Financial & listing details

    • Price per square foot: $253/sqft
    • Tax assessed value: $506,200
    • Annual tax amount: $5,946

    Price history

    DateEventPrice
    11/23/2004Sold$249,000+16.4%$111/sqft
    Source: Public Record Report a problem
    7/1/2002Sold$214,000+17.5%$95/sqft
    Source: Public Record Report a problem
    8/31/2000Sold$182,150$81/sqft
    Source: Public Record Report a problem

    Public tax history

    YearProperty taxesTax assessment
    2024$5,946 +14.1%$506,200 +2.9%
    2023$5,210 -0.9%$491,800 -3.8%
    2022$5,257 +4.4%$511,100 +20.3%
    2021$5,034 +23.3%$425,000 +29.4%
    2019$4,082 -2.1%$328,400 +5.3%
    2018$4,172 +8.2%$312,000 +9.3%
    2017$3,857 +8.7%$285,400 +22.8%
    2016$3,549 $232,400 +5.7%
    2014$3,549 +13.9%$219,900 +11.1%
    2013$3,117 $198,000 +4%
    2012-- $190,300 -9.5%
    2011-- $210,200 -4.6%
    2010-- $220,300 -13.5%
    2009-- $254,700 -6.5%
    2008$3,320 $272,400 -2.3%
    2007$3,320 +18.2%$278,700 +59.6%
    2002$2,808 +6.3%$174,600 -0.1%
    2001$2,642 $174,800 +4.9%
    2000$2,642 $166,600
    Find assessor info on the county website

    Neighborhood: 98374

    Nearby schools

    GreatSchools rating
    Schools provided by the listing agent
    • Middle: Glacier View Jr. High

    Source: The MLS. This data may not be complete. We recommend contacting the local school district to confirm school assignments for this home.

    Get a cash offer in 3 minutes
    Find out how much your home could sell for in as little as 3 minutes with a no-obligation cash offer.
    Estimated market value
    $570,700
    Get a cash offer in 3 minutes
    Find out how much your home could sell for in as little as 3 minutes with a no-obligation cash offer.
    Estimated market value
    $570,700