Welcome to a home where space, comfort, and location come together beautifully. Nestled at the end of a cul de sac on a landscaped 0.24 acre lot in the heart of North Central San Antonio, this stunning 5 bedroom, 3.5 bathroom home offers over 3,100 square feet of thoughtfully designed living space. Conveniently located near Highway 281 and Bitters, the home is perfectly suited for both everyday living and effortless entertaining. The high ceilings and spacious layout create an inviting atmosphere that feels both elegant and welcoming. The home features two separate living areas, including a warm and cozy family room with a fireplace perfect for relaxing evenings or gathering with friends and family. A formal dining room sets the stage for holiday dinners and celebrations, while the breakfast area offers a comfortable spot to start your mornings. Hidden neatly beneath the staircase, a wet bar adds charm and convenience for entertaining guests without taking away from the home's clean design. The downstairs laundry room and thoughtfully designed floorplan make daily living both functional and comfortable. The private downstairs primary suite is a true retreat featuring a spacious walk in shower and direct access to the backyard, allowing you to enjoy quiet mornings or unwind outdoors in the evenings. Upstairs, you will find four generously sized secondary bedrooms connected by Jack and Jill style bathrooms, ideal for larger households or guests. One bathroom offers a separate sink and toilet area with a shared tub and shower setup for added privacy and convenience. One of the upstairs bedrooms even opens to a large front balcony, creating the perfect place to enjoy morning coffee or the evening sunset. Step outside and enjoy beautifully maintained front and backyard landscaping that creates a peaceful outdoor setting with room to entertain, play, or simply relax. With quick access to Highway 281, Loop 1604, Loop 410, and Interstate 35, commuting anywhere in the city is easy. San Antonio International Airport is only about 10 minutes away, while The Pearl, Downtown San Antonio, the River Walk, Quarry Market, and countless shopping and dining destinations are just a short drive away. Military buyers will appreciate the convenient access to major bases including: Approximately 15 minutes to Fort Sam Houston, Approximately 20 minutes to Randolph Air Force Base, and Approximately 25 minutes to Lackland Air Force Base. Located in the desirable Churchill High School area, this established neighborhood is known for its mature trees, central convenience, and close proximity to top medical centers, parks, restaurants, and entertainment. This is the kind of home where memories are made, gatherings feel effortless, and everyday life feels just a little more special.
Sold
Street View
Price Unknown
12902 BLANCHE COKER ST, San Antonio, TX 78216
5beds
3,100sqft
Single Family Residence
Built in 1981
10,367 Square Feet Lot
$612,100 Zestimate®
$--/sqft
$2,980 Estimated rent
Home value
$612,100
$575,000 - $649,000
$2,980/mo
Zestimate® history
Owner options
List your home for rent
$2,980/mo
Rent Zestimate®
Find your next renter with Zillow Rental Manager. Plus, with online applications, you can quickly screen prospective tenants – for free.
$2,980/mo
Rent Zestimate®
Refinance and save
$300/mo
Est. payment
Refinancing to a lower rate could help reduce your monthly payments and save thousands over the life of the loan.
$300/mo
Est. payment
Explore your selling options
Work with a Zillow partner agent
Leverage their expertise and Zillow's premium Showcase listings to get your home seen by more buyers.
Get startedList with your own agent
Get your home in front of millions of buyers by listing it on Zillow.
Learn how to do itSell it yourself
Take full control of how buyers see your home on Zillow by listing For Sale by Owner (FSBO).
List your homeWhat's special
High ceilingsFormal dining roomThoughtfully designed floorplanSpacious walk in showerDownstairs laundry roomBreakfast areaPrivate downstairs primary suite
Zillow last checked:
Listing updated:
Listed by:
Jennifer Sepulveda TREC #746931 (210) 807-0759,
Premier Realty Group Platinum
Source: LERA MLS,MLS#: 1964819
Facts & features
Interior
Bedrooms & bathrooms
- Bedrooms: 5
- Bathrooms: 4
- Full bathrooms: 3
- 1/2 bathrooms: 1
Primary bedroom
- Features: Walk-In Closet(s), Ceiling Fan(s), Full Bath
- Area: 228
- Dimensions: 12 x 19
Bedroom 2
- Area: 144
- Dimensions: 12 x 12
Bedroom 3
- Area: 156
- Dimensions: 13 x 12
Bedroom 4
- Area: 165
- Dimensions: 11 x 15
Bedroom 5
- Area: 242
- Dimensions: 11 x 22
Primary bathroom
- Features: Shower Only, Double Vanity
- Area: 84
- Dimensions: 12 x 7
Dining room
- Area: 208
- Dimensions: 13 x 16
Family room
- Area: 224
- Dimensions: 16 x 14
Kitchen
- Area: 195
- Dimensions: 13 x 15
Living room
- Area: 361
- Dimensions: 19 x 19
Heating
- Central, 1 Unit, Electric
Cooling
- Central Air
Appliances
- Included: Cooktop, Built-In Oven, Dishwasher, Electric Water Heater, Electric Cooktop, Double Oven
- Laundry: Main Level, Dryer Connection
Features
- Two Living Area, Separate Dining Room, Two Eating Areas, Breakfast Bar, Pantry, Utility Room Inside, High Ceilings, High Speed Internet, Walk-In Closet(s), Master Downstairs, Ceiling Fan(s), Solid Counter Tops
- Flooring: Carpet, Ceramic Tile
- Has basement: No
- Has fireplace: No
- Fireplace features: Not Applicable
Interior area
- Total interior livable area: 3,100 sqft
Property
Parking
- Total spaces: 2
- Parking features: Two Car Garage
- Garage spaces: 2
Features
- Levels: Two
- Stories: 2
- Pool features: None, Community
Lot
- Size: 10,367 Square Feet
Details
- Parcel number: 166890090190
Construction
Type & style
- Home type: SingleFamily
- Architectural style: Traditional
- Property subtype: Single Family Residence
Materials
- 4 Sides Masonry
- Foundation: Slab
- Roof: Heavy Composition
Condition
- Pre-Owned
- New construction: No
- Year built: 1981
Utilities & green energy
- Electric: CPS
- Sewer: SAWS, Sewer System
- Water: SAWS, Water System
- Utilities for property: Cable Available
Community & HOA
Community
- Features: Playground, Sports Court, Basketball Court
- Subdivision: Countryside
HOA
- Has HOA: Yes
- HOA fee: $300 annually
- HOA name: COUNTRYSIDE SAN PEDRO HOA
Location
- Region: San Antonio
Financial & listing details
- Tax assessed value: $448,000
- Annual tax amount: $10,158
- Date on market: 5/7/2026
- Cumulative days on market: 26 days
- Listing terms: Conventional,FHA,VA Loan,Cash
Price history
| Date | Event | Price |
|---|---|---|
| 6/8/2026 | Sold | -- |
Source:  LERA MLS #1964819 Report a problem LERA MLS #1964819 Report a problem | ||
| 6/3/2026 | Pending sale | $610,000$197/sqft |
Source: LERA MLS #1964819 Report a problem | ||
| 5/11/2026 | Contingent | $610,000$197/sqft |
Source: LERA MLS #1964819 Report a problem | ||
| 5/7/2026 | Listed for sale | $610,000$197/sqft |
Source: LERA MLS #1964819 Report a problem | ||
Public tax history
| Year | Property taxes | Tax assessment |
|---|---|---|
| 2025 | $10,158 +145.5% | $448,000 |
| 2024 | $4,137 -2.9% | $448,000 +7.3% |
| 2023 | $4,259 -29% | $417,450 +10% |
| 2022 | $5,997 +103.5% | $379,500 +10% |
| 2021 | $2,947 | $345,000 +6.2% |
| 2020 | $2,947 -49.9% | $325,000 +1.6% |
| 2019 | $5,880 | $320,000 +8.5% |
| 2018 | $5,880 +1.5% | $295,000 -0.8% |
| 2017 | $5,794 +0.1% | $297,270 +5.6% |
| 2016 | $5,786 -2.6% | $281,600 +5.9% |
| 2015 | $5,941 | $265,870 +4.2% |
| 2014 | $5,941 | $255,100 -9% |
| 2013 | -- | $280,400 +5.4% |
| 2012 | -- | $266,000 |
| 2011 | -- | $266,000 +6.4% |
| 2010 | -- | $250,000 -6.9% |
| 2009 | -- | $268,670 +10.6% |
| 2007 | -- | $242,830 +17.2% |
| 2006 | -- | $207,220 +3.6% |
| 2005 | -- | $200,000 |
| 2004 | -- | -- |
| 2003 | -- | -- |
| 2002 | -- | -- |
| 2001 | -- | -- |
| 2000 | -- | -- |
Find assessor info on the county website
Neighborhood: Countryside San Pedro
Nearby homes
- $611,3003 bd4 ba3.3k sqft12906 Blanche Coker St, San Antonio, TX 78216Off Market
- $555,8004 bd3 ba2.8k sqft12702 Country Crst, San Antonio, TX 78216Off Market
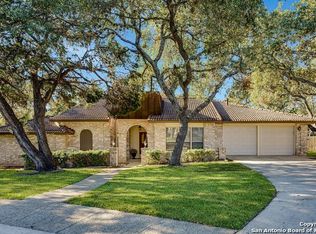
- $518,4005 bd4 ba2.8k sqft27 Niram Ln, San Antonio, TX 78216Off Market
- $446,2003 bd2 ba2.2k sqft25 Niram Ln, San Antonio, TX 78216Off Market
- $529,1004 bd3 ba2.8k sqft12910 Blanche Coker St, San Antonio, TX 78216Off Market
- $--4 bd4 ba3.5k sqft13000 Country Ledge, San Antonio, TX 78216Sold
- $516,0004 bd3 ba2.8k sqft23 Niram Ln, San Antonio, TX 78216Off Market
- $518,5004 bd3 ba2.8k sqft12706 Country Crst, San Antonio, TX 78216Off Market
Nearby schools
GreatSchools rating
- 7/10Coker Elementary SchoolGrades: PK-5Distance: 0.7 mi
- 7/10Bradley Middle SchoolGrades: 6-8Distance: 1.6 mi
- 5/10Churchill High SchoolGrades: 9-12Distance: 2.3 mi
Schools provided by the listing agent
- Elementary: Coker
- Middle: Bradley
- High: Churchill
- District: Northside
Source: LERA MLS. This data may not be complete. We recommend contacting the local school district to confirm school assignments for this home.
Get a cash offer in 3 minutes
Find out how much your home could sell for in as little as 3 minutes with a no-obligation cash offer.
Estimated market value
$612,100
Get a cash offer in 3 minutes
Find out how much your home could sell for in as little as 3 minutes with a no-obligation cash offer.
Estimated market value
$612,100
- Texas
- Bexar County
- San Antonio
- 78216
- Countryside San Pedro
- 12902 BLANCHE COKER ST
Nearby cities
Nearby neighborhoods
Nearby zip codes
Other San Antonio Topics
