**Multiple Offers** Deadline to submit best and final is Monday March 31st at 7pm** Amazing and ONE OF A KIND estate! A gorgeous gated courtyard greets you into this magnificent French provincial feeling home with 4 bedrooms, 4 baths, pool and over 3500 sqft! The list of upgrades is numerous on this beautiful property from a metal roof, and custom installed holiday lights to a TRUE chefs dream kitchen that offers a Wolf range, Bosch appliances, a custom built-in Jenn-Aire refrigerator, instant hot water, Quartzite Countertops, custom soft close cabinets, brick accents, and a coppertop island. Expansive wood floors, plantation shutters, THREE fireplaces, an aspirational butlers pantry with wine fridge, bar sink, and Scotsman ice machine. Each large bedroom has its own bathroom and spacious walk-in closet! Two bedrooms up and one secondary and primary down! Huge primary suite with seating area and a romantic fireplace! THREE living areas and so much beautiful natural light. This home is the PERFECT home to entertain in from the courtyard to the large living areas to the multiple sitting areas around the humongous and gorgeous pool! The backyard is a true oasis. Oversized two car garage with epoxy floor, jaw-dropping storage AND a workshop with backyard access! This home must be toured to truly appreciate ALL the details! Award winning schools, close to shops and restaurants, minutes from 281, 1604,410, downtown, and the airport!
Sold
Price Unknown
13000 Country Ledge, San Antonio, TX 78216
4beds
3,573sqft
Single Family Residence
Built in 1979
0.36 Acres Lot
$722,600 Zestimate®
$--/sqft
$3,677 Estimated rent
Home value
$722,600
$672,000 - $780,000
$3,677/mo
Zestimate® history
Owner options
List your home for rent
$3,677/mo
Rent Zestimate®
Find your next renter with Zillow Rental Manager. Plus, with online applications, you can quickly screen prospective tenants – for free.
$3,677/mo
Rent Zestimate®
Refinance and save
$250/mo
Est. payment
Refinancing to a lower rate could help reduce your monthly payments and save thousands over the life of the loan.
$250/mo
Est. payment
Explore your selling options
Work with a Zillow partner agent
Leverage their expertise and Zillow's premium Showcase listings to get your home seen by more buyers.
Get startedList with your own agent
Get your home in front of millions of buyers by listing it on Zillow.
Learn how to do itSell it yourself
Take full control of how buyers see your home on Zillow by listing For Sale by Owner (FSBO).
List your homeWhat's special
Gated courtyardBrick accentsCustom built-in jenn-aire refrigeratorBosch appliancesExpansive wood floorsQuartzite countertopsBeautiful natural light
Zillow last checked:
Listing updated:
Listed by:
Lorena Pena Henderson TREC #493562 (210) 445-8273,
RE/MAX Associates
Source: LERA MLS,MLS#: 1847278
Facts & features
Interior
Bedrooms & bathrooms
- Bedrooms: 4
- Bathrooms: 4
- Full bathrooms: 4
Primary bedroom
- Area: 360
- Dimensions: 24 x 15
Bedroom 2
- Area: 168
- Dimensions: 14 x 12
Bedroom 3
- Area: 168
- Dimensions: 12 x 14
Bedroom 4
- Area: 192
- Dimensions: 16 x 12
Primary bathroom
- Features: Shower Only, Double Vanity
- Area: 30
- Dimensions: 6 x 5
Dining room
- Area: 224
- Dimensions: 16 x 14
Family room
- Area: 192
- Dimensions: 16 x 12
Kitchen
- Area: 208
- Dimensions: 13 x 16
Living room
- Area: 528
- Dimensions: 24 x 22
Heating
- Central, Natural Gas
Cooling
- Two Central, Wall/Window Unit(s)
Appliances
- Included: Cooktop, Built-In Oven, Gas Cooktop, Indoor Grill, Refrigerator, Disposal, Dishwasher, Plumbed For Ice Maker, Water Softener Owned, Vented Exhaust Fan, Gas Water Heater, Double Oven, 2+ Water Heater Units
- Laundry: Main Level, Laundry Room, Washer Hookup, Dryer Connection
Features
- Three Living Area, Separate Dining Room, Eat-in Kitchen, Two Eating Areas, Kitchen Island, Game Room, Shop, Utility Room Inside, Secondary Bedroom Down, High Ceilings, Open Floorplan, High Speed Internet, Walk-In Closet(s), Master Downstairs, Ceiling Fan(s), Chandelier, Wet Bar, Solid Counter Tops, Custom Cabinets
- Flooring: Carpet, Ceramic Tile, Wood
- Has basement: No
- Has fireplace: Yes
- Fireplace features: Three+, Living Room, Family Room, Wood Burning, Gas
Interior area
- Total interior livable area: 3,573 sqft
Property
Parking
- Total spaces: 2
- Parking features: Two Car Garage, Oversized, Garage Door Opener
- Garage spaces: 2
Features
- Levels: Two
- Stories: 2
- Patio & porch: Patio, Covered, Deck
- Exterior features: Sprinkler System
- Has private pool: Yes
- Pool features: In Ground
- Fencing: Privacy
Lot
- Size: 0.36 Acres
- Features: Cul-De-Sac, 1/4 - 1/2 Acre
- Residential vegetation: Mature Trees
Details
- Additional structures: Shed(s), Workshop
- Parcel number: 166890090120
Construction
Type & style
- Home type: SingleFamily
- Architectural style: Contemporary,Colonial
- Property subtype: Single Family Residence
Materials
- 4 Sides Masonry, Stucco
- Foundation: Slab
- Roof: Metal
Condition
- Pre-Owned
- New construction: No
- Year built: 1979
Utilities & green energy
- Electric: cps
- Gas: cps
- Sewer: saws, Sewer System
- Water: saws, Water System
- Utilities for property: Cable Available, City Garbage service
Community & HOA
Community
- Features: None
- Security: Smoke Detector(s), Security System Owned
- Subdivision: Countryside
HOA
- Has HOA: Yes
- HOA fee: $250 annually
- HOA name: COUNTRYSIDE
Location
- Region: San Antonio
Financial & listing details
- Tax assessed value: $450,000
- Annual tax amount: $10,513
- Date on market: 3/25/2025
- Cumulative days on market: 12 days
- Listing terms: Conventional,VA Loan,Cash
Price history
| Date | Event | Price |
|---|---|---|
| 5/2/2025 | Sold | -- |
Source:  LERA MLS #1847278 Report a problem LERA MLS #1847278 Report a problem | ||
| 4/6/2025 | Pending sale | $739,999$207/sqft |
Source: LERA MLS #1847278 Report a problem | ||
| 4/1/2025 | Contingent | $739,999$207/sqft |
Source: LERA MLS #1847278 Report a problem | ||
| 3/25/2025 | Listed for sale | $739,999$207/sqft |
Source: LERA MLS #1847278 Report a problem | ||
Public tax history
| Year | Property taxes | Tax assessment |
|---|---|---|
| 2025 | $7,811 -7.8% | $450,000 -2.2% |
| 2024 | $8,473 -1.1% | $460,000 +0.6% |
| 2023 | $8,570 -7.5% | $457,380 +10% |
| 2022 | $9,269 +7.1% | $415,800 +10% |
| 2021 | $8,654 | $378,000 +8% |
| 2020 | $8,654 +1.9% | $350,000 +2.6% |
| 2019 | $8,491 | $341,000 +10% |
| 2018 | $8,491 +7.7% | $310,000 +0.6% |
| 2017 | $7,881 +2.9% | $308,000 +3.7% |
| 2016 | $7,656 +5.7% | $297,000 +10% |
| 2015 | $7,241 | $270,000 +0% |
| 2014 | $7,241 | $269,900 -4.3% |
| 2013 | -- | $282,000 +7.1% |
| 2012 | -- | $263,370 -2.3% |
| 2011 | -- | $269,450 +2.3% |
| 2010 | -- | $263,430 -2% |
| 2009 | -- | $268,830 +6.6% |
| 2008 | -- | $252,079 +4.3% |
| 2007 | -- | $241,640 +16% |
| 2006 | -- | $208,330 +2.4% |
| 2005 | -- | $203,500 |
| 2004 | -- | -- |
| 2003 | -- | -- |
| 2002 | -- | -- |
| 2001 | -- | -- |
| 2000 | -- | -- |
Find assessor info on the county website
Neighborhood: Countryside San Pedro
Nearby homes
- $300,2002 bd2 ba1.5k sqft13002 Country Ledge, San Antonio, TX 78216Off Market
- $559,4004 bd3 ba2.8k sqft12702 Country Crst, San Antonio, TX 78216Off Market
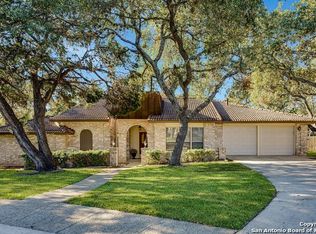
- $437,8003 bd3 ba2.2k sqft21 Niram Ln, San Antonio, TX 78216Off Market
- $517,7004 bd3 ba2.8k sqft23 Niram Ln, San Antonio, TX 78216Off Market
- $444,8003 bd2 ba2.2k sqft25 Niram Ln, San Antonio, TX 78216Off Market
- $343,8003 bd2 ba1.7k sqft13006 Country Ledge, San Antonio, TX 78216Off Market
- $455,4003 bd2 ba2.2k sqft19 Niram Ln, San Antonio, TX 78216Off Market
- $--5 bd4 ba3.1k sqft12902 Blanche Coker St, San Antonio, TX 78216Sold
Nearby schools
GreatSchools rating
- 7/10Coker Elementary SchoolGrades: PK-5Distance: 0.7 mi
- 7/10Bradley Middle SchoolGrades: 6-8Distance: 1.6 mi
- 5/10Churchill High SchoolGrades: 9-12Distance: 2.3 mi
Schools provided by the listing agent
- Elementary: Coker
- Middle: Bradley
- High: Churchill
- District: North East I.S.D.
Source: LERA MLS. This data may not be complete. We recommend contacting the local school district to confirm school assignments for this home.
Get a cash offer in 3 minutes
Find out how much your home could sell for in as little as 3 minutes with a no-obligation cash offer.
Estimated market value
$722,600
Get a cash offer in 3 minutes
Find out how much your home could sell for in as little as 3 minutes with a no-obligation cash offer.
Estimated market value
$722,600
- Texas
- Bexar County
- San Antonio
- 78216
- Countryside San Pedro
- 13000 Country Ledge
Nearby cities
Nearby neighborhoods
Nearby zip codes
Other San Antonio Topics
