D.R. Horton, America’s Builder, presents the Bellhaven. This beautiful open concept 2-story home has 4 large Bedrooms & 2.5 Bathrooms. Upon entering the Bellhaven you’ll find a spacious Study perfect for an office space. As you make your way through the Foyer, you’ll find a spacious and cozy Great Room complete with a fireplace. The Gourmet Kitchen with included Quartz countertops is perfect for entertaining with its Oversized Island overlooking the Dining and Living areas. Heading up to the second level, you’ll find the oversized Primary Bedroom featuring an ensuite bathroom and TWO large walk-in closets. The additional 3 Bedrooms, full Bathroom, and Laundry Room round out the rest of the upper level! All D.R. Horton Nebraska homes include our America’s Smart Home™ Technology. Photos may be similar but not necessarily of subject property, including interior and exterior colors, finishes and appliances. Builder’s preferred lender offers exceptionally low 30-year fixed interest rates!
Sold for $389,990
$389,990
12902 S 66th Ave, Papillion, NE 68133
4beds
2,053sqft
Single Family Residence
Built in 2025
8,276 Square Feet Lot
$398,300 Zestimate®
$190/sqft
$2,258 Estimated rent
Home value
$398,300
$374,000 - $426,000
$2,258/mo
Zestimate® history
Owner options
List your home for rent
$2,258/mo
Rent Zestimate®
Find your next renter with Zillow Rental Manager. Plus, with online applications, you can quickly screen prospective tenants – for free.
$2,258/mo
Rent Zestimate®
Refinance and save
$2,408/mo
Est. payment
Refinancing to a lower rate could help reduce your monthly payments and save thousands over the life of the loan.
$2,408/mo
Est. payment
Explore your selling options
Work with a Zillow partner agent
Leverage their expertise and Zillow's premium Showcase listings to get your home seen by more buyers.
Get startedList with your own agent
Get your home in front of millions of buyers by listing it on Zillow.
Learn how to do itSell it yourself
Take full control of how buyers see your home on Zillow by listing For Sale by Owner (FSBO).
List your homeWhat's special
Zillow last checked:
Listing updated:
Listed by:
Timothy Martin 402-607-9100,
DRH Realty Nebraska LLC
Bought with:
Lucretia Hall, 20200200
Nebraska Realty
Source: GPRMLS,MLS#: 22515819
Facts & features
Interior
Bedrooms & bathrooms
- Bedrooms: 4
- Bathrooms: 3
- Full bathrooms: 1
- 3/4 bathrooms: 1
- 1/2 bathrooms: 1
- Partial bathrooms: 1
- Main level bathrooms: 1
Primary bedroom
- Features: Wall/Wall Carpeting, Walk-In Closet(s)
- Level: Second
Bedroom 2
- Features: Wall/Wall Carpeting
- Level: Second
Bedroom 3
- Features: Wall/Wall Carpeting
- Level: Second
Bedroom 4
- Features: Wall/Wall Carpeting
- Level: Second
Primary bathroom
- Features: 3/4
Kitchen
- Features: Pantry, Luxury Vinyl Plank
- Level: Main
Basement
- Area: 785
Office
- Features: Wall/Wall Carpeting
- Level: Main
Heating
- Natural Gas, Forced Air
Cooling
- Central Air
Appliances
- Included: Range, Dishwasher, Microwave
- Laundry: Luxury Vinyl Plank
Features
- High Ceilings
- Basement: Egress,Unfinished
- Number of fireplaces: 1
- Fireplace features: Electric
Interior area
- Total structure area: 2,053
- Total interior livable area: 2,053 sqft
- Finished area above ground: 2,053
- Finished area below ground: 0
Property
Parking
- Total spaces: 2
- Parking features: Attached
- Attached garage spaces: 2
Features
- Levels: Two
- Patio & porch: Porch, Patio
- Fencing: None
Lot
- Size: 8,276 Square Feet
- Dimensions: 106.7 x 18.2 x 62.8 x 120.6 x 62.9
- Features: Up to 1/4 Acre., Corner Lot
Details
- Parcel number: 011618794
Construction
Type & style
- Home type: SingleFamily
- Property subtype: Single Family Residence
Materials
- Foundation: Concrete Perimeter
Condition
- Under Construction
- New construction: Yes
- Year built: 2025
Details
- Builder name: D.R. HORTON
Utilities & green energy
- Sewer: Public Sewer
- Water: Public
Community & HOA
Community
- Subdivision: Oak Leaf
HOA
- Has HOA: Yes
- Services included: Common Area Maintenance
- HOA fee: $200 annually
Location
- Region: Papillion
Financial & listing details
- Price per square foot: $190/sqft
- Tax assessed value: $14,871
- Annual tax amount: $258
- Date on market: 6/10/2025
- Listing terms: VA Loan,FHA,Conventional,Cash
- Ownership: Fee Simple
Price history
| Date | Event | Price |
|---|---|---|
| 9/30/2025 | Sold | $389,990$190/sqft |
Source:  GPRMLS #22515819 Report a problem GPRMLS #22515819 Report a problem | ||
| 6/10/2025 | Listed for sale | $389,990$190/sqft |
Source: GPRMLS #22515819 Report a problem | ||
Public tax history
| Year | Property taxes | Tax assessment |
|---|---|---|
| 2025 | $258 | $14,871 |
Find assessor info on the county website
Neighborhood: 68133
Nearby homes
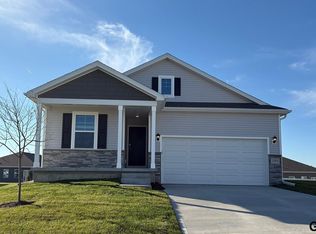
- $361,9904 bd3 ba2.2k sqft12906 S 66th Ave, Papillion, NE 68157Sold
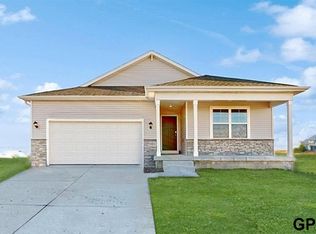
- $384,9904 bd3 ba2.5k sqft12910 S 66th Ave, Papillion, NE 68133Sold
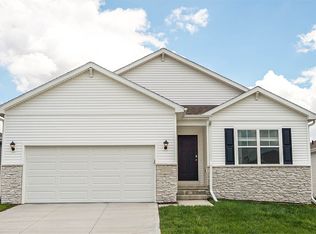
- $406,4004 bd3 ba2.1k sqft6670 Bluebell St, Papillion, NE 68133Off Market
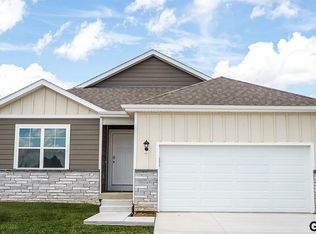
- $394,9904 bd3 ba2.1k sqft12911 S 67th St, Papillion, NE 68157Sold
- $419,0904 bd3 ba2.5k sqft12907 S 67th St, Papillion, NE 68133Sold
- $394,4004 bd3 ba2.1k sqft12911 S 67th St, Papillion, NE 68133Off Market
- $400,9904 bd3 ba2.1k sqft6674 Bluebell St, Papillion, NE 68133Sold
- $404,9904 bd3 ba2.1k sqft6670 Bluebell St, Papillion, NE 68157Sold
Nearby schools
GreatSchools rating
- 8/10Westmont Elementary SchoolGrades: PK-6Distance: 5.8 mi
- 8/10Platteview Central Jr Hi SchoolGrades: 7-8Distance: 3.8 mi
- 9/10Platteview Senior High SchoolGrades: 9-12Distance: 3.8 mi
Schools provided by the listing agent
- Elementary: Westmont
- Middle: Platteview Central
- High: Platteview
- District: Springfield Platteview
Source: GPRMLS. This data may not be complete. We recommend contacting the local school district to confirm school assignments for this home.
Sell for more on Zillow
Get a Zillow Showcase℠ listing at no additional cost and you could sell for .
$398,300
2% more
+$7,966
With Zillow Showcase(estimated)
$406,266
Sell for more on Zillow
Get a Zillow Showcase℠ listing at no additional cost and you could sell for .
$398,300
2% more
+$7,966
With Zillow Showcase(estimated)
$406,266
- Nebraska
- Sarpy County
- Papillion
- 68133
- 12902 S 66th Ave
