Skip main navigation
Sold for $361,990
  • $361,990

    12906 S 66th Ave, Papillion, NE 68157

    4beds
    2,219sqft
    Single Family Residence
    Built in 2025
    7,405.2 Square Feet Lot
    $371,900 Zestimate®
    $163/sqft
    $2,678 Estimated rent

    Home value

    $371,900

    $350,000 - $394,000

    $2,678/mo

    Zestimate® history
    Loading
    Loading...

    Owner options

    List your home for rent

    $2,678/mo

    Rent Zestimate®

    Find your next renter with Zillow Rental Manager. Plus, with online applications, you can quickly screen prospective tenants – for free.

    Learn more

    $2,678/mo

    Rent Zestimate®

    Refinance and save

    $2,664/mo

    Est. payment

    Refinancing to a lower rate could help reduce your monthly payments and save thousands over the life of the loan.

    See today's rates

    $2,664/mo

    Est. payment

    Explore your selling options

    Work with a Zillow partner agent

    Leverage their expertise and Zillow's premium Showcase listings to get your home seen by more buyers.

    Get started

    List with your own agent

    Get your home in front of millions of buyers by listing it on Zillow.

    Learn how to do it

    Sell it yourself

    Take full control of how buyers see your home on Zillow by listing For Sale by Owner (FSBO).

    List your home

    What's special

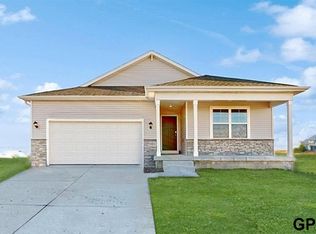
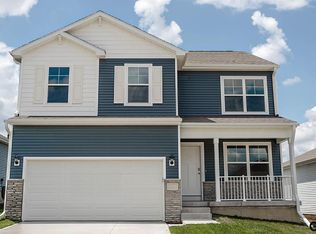
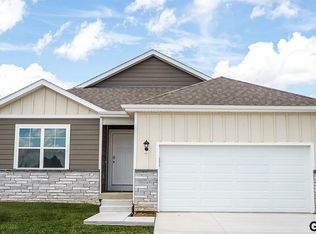
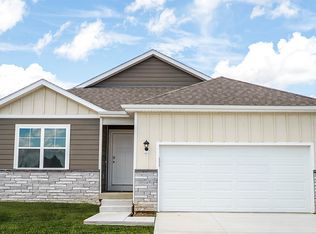
    D.R. Horton, America’s Builder, presents the Abbott. The Abbott provides 4 bedrooms and 3 full baths in a single-level, open living space with a Finished Basement. This home includes over 2,200 square feet of total living space! In the main living area, you'll find a large kitchen Island overlooking the Dining area and Great Room. The Kitchen includes Quartz Countertops and a spacious Walk-In Pantry. In the Primary bedroom you’ll find a large Walk-In Closet, as well as an ensuite Bathroom with dual vanity sink and walk-in shower. Two additional Large Bedrooms and the second full Bathroom are split from the Primary Bedroom at the opposite side of the home. Heading to the Finished lower level, you’ll find the Fourth Bedroom, full Bathroom, and additional living area! All D.R. Horton Nebraska homes include our America’s Smart Home™ Technology. Photos may be similar but not necessarily of subject property. Builder’s preferred lender offers exceptionally low 30-year fixed interest rates!

    Zillow last checked:

    Listing updated:

    Listed by:

    Timothy Martin 402-607-9100,

    DRH Realty Nebraska LLC

    Bought with:

    Cedrick Dorsey, 20230625

    BHHS Ambassador Real Estate

    Source: GPRMLS,MLS#: 22515816MLS Logo

    Facts & features

    Interior

    Bedrooms & bathrooms
    • Bedrooms: 4
    • Bathrooms: 3
    • Full bathrooms: 2
    • 3/4 bathrooms: 1
    • Main level bathrooms: 2
    Primary bedroom
    • Features: Wall/Wall Carpeting, Walk-In Closet(s)
    • Level: Main
    Bedroom 2
    • Features: Wall/Wall Carpeting
    • Level: Main
    Bedroom 3
    • Features: Wall/Wall Carpeting
    • Level: Main
    Bedroom 4
    • Features: Wall/Wall Carpeting, Walk-In Closet(s)
    • Level: Basement
    Primary bathroom
    • Features: 3/4
    Kitchen
    • Features: Pantry, Luxury Vinyl Plank
    • Level: Main
    Basement
    • Area: 1334
    Heating
    • Natural Gas, Forced Air
    Cooling
    • Central Air
    Appliances
    • Included: Range, Dishwasher, Microwave
    • Laundry: Luxury Vinyl Plank
    Features
    • Basement: Egress,Finished
    • Number of fireplaces: 1
    • Fireplace features: Electric
    Interior area
    • Total structure area: 2,219
    • Total interior livable area: 2,219 sqft
    • Finished area above ground: 1,442
    • Finished area below ground: 777

    Property

    Parking
    • Total spaces: 2
    • Parking features: Attached
    • Attached garage spaces: 2
    Features
    • Patio & porch: Porch, Patio
    • Fencing: None
    Lot
    • Size: 7,405 sqft
    • Dimensions: 120.6 x 60 x 119.6 x 59.9
    • Features: Up to 1/4 Acre.
    Details
    • Parcel number: 011618793

    Construction

    Type & style
    • Home type: SingleFamily
    • Architectural style: Ranch
    • Property subtype: Single Family Residence
    Materials
    • Foundation: Concrete Perimeter
    Condition
    • Under Construction
    • New construction: Yes
    • Year built: 2025
    Details
    • Builder name: D.R. HORTON

    Utilities & green energy

    • Sewer: Public Sewer
    • Water: Public

    Community & neighborhood

    Location
    • Region: Papillion
    • Subdivision: Oak Leaf

    HOA & financial

    HOA
    • Has HOA: Yes
    • HOA fee: $200 annually
    • Services included: Common Area Maintenance

    Other

    Other facts
    • Listing terms: VA Loan,FHA,Conventional,Cash
    • Ownership: Fee Simple

    Price history

    DateEventPrice
    9/26/2025Sold$361,990-7.7%$163/sqft
    Source: GPRMLS #22515816 Report a problem
    6/10/2025Listed for sale$391,990$177/sqft
    Source: GPRMLS #22515816 Report a problem

    Public tax history

    Tax history is unavailable.

    Neighborhood: 68157

    Nearby schools

    GreatSchools rating
    Schools provided by the listing agent
    • Elementary: Westmont
    • Middle: Platteview Central
    • High: Platteview
    • District: Springfield Platteview

    Source: GPRMLS. This data may not be complete. We recommend contacting the local school district to confirm school assignments for this home.

    Get pre-qualified for a loan
    At Zillow Home Loans, we can pre-qualify you in as little as 5 minutes with no impact to your credit score.

    An equal housing lender. NMLS #10287.

    Sell for more on Zillow
    Get a Zillow Showcase℠ listing at no additional cost and you could sell for .
    $371,900
    2% more
    +$7,438
    With Zillow Showcase(estimated)
    $379,338