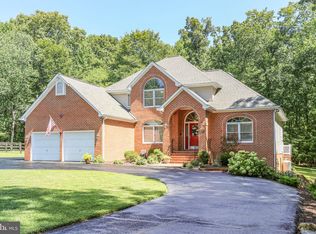
Welcome to 12903 Elizabeth Ct, Fredericksburg, a luxurious retreat situated in the prestigious Riverbend school district. This exceptional property harmonizes luxury, functionality, and meticulous upkeep, offering an unparalleled living experience on a sprawling 1.4-acre lot. Upon entry, you'll be captivated by the spaciousness and refinement of this 4-bedroom, 4-bathroom residence. The primary suite is a haven of indulgence, boasting a lavish ensuite bathroom and a generous walk-in closet, providing ample storage space. Convenience is seamlessly integrated with a built-in laundry shoot, streamlining daily chores with direct access to the first-floor laundry room. This home is an entertainer's delight, featuring a saltwater pool with programmable controller and a trex deck off the kitchen, ideal for outdoor gatherings and relaxation. The meticulously manicured lawn benefits from Virginia lawn care maintenance and a six-zone inground sprinkler system, ensuring lush greenery year-round, complemented by low-voltage LED landscape lighting. For those prioritizing health and sustainability, upgrades include a 400-foot well with recent water test approval and a water filtration system, guaranteeing quality water supply. Energy-efficient enhancements such as Anderson low E windows and attic insulation upgraded to R40 value contribute to both comfort and cost savings. The kitchen is a culinary masterpiece, showcasing granite countertops, an open island design, and top-of-the-line appliances. From the first-floor powder room to the Emtek hardware adorning the doors, every detail exudes sophistication and quality craftsmanship. Outside, a charming covered front porch welcomes you, offering a tranquil retreat to savor the neighborhood ambiance. This home is impeccably maintained, boasting a maintenance-free exterior, composite decking, and vinyl railings on both decks. Additional upgrades include a 25-year architectural shingle roof installed in 2018, insulated garage with smart door opener, Bruce hardwood floors, and ProVia exterior doors. Practical features like a transfer switch for generator hookup and Leaf Filter Gutter Guard System further enhance the property's appeal. Experience comfort, luxury, and convenience at its finest at 12903 Elizabeth Ct—a sanctuary nestled within Fredericksburg's Riverbend school district. Schedule your viewing today and prepare to be enchanted by this extraordinary residence!
Sold for $660,000
$660,000
12903 Elizabeth Ct, Fredericksburg, VA 22407
4beds
2,759sqft
Single Family Residence
Built in 2000
1.4 Acres Lot
$690,600 Zestimate®
$239/sqft
$3,098 Estimated rent
Home value
$690,600
$656,000 - $725,000
$3,098/mo
Zestimate® history
Owner options
List your home for rent
$3,098/mo
Rent Zestimate®
Find your next renter with Zillow Rental Manager. Plus, with online applications, you can quickly screen prospective tenants – for free.
$3,098/mo
Rent Zestimate®
Refinance and save
$3,973/mo
Est. payment
Refinancing to a lower rate could help reduce your monthly payments and save thousands over the life of the loan.
$3,973/mo
Est. payment
Explore your selling options
Work with a Zillow partner agent
Leverage their expertise and Zillow's premium Showcase listings to get your home seen by more buyers.
Get startedList with your own agent
Get your home in front of millions of buyers by listing it on Zillow.
Learn how to do itSell it yourself
Take full control of how buyers see your home on Zillow by listing For Sale by Owner (FSBO).
List your homeWhat's special
Maintenance - free exteriorAnderson low e windowsWater test approvalCulinary masterpieceSmart door openerOpen island designAmple storage space
Zillow last checked:
Listing updated:
Listed by:
Peggi Howell 540-834-8412,
Long & Foster Real Estate, Inc.
Bought with:
Robyn Williams, 0225058186
Redstone Realty LLC
Source: Bright MLS,MLS#: VASP2023788
Facts & features
Interior
Bedrooms & bathrooms
- Bedrooms: 4
- Bathrooms: 4
- Full bathrooms: 3
- 1/2 bathrooms: 1
- Main level bathrooms: 1
Rooms
- Room types: Living Room, Dining Room, Primary Bedroom, Sitting Room, Bedroom 2, Bedroom 3, Kitchen, Basement, Bedroom 1, Exercise Room, Primary Bathroom
Basement
- Area: 1048
Heating
- Heat Pump, Electric, Propane
Cooling
- Central Air, Electric
Appliances
- Included: Microwave, Dishwasher, Refrigerator, Cooktop, Water Treat System, Electric Water Heater
- Laundry: Main Level, Hookup, Laundry Chute
Features
- Breakfast Area, Combination Kitchen/Living, Crown Molding, Family Room Off Kitchen, Primary Bath(s), Recessed Lighting, Bathroom - Stall Shower, Upgraded Countertops, Walk-In Closet(s), Dry Wall
- Flooring: Stone, Wood
- Doors: Storm Door(s), Insulated
- Windows: Energy Efficient, Low Emissivity Windows, Window Treatments
- Basement: Full
- Number of fireplaces: 1
- Fireplace features: Corner
Interior area
- Total structure area: 3,759
- Total interior livable area: 2,759 sqft
- Finished area above ground: 2,711
- Finished area below ground: 48
Property
Parking
- Total spaces: 10
- Parking features: Storage, Built In, Garage Faces Side, Inside Entrance, Oversized, Asphalt, Driveway, Paved, Private, Attached, Off Street
- Attached garage spaces: 2
- Uncovered spaces: 8
Accessibility
- Accessibility features: None
Features
- Levels: Three
- Stories: 3
- Patio & porch: Porch, Wrap Around, Patio
- Exterior features: Lighting, Rain Gutters, Lawn Sprinkler, Underground Lawn Sprinkler
- Has private pool: Yes
- Pool features: Salt Water, Private
- Has view: Yes
- View description: Trees/Woods
Lot
- Size: 1.4 Acres
- Features: Corner Lot/Unit
Details
- Additional structures: Above Grade, Below Grade
- Parcel number: 11J110
- Zoning: RU
- Special conditions: Standard
- Other equipment: Negotiable
Construction
Type & style
- Home type: SingleFamily
- Architectural style: Colonial
- Property subtype: Single Family Residence
Materials
- Blown-In Insulation, Stick Built, Vinyl Siding
- Foundation: Slab
- Roof: Architectural Shingle
Condition
- Excellent
- New construction: No
- Year built: 2000
Utilities & green energy
- Sewer: On Site Septic
- Water: Private, Well
- Utilities for property: Cable
Community & HOA
Community
- Security: Exterior Cameras, 24 Hour Security, Monitored, Motion Detectors
- Subdivision: Anderson Estates
HOA
- Has HOA: Yes
- HOA fee: $100 annually
- HOA name: ANDERSON ESTATES
Location
- Region: Fredericksburg
Financial & listing details
- Price per square foot: $239/sqft
- Tax assessed value: $446,500
- Annual tax amount: $3,293
- Date on market: 4/2/2024
- Listing agreement: Exclusive Right To Sell
- Listing terms: Cash,Conventional,FHA,VA Loan
- Exclusions: Safe, Curtain Rods And Curtains
- Ownership: Fee Simple
- Road surface type: Black Top
Price history
| Date | Event | Price |
|---|---|---|
| 5/22/2024 | Sold | $660,000+5%$239/sqft |
Source:  Bright MLS #VASP2023788 Report a problem Bright MLS #VASP2023788 Report a problem | ||
| 4/8/2024 | Pending sale | $628,800$228/sqft |
Source: Bright MLS #VASP2023788 Report a problem | ||
| 4/2/2024 | Listed for sale | $628,800+172.2%$228/sqft |
Source: Bright MLS #VASP2023788 Report a problem | ||
| 7/14/2000 | Sold | $231,000+670%$84/sqft |
Source: Public Record Report a problem | ||
| 10/26/1999 | Sold | $30,000$11/sqft |
Source: Public Record Report a problem | ||
Public tax history
| Year | Property taxes | Tax assessment |
|---|---|---|
| 2025 | $3,944 -0.6% | $537,100 -0.6% |
| 2024 | $3,967 +15.1% | $540,200 +21% |
| 2023 | $3,446 +4.6% | $446,500 |
| 2022 | $3,294 +4.1% | $446,500 +14.2% |
| 2021 | $3,166 | $391,100 |
| 2020 | $3,166 -0.2% | $391,100 +4.5% |
| 2019 | $3,171 +1.7% | $374,200 |
| 2018 | $3,117 +3.1% | $374,200 +5.2% |
| 2017 | $3,023 | $355,600 |
| 2016 | -- | $355,600 +5.2% |
| 2015 | -- | $337,900 |
| 2014 | -- | $337,900 +18.1% |
| 2013 | -- | $286,000 |
| 2012 | -- | $286,000 -17.5% |
| 2011 | -- | $346,500 |
| 2010 | -- | $346,500 -16.1% |
| 2009 | -- | $412,900 +6.4% |
| 2007 | $2,406 | $388,000 |
| 2006 | $2,406 -4.4% | $388,000 +37.3% |
| 2005 | $2,515 +3.5% | $282,600 |
| 2004 | $2,430 +7.5% | $282,600 +26.3% |
| 2003 | $2,260 | $223,800 |
| 2002 | $2,260 +1.9% | $223,800 +8% |
| 2001 | $2,218 | $207,300 |
Find assessor info on the county website
Neighborhood: 22407
Nearby homes
- $485,5003 bd3 ba2k sqft12901 Elizabeth Ct, Fredericksburg, VA 22407Off Market
- $680,0004 bd4 ba3.7k sqft8101 Davmar Ln, Fredericksburg, VA 22407Sold
- $640,4004 bd4 ba3.2k sqft8109 Davmar Ln, Fredericksburg, VA 22407Off Market
- $540,1003 bd3 ba2.1k sqft12902 Elizabeth Ct, Fredericksburg, VA 22407Off Market
- $514,7004 bd3 ba2k sqft8106 Davmar Ln, Fredericksburg, VA 22407Off Market
- $630,3004 bd3 ba3.4k sqft8108 Davmar Ln, Fredericksburg, VA 22407Off Market
- $563,6003 bd3 ba2.4k sqft8102 Davmar Ln, Fredericksburg, VA 22407Off Market
- $683,8004 bd3 ba3.1k sqft8113 Davmar Ln, Fredericksburg, VA 22407Off Market
Nearby schools
GreatSchools rating
- 8/10Chancellor Elementary SchoolGrades: PK-5Distance: 2.1 mi
- 3/10Chancellor Middle SchoolGrades: 6-8Distance: 4.1 mi
- 6/10Riverbend High SchoolGrades: 9-12Distance: 2.4 mi
Schools provided by the listing agent
- Elementary: Chancellor
- Middle: Chancellor
- High: Riverbend
- District: Spotsylvania County Public Schools
Source: Bright MLS. This data may not be complete. We recommend contacting the local school district to confirm school assignments for this home.
Get a cash offer in 3 minutes
Find out how much your home could sell for in as little as 3 minutes with a no-obligation cash offer.
Estimated market value
$690,600
Get a cash offer in 3 minutes
Find out how much your home could sell for in as little as 3 minutes with a no-obligation cash offer.
Estimated market value
$690,600
- Virginia
- Spotsylvania County
- Fredericksburg
- 22407
- 12903 Elizabeth Ct
Nearby cities
Nearby neighborhoods
Nearby zip codes
Other Fredericksburg Topics
