Welcome to your peaceful oasis in Anderson Estates! This stunning custom-built brick and siding home, located at the end of a quiet cul-de-sac, offers a perfect blend of luxury and tranquility. Nestled on nearly an acre of land with a fenced backyard, this home is surrounded by nature while maintaining the comforts of a close-knit community. Step inside to discover an open, airy living space that invites you to relax or entertain. The jaw-dropping chef's kitchen, equipped with a THOR gas stove, large refrigerator, and ample cabinet space, is ideal for culinary adventures. With Italian tile, hardwood floors, and luxurious finishes throughout, every detail has been thoughtfully designed. The main level features a private primary suite with 10-foot ceilings, a custom walk-in closet, and a jetted bathtub for your ultimate retreat. The expansive composite deck is perfect for hosting gatherings or enjoying quiet evenings, watching birds at the feeders or deer strolling through the woods. The fully finished lower level is a world of its own with a private entrance—perfect for in-law suite. It includes a kitchenette, home office, workout room, and an incredible home theater with immersive surround sound for the ultimate movie experience. This smart home comes equipped with modern conveniences, including Wi-Fi-enabled thermostats, Ring security system, and integrated features like a humidifier, 400-AMP service for EV needs, and a transfer switch for generator backup. The Leaf Filter Gutter Guard System ensures easy maintenance year-round. With a custom basketball court, a community pond nearby, and ample storage space, this home is designed for comfort, entertainment, and peace of mind. Welcome home to the perfect blend of luxury and serenity! The septic and water records have been uploaded for your review if you should desire a pool area.
Sold for $680,000
$680,000
8101 Davmar Ln, Fredericksburg, VA 22407
4beds
3,723sqft
Single Family Residence
Built in 1991
1 Acres Lot
$702,000 Zestimate®
$183/sqft
$3,550 Estimated rent
Home value
$702,000
$667,000 - $737,000
$3,550/mo
Zestimate® history
Owner options
List your home for rent
$3,550/mo
Rent Zestimate®
Find your next renter with Zillow Rental Manager. Plus, with online applications, you can quickly screen prospective tenants – for free.
$3,550/mo
Rent Zestimate®
Refinance and save
$4,090/mo
Est. payment
Refinancing to a lower rate could help reduce your monthly payments and save thousands over the life of the loan.
$4,090/mo
Est. payment
Explore your selling options
Work with a Zillow partner agent
Leverage their expertise and Zillow's premium Showcase listings to get your home seen by more buyers.
Get startedList with your own agent
Get your home in front of millions of buyers by listing it on Zillow.
Learn how to do itSell it yourself
Take full control of how buyers see your home on Zillow by listing For Sale by Owner (FSBO).
List your homeWhat's special
Zillow last checked:
Listing updated:
Listed by:
Peggi Howell 540-834-8412,
Long & Foster Real Estate, Inc.
Bought with:
Tammy Hill, 5016532
KW Metro Center
Source: Bright MLS,MLS#: VASP2027336
Facts & features
Interior
Bedrooms & bathrooms
- Bedrooms: 4
- Bathrooms: 4
- Full bathrooms: 3
- 1/2 bathrooms: 1
- Main level bathrooms: 4
- Main level bedrooms: 4
Basement
- Area: 2025
Heating
- Heat Pump, Electric
Cooling
- Central Air, Electric
Appliances
- Included: Microwave, Central Vacuum, Range, Dishwasher, Dryer, Humidifier, Ice Maker, Intercom, Range Hood, Refrigerator, Six Burner Stove, Stainless Steel Appliance(s), Washer, Water Heater, Water Treat System, Electric Water Heater
- Laundry: Has Laundry, Main Level
Features
- 2nd Kitchen, Breakfast Area, Ceiling Fan(s), Combination Kitchen/Living, Dining Area, Entry Level Bedroom, Formal/Separate Dining Room, Kitchen - Gourmet, Pantry, Primary Bath(s), Soaking Tub, Bathroom - Stall Shower, Upgraded Countertops, Walk-In Closet(s), 9'+ Ceilings, Dry Wall
- Flooring: Tile/Brick, Wood
- Windows: Double Hung, Palladian, Screens, Sliding, Window Treatments
- Basement: Full,Heated,Interior Entry,Exterior Entry,Side Entrance,Walk-Out Access
- Number of fireplaces: 1
Interior area
- Total structure area: 4,190
- Total interior livable area: 3,723 sqft
- Finished area above ground: 2,165
- Finished area below ground: 1,558
Property
Parking
- Total spaces: 2
- Parking features: Storage, Garage Faces Front, Inside Entrance, Oversized, Asphalt, Circular Driveway, Lighted, Private, Attached
- Attached garage spaces: 2
- Has uncovered spaces: Yes
Accessibility
- Accessibility features: None
Features
- Levels: Three
- Stories: 3
- Patio & porch: Brick, Patio
- Exterior features: Extensive Hardscape, Lighting, Rain Gutters
- Pool features: None
- Fencing: Partial,Privacy
- Has view: Yes
- View description: Garden, Trees/Woods
Lot
- Size: 1 Acres
- Features: Corner Lot/Unit
Details
- Additional structures: Above Grade, Below Grade, Outbuilding
- Parcel number: 11J112R
- Zoning: RU
- Special conditions: Standard
- Other equipment: Intercom
Construction
Type & style
- Home type: SingleFamily
- Architectural style: Contemporary
- Property subtype: Single Family Residence
Materials
- Brick Veneer
- Foundation: Brick/Mortar
- Roof: Architectural Shingle
Condition
- Excellent
- New construction: No
- Year built: 1991
Utilities & green energy
- Sewer: On Site Septic
- Water: Well
- Utilities for property: Cable Connected, Cable
Community & HOA
Community
- Security: 24 Hour Security, Exterior Cameras, Main Entrance Lock, Monitored, Motion Detectors, Smoke Detector(s), Security System
- Subdivision: Anderson Estates
HOA
- Has HOA: Yes
- HOA fee: $100 annually
- HOA name: ANDERSON ESTATES HOA
Location
- Region: Fredericksburg
Financial & listing details
- Price per square foot: $183/sqft
- Tax assessed value: $391,000
- Annual tax amount: $2,884
- Date on market: 8/24/2024
- Listing agreement: Exclusive Right To Sell
- Listing terms: Cash,Conventional,FHA,VA Loan
- Inclusions: Theater Room Seating And Sound System
- Ownership: Fee Simple
Price history
| Date | Event | Price |
|---|---|---|
| 9/16/2024 | Sold | $680,000$183/sqft |
Source:  Bright MLS #VASP2027336 Report a problem Bright MLS #VASP2027336 Report a problem | ||
| 8/29/2024 | Pending sale | $680,000$183/sqft |
Source: Bright MLS #VASP2027336 Report a problem | ||
| 8/24/2024 | Listed for sale | $680,000+70%$183/sqft |
Source: Bright MLS #VASP2027336 Report a problem | ||
| 8/22/2018 | Sold | $400,000+0%$107/sqft |
Source: Public Record Report a problem | ||
| 7/18/2018 | Listed for sale | $399,900+14.3%$107/sqft |
Source: Samson Properties #1002061714 Report a problem | ||
| 12/10/2013 | Sold | $350,000+16.4%$94/sqft |
Source: Agent Provided Report a problem | ||
| 5/28/2013 | Sold | $300,700$81/sqft |
Source: Public Record Report a problem | ||
| 3/3/2013 | Pending sale | $300,700$81/sqft |
Source: Ione Realty #SP7943034 Report a problem | ||
| 12/13/2012 | Price change | $300,700-6%$81/sqft |
Source: Ione Realty #SP7943034 Report a problem | ||
| 10/31/2012 | Pending sale | $320,000$86/sqft |
Source: Ione Realty #SP7943034 Report a problem | ||
| 10/9/2012 | Listed for sale | $320,000-44.3%$86/sqft |
Source: Ione Realty #SP7943034 Report a problem | ||
| 10/18/2005 | Sold | $575,000$154/sqft |
Source: Public Record Report a problem | ||
Public tax history
| Year | Property taxes | Tax assessment |
|---|---|---|
| 2025 | $4,276 +24.7% | $582,300 +24.7% |
| 2024 | $3,428 +13.6% | $466,900 +19.4% |
| 2023 | $3,017 +4.6% | $391,000 |
| 2022 | $2,884 +2.7% | $391,000 +12.6% |
| 2021 | $2,809 | $347,100 |
| 2020 | $2,809 -1.5% | $347,100 +3.2% |
| 2019 | $2,852 -1.9% | $336,500 -3.6% |
| 2018 | $2,907 +2% | $349,000 +4.1% |
| 2017 | $2,851 | $335,400 |
| 2016 | -- | $335,400 +5.2% |
| 2015 | -- | $318,900 |
| 2014 | -- | $318,900 +11.5% |
| 2013 | -- | $285,900 |
| 2012 | -- | $285,900 -17.7% |
| 2011 | -- | $347,400 |
| 2010 | -- | $347,400 -17.6% |
| 2009 | -- | $421,800 +5% |
| 2007 | $2,491 | $401,800 |
| 2006 | $2,491 +1.4% | $401,800 +45.6% |
| 2005 | $2,456 +3.5% | $276,000 |
| 2004 | $2,374 -0.4% | $276,000 +16.9% |
| 2003 | $2,384 | $236,000 |
| 2002 | $2,384 +2.8% | $236,000 +8.9% |
| 2001 | $2,320 | $216,800 |
Find assessor info on the county website
Neighborhood: 22407
Nearby homes
- $485,5003 bd3 ba2k sqft12901 Elizabeth Ct, Fredericksburg, VA 22407Off Market
- $563,6003 bd3 ba2.4k sqft8102 Davmar Ln, Fredericksburg, VA 22407Off Market
- $575,2003 bd3 ba2.4k sqft8100 Davmar Ln, Fredericksburg, VA 22407Off Market
- $660,0004 bd4 ba2.7k sqft12903 Elizabeth Ct, Fredericksburg, VA 22407Sold
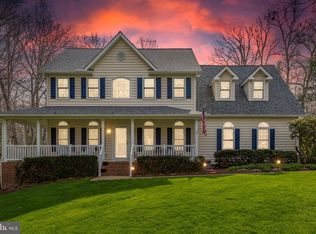
- $514,7004 bd3 ba2k sqft8106 Davmar Ln, Fredericksburg, VA 22407Off Market
- $676,2003 bd3 ba2.3k sqft120 Delmar Ct, Fredericksburg, VA 22407Off Market
- $630,3004 bd3 ba3.4k sqft8108 Davmar Ln, Fredericksburg, VA 22407Off Market
- $640,4004 bd4 ba3.2k sqft8109 Davmar Ln, Fredericksburg, VA 22407Off Market
Nearby schools
GreatSchools rating
- 8/10Chancellor Elementary SchoolGrades: PK-5Distance: 2.1 mi
- 3/10Chancellor Middle SchoolGrades: 6-8Distance: 4 mi
- 6/10Riverbend High SchoolGrades: 9-12Distance: 2.3 mi
Schools provided by the listing agent
- Elementary: Chancellor
- Middle: Chancellor
- High: Riverbend
- District: Spotsylvania County Public Schools
Source: Bright MLS. This data may not be complete. We recommend contacting the local school district to confirm school assignments for this home.
Get a cash offer in 3 minutes
Find out how much your home could sell for in as little as 3 minutes with a no-obligation cash offer.
Estimated market value
$702,000
Get a cash offer in 3 minutes
Find out how much your home could sell for in as little as 3 minutes with a no-obligation cash offer.
Estimated market value
$702,000
- Virginia
- Spotsylvania County
- Fredericksburg
- 22407
- 8101 Davmar Ln
Nearby cities
Nearby neighborhoods
Nearby zip codes
Other Fredericksburg Topics
