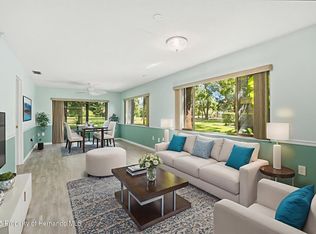
Can you do any better than this one!? This is a gorgeous 55+ ground floor condominium in pristine condition! This modern home has new/updated items: Customized kitchen with beautiful granite tops. The cabinets have pull out drawers for easy access for all your cooking gadgets. The oven has never been used so it looks as new as the day it arrived. The laundry appliances are stacked in the closet pantry for easy & efficient cleaning. The water softener improves the water so it is silky smooth. Off the kitchen is an exterior private patio area to enjoy a morning cup of coffee. Throughout this home are top quality porcelain tiles in a wood plank design. The windows & doors are all hurricane rated so you never have to worry about an approaching storm. The energy efficient hurricane windows are covered by beautiful & expensive plantation shutters. The bonus room off the kitchen can be used as an office, study or formal dining room. The extra area near the kitchen is currently used as the dining room. The living room is spacious & has a lovely view of the golf course. The many oaks trees provide shade & a park like atmosphere. The fairway is far enough away so privacy is maintained. The primary bedroom has an ensuite bath & walk in closet. The recently remodeled bath has a walk in shower, white tile & granite vanity tops. The second bedroom is on the opposite end from the primary bedroom providing privacy. It has its own remodeled bath with the same premium white tile & granite vanity tops. This is a truly move-in condition home that is bright, clean & airy. The carport with storage closet is only a few feet from the front door & rear exterior patio. Guest parking is nearby as well. The screened and enclosed porch off the living room has 180 degree views of the golf course. The Beacon Woods Golf Course that is semi-private and the community is built around it making this a lovely to live within. There is a sidewalk that circles the larger community for lovely walks and enjoy since this is a bird sanctuary. This condo association is one of the best run in the area. Friendly neighbors, quiet and lovely area. The condo complex has its own pool, hot tub and shuffleboard as well as a community center. The condo complex is part of the much larger and desirable Beacon Woods. The Beacon Woods community has winding roads and mature trees with many ADDITIONAL amenities such as: heated pool, lighted tennis and pickleball courts, basketball, play area, exercise room, bocce ball and more. The clubhouse has many activities including but not limited to: dances, cards, yoga, and seasonal gatherings. The monthly fee for this condo is only $410 per month that covers all this: exterior maintenance, garbage, water, sewer, basic cable tv with Internet, pool, shuffleboard and dues for the larger Beacon Woods community. Your only bill will be the electric you use. Sweet! There are maintenance people on the grounds everyday in case the exterior of the condo complex needs attention. This condo has one of the best run Boards. Major upgrades have been made to the complex and the condo budget has sufficient reserves for future maintenance. There are no major improvements needed, keeping your monthly costs low with NO future surprises. All dimensions are approximate and buyer is urged to confirm items of significance to them. It is a joy to live here and you can have the best unit for view, condition and location. But you have to act now, so don't wait!
Sold for $190,000
$190,000
12904 WEDGEWOOD WAY #B, HUDSON, FL 34667
2beds
1,144sqft
Condominium
Built in 1978
-- sqft lot
$159,700 Zestimate®
$166/sqft
$1,597 Estimated rent
Home value
$159,700
$147,000 - $172,000
$1,597/mo
Zestimate® history
Owner options
List your home for rent
$1,597/mo
Rent Zestimate®
Find your next renter with Zillow Rental Manager. Plus, with online applications, you can quickly screen prospective tenants – for free.
$1,597/mo
Rent Zestimate®
Refinance and save
$1,832/mo
Est. payment
Refinancing to a lower rate could help reduce your monthly payments and save thousands over the life of the loan.
$1,832/mo
Est. payment
Explore your selling options
Work with a Zillow partner agent
Leverage their expertise and Zillow's premium Showcase listings to get your home seen by more buyers.
Get startedList with your own agent
Get your home in front of millions of buyers by listing it on Zillow.
Learn how to do itSell it yourself
Take full control of how buyers see your home on Zillow by listing For Sale by Owner (FSBO).
List your homeWhat's special
Zillow last checked:
Listing updated:
Listed by:
Larry Scaduto 727-809-2255,
LAWRENCE W SCADUTO LLC 727-809-2255
Bought with:
Mike DelGrande, 3273087
1% LISTS CENTRAL FLORIDA
Source: Stellar MLS,MLS#: TB8320932 Originating MLS: Suncoast Tampa
Originating MLS: Suncoast Tampa
Facts & features
Interior
Bedrooms & bathrooms
- Bedrooms: 2
- Bathrooms: 2
- Full bathrooms: 2
Rooms
- Room types: Dining Room, Utility Room
Primary bedroom
- Features: Ceiling Fan(s), En Suite Bathroom, Shower No Tub, Single Vanity, Stone Counters, Walk-In Closet(s)
- Level: First
- Area: 156 Square Feet
- Dimensions: 13x12
Primary bathroom
- Features: En Suite Bathroom, Shower No Tub, Single Vanity, Tall Countertops
- Level: First
- Area: 40 Square Feet
- Dimensions: 8x5
Bathroom 2
- Features: Shower No Tub
- Level: First
- Area: 35 Square Feet
- Dimensions: 7x5
Bonus room
- Features: Built-in Closet
- Level: First
- Area: 117 Square Feet
- Dimensions: 13x9
Dining room
- Features: Ceiling Fan(s)
- Level: First
- Area: 117 Square Feet
- Dimensions: 13x9
Kitchen
- Features: Granite Counters, Pantry, Storage Closet
- Level: First
- Area: 81 Square Feet
- Dimensions: 9x9
Living room
- Level: First
- Area: 156 Square Feet
- Dimensions: 13x12
Heating
- Electric, Heat Pump
Cooling
- Central Air
Appliances
- Included: Dishwasher, Disposal, Dryer, Electric Water Heater, Exhaust Fan, Microwave, Range, Refrigerator, Washer, Water Softener
- Laundry: Electric Dryer Hookup, In Kitchen, Laundry Closet, Washer Hookup
Features
- Ceiling Fan(s), Living Room/Dining Room Combo, Open Floorplan, Primary Bedroom Main Floor, Stone Counters, Thermostat
- Flooring: Porcelain Tile
- Doors: Sliding Doors
- Windows: Window Treatments, Hurricane Shutters/Windows
- Has fireplace: No
- Common walls with other units/homes: End Unit
Interior area
- Total structure area: 1,304
- Total interior livable area: 1,144 sqft
Property
Parking
- Total spaces: 1
- Parking features: Covered
- Carport spaces: 1
Features
- Levels: One
- Stories: 1
- Patio & porch: Covered, Front Porch, Rear Porch, Screened
- Exterior features: Lighting
- Has view: Yes
- View description: Golf Course
Lot
- Size: 0.32 Acres
- Features: Landscaped, On Golf Course
- Residential vegetation: Mature Landscaping, Oak Trees, Trees/Landscaped, Wooded
Details
- Parcel number: 16250206000120000B0
- Zoning: PUD
- Special conditions: None
Construction
Type & style
- Home type: Condo
- Architectural style: Contemporary
- Property subtype: Condominium
- Attached to another structure: Yes
Materials
- Block, Stucco
- Foundation: Slab
- Roof: Shingle
Condition
- Completed
- New construction: No
- Year built: 1978
Utilities & green energy
- Sewer: Public Sewer
- Water: None
- Utilities for property: Cable Connected, Electricity Connected, Sewer Connected, Street Lights, Underground Utilities, Water Connected
Green energy
- Energy efficient items: Windows
Community & HOA
Community
- Features: Clubhouse, Deed Restrictions, Golf, Playground, Pool, Racquetball, Sidewalks, Tennis Court(s)
- Security: Smoke Detector(s)
- Pet fee: $0 monthly
- Senior community: Yes
- Subdivision: BEACON WOODS VILLAGE
HOA
- Has HOA: Yes
- Amenities included: Cable TV, Clubhouse, Pickleball Court(s), Racquetball, Recreation Facilities, Shuffleboard Court, Tennis Court(s)
- Services included: Cable TV, Common Area Taxes, Community Pool, Reserve Fund, Maintenance Structure, Maintenance Grounds, Pool Maintenance, Recreational Facilities, Trash
- HOA fee: $410 monthly
- HOA name: Wedgewood Condominiums
Location
- Region: Hudson
Financial & listing details
- Price per square foot: $166/sqft
- Tax assessed value: $140,263
- Annual tax amount: $516
- Date on market: 11/13/2024
- Cumulative days on market: 27 days
- Listing terms: Cash,Conventional
- Ownership: Condominium
- Total actual rent: 0
- Electric utility on property: Yes
- Road surface type: Asphalt
Price history
| Date | Event | Price |
|---|---|---|
| 12/23/2024 | Sold | $190,000-3.6%$166/sqft |
Source:  Stellar MLS #TB8320932 Report a problem Stellar MLS #TB8320932 Report a problem | ||
| 12/11/2024 | Pending sale | $197,000$172/sqft |
Source: Stellar MLS #TB8320932 Report a problem | ||
| 11/13/2024 | Listed for sale | $197,000+181.4%$172/sqft |
Source: Stellar MLS #TB8320932 Report a problem | ||
| 5/18/2016 | Sold | $69,999+18.6%$61/sqft |
Source: Public Record Report a problem | ||
| 5/27/1999 | Sold | $59,000$52/sqft |
Source: Public Record Report a problem | ||
Public tax history
| Year | Property taxes | Tax assessment |
|---|---|---|
| 2025 | $476 -10.7% | $42,423 -19.4% |
| 2024 | $533 +3.2% | $52,650 |
| 2023 | $517 -5.3% | $52,650 +3% |
| 2022 | $545 +4.3% | $51,120 +6.1% |
| 2021 | $523 +3.1% | $48,200 +1.4% |
| 2020 | $507 +3.8% | $47,540 +2.3% |
| 2019 | $489 | $46,480 +1.9% |
| 2018 | $489 +3.8% | $45,620 |
| 2017 | $471 +2% | $45,620 -2.7% |
| 2016 | $462 -33.7% | $46,862 +35.6% |
| 2015 | $696 +6% | $34,563 +3.5% |
| 2014 | $656 | $33,407 -8.4% |
| 2013 | -- | $36,481 -0.1% |
| 2012 | -- | $36,514 -18.9% |
| 2011 | -- | $45,001 -15.8% |
| 2010 | -- | $53,464 -4.3% |
| 2009 | -- | $55,874 -15.8% |
| 2008 | -- | $66,323 -29.5% |
| 2007 | -- | $94,063 +0.3% |
| 2006 | -- | $93,823 +37.9% |
| 2005 | -- | $68,015 +10.7% |
| 2004 | -- | $61,426 +7.1% |
| 2003 | -- | $57,328 +10.4% |
| 2002 | -- | $51,915 +13.3% |
| 1999 | -- | $45,822 |
Find assessor info on the county website
Neighborhood: 34667
Nearby homes
- $135,100-- bd2 ba1.1k sqft12904 Wedgewood Way APT A, Hudson, FL 34667Off Market
- $131,700-- bd2 ba1.1k sqft12904 Wedgewood Way APT C, Hudson, FL 34667Off Market
- $135,700-- bd2 ba1.1k sqft12904 Wedgewood Way APT D, Hudson, FL 34667Off Market
- $149,9002 bd2 ba1.1k sqft12906 Wedgewood Way APT B, Hudson, FL 34667Sold
- $133,0002 bd2 ba1.1k sqft12906 Wedgewood Way APT D, Hudson, FL 34667Sold
- $134,600-- bd2 ba1.1k sqft12906 Wedgewood Way APT A, Hudson, FL 34667Off Market
- $132,1002 bd2 ba1.1k sqft12906 Wedgewood Way APT C, Hudson, FL 34667Off Market
- $134,900-- bd2 ba1.1k sqft12902 Wedgewood Way APT A, Hudson, FL 34667Off Market
Nearby schools
GreatSchools rating
- 2/10Gulf Highlands Elementary SchoolGrades: PK-5Distance: 1.3 mi
- 2/10Fivay High SchoolGrades: 8-12Distance: 1.1 mi
- 2/10Hudson Middle SchoolGrades: 4-8Distance: 2.5 mi
Schools provided by the listing agent
- Elementary: Gulf Trace Elementary
- Middle: Hudson Academy ( 4-8)
- High: Fivay High-PO
Source: Stellar MLS. This data may not be complete. We recommend contacting the local school district to confirm school assignments for this home.
Get a cash offer in 3 minutes
Find out how much your home could sell for in as little as 3 minutes with a no-obligation cash offer.
Estimated market value
$159,700
Get a cash offer in 3 minutes
Find out how much your home could sell for in as little as 3 minutes with a no-obligation cash offer.
Estimated market value
$159,700
- Florida
- Pasco County
- Hudson
- 34667
- 12904 WEDGEWOOD WAY Unit B
