Skip main navigation
Sold for $133,000
  • $133,000

    12906 Wedgewood Way APT D, Hudson, FL 34667

    2beds
    1,144sqft
    Condominium
    Built in 1978
    -- sqft lot
    $132,500 Zestimate®
    $116/sqft
    $1,659 Estimated rent

    Home value

    $132,500

    $121,000 - $146,000

    $1,659/mo

    Zestimate® history
    Loading
    Loading...

    Owner options

    List your home for rent

    $1,659/mo

    Rent Zestimate®

    Find your next renter with Zillow Rental Manager. Plus, with online applications, you can quickly screen prospective tenants – for free.

    Learn more

    $1,659/mo

    Rent Zestimate®

    Refinance and save

    $1,394/mo

    Est. payment

    Refinancing to a lower rate could help reduce your monthly payments and save thousands over the life of the loan.

    See today's rates

    $1,394/mo

    Est. payment

    Explore your selling options

    Work with a Zillow partner agent

    Leverage their expertise and Zillow's premium Showcase listings to get your home seen by more buyers.

    Get started

    List with your own agent

    Get your home in front of millions of buyers by listing it on Zillow.

    Learn how to do it

    Sell it yourself

    Take full control of how buyers see your home on Zillow by listing For Sale by Owner (FSBO).

    List your home

    What's special

    Hot tubHeated poolTwo-bedroom two-bath condoOpen porchPrivate community poolBocce ballSerene views
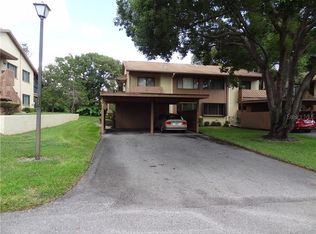
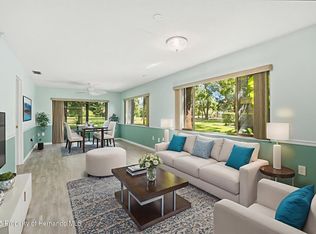
    Dreaming of an easy Florida lifestyle in a golf course community? Welcome to this inviting two-bedroom, two-bath condo in the 55+ Wedgewood Condominiums, overlooking the peaceful Beacon Woods golf course. Located on the second floor, this light-filled home offers serene views and a thoughtfully designed layout that makes everyday living feel effortless. The bright, efficient kitchen offers plenty of cabinet and counter space and includes a spot for a small breakfast table. Just off the kitchen, an open porch provides the perfect spot for morning coffee or unwinding in the evening. The kitchen flows seamlessly into the formal dining area and spacious living room, where light flooring and large windows fill the space with natural sunshine. Sliding glass doors lead to an enclosed all-seasons porch with tranquil golf course views—ideal for relaxing year-round. A split-bedroom floor plan offers privacy, with a guest bedroom and full bath on one side and a comfortable primary suite with an ensuite bath on the other. A dedicated carport provides covered parking, and best of all, the condo is being sold fully furnished with all appliances included, making it truly move-in ready. Additional peace of mind comes with a new A/C system and new hot water heater. Residents enjoy a private community pool, hot tub, shuffleboard, and clubhouse, along with full access to Beacon Woods amenities, including a heated pool, lighted tennis and pickleball courts, basketball, bocce ball, fitness room, playground, and an active social calendar featuring yoga, dances, and seasonal events. The monthly fee covers exterior maintenance, water, sewer, trash, cable TV with internet, amenities, and Beacon Woods dues—leaving only the electric bill. The well-managed association has strong reserves and recent upgrades have already completed, offering peace of mind with no surprise assessments. Come see why this golf course condo is the perfect place to enjoy your Florida retirement!

    Zillow last checked:

    Listing updated:

    Listing Provided by:

    Christy Clement 813-486-1554,

    SMITH & ASSOCIATES REAL ESTATE 813-839-3800

    Bought with:

    Christy Clement, 3380857

    SMITH & ASSOCIATES REAL ESTATE

    Source: Stellar MLS,MLS#: TB8461675MLS LogoOriginating MLS: Suncoast Tampa

    Facts & features

    Interior

    Bedrooms & bathrooms
    • Bedrooms: 2
    • Bathrooms: 2
    • Full bathrooms: 2
    Primary bedroom
    • Features: En Suite Bathroom, Walk-In Closet(s)
    • Level: First
    • Area: 156 Square Feet
    • Dimensions: 12x13
    Bedroom 2
    • Features: Built-in Closet
    • Level: First
    • Area: 110 Square Feet
    • Dimensions: 10x11
    Primary bathroom
    • Features: Shower No Tub
    • Level: First
    • Area: 25 Square Feet
    • Dimensions: 5x5
    Dining room
    • Level: First
    • Area: 108 Square Feet
    • Dimensions: 9x12
    Kitchen
    • Features: Pantry
    • Level: First
    • Area: 153 Square Feet
    • Dimensions: 9x17
    Living room
    • Level: First
    • Area: 300 Square Feet
    • Dimensions: 12x25
    Heating
    • Central, Electric
    Cooling
    • Central Air
    Appliances
    • Included: Dishwasher, Disposal, Dryer, Electric Water Heater, Freezer, Range, Range Hood, Refrigerator, Washer
    • Laundry: Laundry Closet
    Features
    • Ceiling Fan(s), Stone Counters
    • Flooring: Tile, Vinyl
    • Doors: Sliding Doors
    • Windows: Blinds, Window Treatments
    • Has fireplace: No
    Interior area
    • Total structure area: 1,304
    • Total interior livable area: 1,144 sqft

    Property

    Parking
    • Total spaces: 1
    • Parking features: Driveway
    • Carport spaces: 1
    • Has uncovered spaces: Yes
    Features
    • Levels: One
    • Stories: 1
    • Has view: Yes
    • View description: Golf Course
    Details
    • Parcel number: 02251606000130000D0
    • Zoning: PUD
    • Special conditions: None

    Construction

    Type & style
    • Home type: Condo
    • Property subtype: Condominium
    Materials
    • Stucco
    • Foundation: Slab
    • Roof: Other
    Condition
    • New construction: No
    • Year built: 1978

    Utilities & green energy

    • Sewer: Public Sewer
    • Water: None
    • Utilities for property: Cable Available, Electricity Connected, Phone Available, Sewer Connected, Water Connected

    Community & neighborhood

    Community
    • Community features: Buyer Approval Required, Clubhouse, Golf, Pool
    Senior living
    • Senior community: Yes
    Location
    • Region: Hudson
    • Subdivision: BEACON WOODS VILLAGE

    HOA & financial

    HOA
    • Has HOA: Yes
    • HOA fee: $445 monthly
    • Services included: Cable TV, Reserve Fund, Internet, Sewer, Trash, Water
    • Association name: Management & Associates
    • Association phone: 813-433-2000
    Other fees
    • Pet fee: $0 monthly
    Other financial information
    • Total actual rent: 0

    Other

    Other facts
    • Listing terms: Cash,Conventional
    • Ownership: Fee Simple
    • Road surface type: Asphalt

    Price history

    DateEventPrice
    2/13/2026Sold$133,000-1.5%$116/sqft
    Source: Stellar MLS #TB8461675 Report a problem
    1/19/2026Pending sale$135,000$118/sqft
    Source: Stellar MLS #TB8461675 Report a problem
    1/9/2026Listed for sale$135,000-15.6%$118/sqft
    Source: Stellar MLS #TB8461675 Report a problem
    12/26/2025Listing removed$160,000$140/sqft
    Source: Stellar MLS #W7878447 Report a problem
    11/12/2025Price change$160,000-3%$140/sqft
    Source: Stellar MLS #W7878447 Report a problem
    8/25/2025Listed for sale$165,000+136.1%$144/sqft
    Source: Stellar MLS #W7878447 Report a problem
    8/20/2019Sold$69,900-9.8%$61/sqft
    Source: Public Record Report a problem
    8/10/2019Pending sale$77,500$68/sqft
    Source: RE/MAX Sunset Realty #W7813056 Report a problem
    7/18/2019Price change$77,500-3%$68/sqft
    Source: RE/MAX SUNSET REALTY #W7813056 Report a problem
    6/21/2019Listed for sale$79,900$70/sqft
    Source: RE/MAX SUNSET REALTY #W7813056 Report a problem
    6/21/2019Pending sale$79,900$70/sqft
    Source: RE/MAX SUNSET REALTY #W7813056 Report a problem
    6/2/2019Pending sale$79,900$70/sqft
    Source: RE/MAX Sunset Realty #W7813056 Report a problem
    2/17/2019Listed for sale$79,900+59.8%$70/sqft
    Source: Owner Report a problem
    12/8/2016Sold$50,000$44/sqft
    Source: Public Record Report a problem

    Public tax history

    YearProperty taxesTax assessment
    2024$729 +2.5%$70,230
    2023$711 +9.7%$70,230 +3%
    2022$648 +0.9%$68,190 +6.1%
    2021$643 +1.4%$64,290 +1.4%
    2020$634 -44.2%$63,406 +6.6%
    2019$1,136 $59,500 +9.9%
    2018$1,136 +11.3%$54,157 +10.1%
    2017$1,021 +6.7%$49,177 +45%
    2016$957 +276.7%$33,910 +0.7%
    2015$254 +7.6%$33,674 +0.8%
    2014$236 $33,407 -8.4%
    2013-- $36,481 -0.1%
    2012-- $36,514 -18.9%
    2011-- $45,001 -15.8%
    2010-- $53,464 -4.3%
    2009-- $55,874 -15.8%
    2008-- $66,323 -29.5%
    2007-- $94,063 +0.3%
    2006-- $93,823 +37.9%
    2005-- $68,015 +10.7%
    2004-- $61,426 +7.1%
    2003-- $57,328 +10.4%
    2002-- $51,915 +13.3%
    1999-- $45,822

    Find assessor info on the county website

    Neighborhood: 34667

    Nearby schools

    GreatSchools rating
    Get a cash offer in 3 minutes
    Find out how much your home could sell for in as little as 3 minutes with a no-obligation cash offer.
    Estimated market value
    $132,500
    Get a cash offer in 3 minutes
    Find out how much your home could sell for in as little as 3 minutes with a no-obligation cash offer.
    Estimated market value
    $132,500