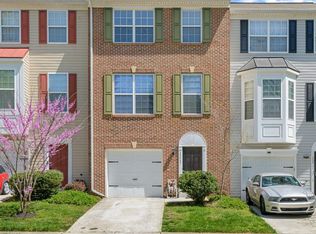
Welcome to this expansive move-in ready three-level townhome located in the desirable neighborhood of Marlton in Upper Marlboro, MD. This home built in 2010 offers 3 spacious bedrooms, 2 full baths, and 2 half baths, with a walk-in closet and full bath in the primary bedroom along with a basement and garage providing ample space for comfortable living. This home was recently updated. Here you'll find new paint, new carpeting, and new fixtures throughout. The property also features a beautiful deck in the backyard, perfect for outdoor entertaining and cookouts. You'll also find peace of mind in knowing that a brand new hot water heater was recently installed here, along with the Home Warranty being provided by the seller. This home's driveway and garage provide ample parking for up to three vehicles and the opportunity to keep you and your vehicle out of inclement weather. The neighborhood itself is truly the hidden gem of this listing. The community is bustling with life! There are dog parks, basketball and tennis courts, swimming pools, and trails all within walking distance from you yet you'll be quite surprised at the peace and quiet that the neighborhood offers with the occasional deer, cardinal, or fox sighting in the surrounding woods. Directly across the street from you you'll find a community gazebo and beautiful park that is family-friendly and useable to the community for a host of events. Lastly, one of the best parts about this listing is the financing options that are available! This townhouse is located in one of the few sought-after locations in PG County, MD where you can get 100% financing through the USDA 1st-Time Homebuyers Program. The property is USDA-eligible and as long as you qualify you can save THOUSANDS at the closing table! This is an above-average property that surely won't last long. Don't let this opportunity pass you! Let's get you qualified and in to your new house just in time for the holidays! :)
Sold for $410,000
$410,000
12905 Center Park Way, Upper Marlboro, MD 20772
3beds
2,176sqft
Townhouse
Built in 2010
1,920 Square Feet Lot
$408,600 Zestimate®
$188/sqft
$3,019 Estimated rent
Home value
$408,600
$364,000 - $458,000
$3,019/mo
Zestimate® history
Owner options
List your home for rent
$3,019/mo
Rent Zestimate®
Find your next renter with Zillow Rental Manager. Plus, with online applications, you can quickly screen prospective tenants – for free.
$3,019/mo
Rent Zestimate®
Refinance and save
$2,745/mo
Est. payment
Refinancing to a lower rate could help reduce your monthly payments and save thousands over the life of the loan.
$2,745/mo
Est. payment
Explore your selling options
Work with a Zillow partner agent
Leverage their expertise and Zillow's premium Showcase listings to get your home seen by more buyers.
Get startedList with your own agent
Get your home in front of millions of buyers by listing it on Zillow.
Learn how to do itSell it yourself
Take full control of how buyers see your home on Zillow by listing For Sale by Owner (FSBO).
List your homeWhat's special
Zillow last checked:
Listing updated:
Listed by:
Jon Gentry 240-988-8525,
Samson Properties
Bought with:
Toun Olunlade, 634563
Samson Properties
Source: Bright MLS,MLS#: MDPG2179310
Facts & features
Interior
Bedrooms & bathrooms
- Bedrooms: 3
- Bathrooms: 4
- Full bathrooms: 2
- 1/2 bathrooms: 2
- Main level bathrooms: 1
Basement
- Area: 720
Heating
- Forced Air, Natural Gas
Cooling
- Central Air, Electric
Appliances
- Included: Microwave, Dishwasher, Disposal, Dryer, Extra Refrigerator/Freezer, Ice Maker, Oven/Range - Gas, Refrigerator, Water Dispenser, Washer, Gas Water Heater
- Laundry: In Basement, Washer In Unit, Dryer In Unit
Features
- Combination Dining/Living, Open Floorplan, Eat-in Kitchen, Kitchen - Table Space, 9'+ Ceilings, Dry Wall
- Flooring: Carpet, Hardwood, Tile/Brick
- Doors: Six Panel, Sliding Glass
- Windows: Bay/Bow, Double Pane Windows, ENERGY STAR Qualified Windows, Vinyl Clad, Wood Frames
- Basement: Finished
- Has fireplace: No
Interior area
- Total structure area: 2,176
- Total interior livable area: 2,176 sqft
- Finished area above ground: 1,456
- Finished area below ground: 720
Property
Parking
- Total spaces: 3
- Parking features: Garage Faces Front, Handicap Parking, Lighted, Attached, On Street, Driveway
- Attached garage spaces: 1
- Uncovered spaces: 2
- Details: Garage Sqft: 240
Accessibility
- Accessibility features: None
Features
- Levels: Three
- Stories: 3
- Patio & porch: Deck
- Pool features: None
Lot
- Size: 1,920 Square Feet
- Features: Cul-De-Sac, Suburban
Details
- Additional structures: Above Grade, Below Grade
- Parcel number: 17155501267
- Zoning: RMF12
- Special conditions: Standard
Construction
Type & style
- Home type: Townhouse
- Architectural style: Traditional
- Property subtype: Townhouse
Materials
- Frame
- Foundation: Slab
- Roof: Asphalt
Condition
- Very Good
- New construction: No
- Year built: 2010
Details
- Builder name: TRIANGLE HOMES, LLC
Utilities & green energy
- Sewer: Public Sewer
- Water: Public
- Utilities for property: Cable Available, Electricity Available, Natural Gas Available, Phone Available, Sewer Available, Water Available
Community & HOA
Community
- Security: Carbon Monoxide Detector(s), Main Entrance Lock, Smoke Detector(s), Fire Sprinkler System, Security System
- Subdivision: Marlton Town Center
HOA
- Has HOA: Yes
- HOA fee: $107 monthly
- HOA name: MEINC REALTY SERVICES
Location
- Region: Upper Marlboro
Financial & listing details
- Price per square foot: $188/sqft
- Tax assessed value: $372,600
- Annual tax amount: $5,088
- Date on market: 10/19/2025
- Listing agreement: Exclusive Agency
- Listing terms: Cash,Conventional,FHA,USDA Loan,VA Loan
- Ownership: Fee Simple
Price history
| Date | Event | Price |
|---|---|---|
| 12/24/2025 | Sold | $410,000$188/sqft |
Source:  Bright MLS #MDPG2179310 Report a problem Bright MLS #MDPG2179310 Report a problem | ||
| 11/5/2025 | Pending sale | $410,000+0%$188/sqft |
Source: Bright MLS #MDPG2179310 Report a problem | ||
| 10/27/2025 | Listing removed | $409,999$188/sqft |
Source: Bright MLS #MDPG2179310 Report a problem | ||
| 10/20/2025 | Listed for sale | $409,999+41.4%$188/sqft |
Source: Bright MLS #MDPG2179310 Report a problem | ||
| 8/25/2021 | Sold | $290,000$133/sqft |
Source: Public Record Report a problem | ||
| 8/23/2018 | Sold | $290,000+0%$133/sqft |
Source: Public Record Report a problem | ||
| 7/14/2018 | Pending sale | $289,990$133/sqft |
Source: Keller Williams Realty Flagship of Maryland #1001547188 Report a problem | ||
| 6/28/2018 | Price change | $289,990-3.3%$133/sqft |
Source: Keller Williams Realty Flagship of Maryland #1001547188 Report a problem | ||
| 6/1/2018 | Listed for sale | $299,990+9.6%$138/sqft |
Source: Keller Williams Flagship of Maryland #1001547188 Report a problem | ||
| 2/25/2011 | Sold | $273,650$126/sqft |
Source: Public Record Report a problem | ||
Public tax history
| Year | Property taxes | Tax assessment |
|---|---|---|
| 2025 | $5,502 +44.5% | $372,600 +8.8% |
| 2024 | $3,808 +9.7% | $342,433 +9.7% |
| 2023 | $3,472 +10.7% | $312,267 +10.7% |
| 2022 | $3,137 +3.5% | $282,100 +3.5% |
| 2021 | $3,029 +3.7% | $272,433 +3.7% |
| 2020 | $2,922 -22.3% | $262,767 +3.8% |
| 2019 | $3,761 | $253,100 |
| 2018 | $3,761 | $253,100 |
| 2017 | $3,761 +11.5% | $253,100 -1.9% |
| 2016 | $3,374 | $257,900 +2.9% |
| 2015 | $3,374 | $250,533 +3% |
| 2014 | $3,374 | $243,167 +3.1% |
| 2013 | -- | $235,800 |
| 2012 | -- | $235,800 |
| 2011 | -- | $235,800 +1157.6% |
| 2010 | -- | $18,750 +9.8% |
| 2009 | -- | $17,082 +10.8% |
| 2008 | -- | $15,416 +12.1% |
| 2007 | -- | $13,750 +6.5% |
| 2006 | -- | $12,916 +6.9% |
| 2005 | -- | $12,083 |
Find assessor info on the county website
Neighborhood: Marlton
Nearby homes
- $400,400-- bd3 ba1.4k sqft12903 Center Park Way, Upper Marlboro, MD 20772Off Market
- $451,7004 bd4 ba2.3k sqft12901 Center Park Way, Upper Marlboro, MD 20772Off Market

- $397,0003 bd4 ba1.4k sqft12909 Center Park Way, Upper Marlboro, MD 20772Sold

- $370,0003 bd3 ba1.4k sqft12907 Center Park Way, Upper Marlboro, MD 20772Sold
- $393,400-- bd3 ba1.4k sqft12911 Center Park Way, Upper Marlboro, MD 20772Off Market
- $400,900-- bd2 ba1.4k sqft12913 Center Park Way, Upper Marlboro, MD 20772Off Market
- $365,0003 bd3 ba1.4k sqft12915 Center Park Way, Upper Marlboro, MD 20772Sold
- $454,9003 bd4 ba1.6k sqft8803 Sweet Rose Ct, Upper Marlboro, MD 20772Off Market
Nearby schools
GreatSchools rating
- 5/10Marlton Elementary SchoolGrades: PK-5Distance: 0.5 mi
- 2/10James Madison Middle SchoolGrades: 6-8Distance: 3.4 mi
- 5/10Frederick Douglass High SchoolGrades: 9-12Distance: 0.8 mi
Schools provided by the listing agent
- Elementary: Marlton
- Middle: James Madison
- High: Frederick Douglass
- District: Prince George's County Public Schools
Source: Bright MLS. This data may not be complete. We recommend contacting the local school district to confirm school assignments for this home.
Get a cash offer in 3 minutes
Find out how much your home could sell for in as little as 3 minutes with a no-obligation cash offer.
Estimated market value
$408,600
Get a cash offer in 3 minutes
Find out how much your home could sell for in as little as 3 minutes with a no-obligation cash offer.
Estimated market value
$408,600
- Maryland
- Prince Georges County
- Upper Marlboro
- 20772
- Marlton
- 12905 Center Park Way
Nearby cities
Nearby neighborhoods
Nearby zip codes
Other Upper Marlboro Topics
