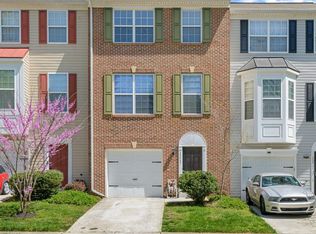
PRICE IMPROVEMENT! Beautiful home located in Marlton Town Center. This three-level town home offers three bedrooms, 2 full and 2 1/2 bathrooms. Bottom level has garage access, family room, 1/2 bathroom and washer/dryer. Steps leads to main level living with living/dining room combo, kitchen with table space, 1/2 bathroom and electric fireplace. The living room provides access to the rear deck. Great for grilling or just sitting outside. Access the upper level to the master bedroom and two other bedrooms. The master bedroom offers a walk-in closet, private linen closet, and master bathroom with dual vanity, separate shower and jetted tub. With exceptions of bathrooms, kitchen and garage - home is fully carpeted. Park in your one car garage or driveway and visitors can utilize the ample visitor parking right out front of the home. Close proximity to entertainment, shopping and major roadways.
Sold for $397,000
$397,000
12909 Center Park Way, Upper Marlboro, MD 20772
3beds
1,452sqft
Townhouse
Built in 2010
1,920 Square Feet Lot
$395,000 Zestimate®
$273/sqft
$2,918 Estimated rent
Home value
$395,000
$352,000 - $446,000
$2,918/mo
Zestimate® history
Owner options
List your home for rent
$2,918/mo
Rent Zestimate®
Find your next renter with Zillow Rental Manager. Plus, with online applications, you can quickly screen prospective tenants – for free.
$2,918/mo
Rent Zestimate®
Refinance and save
$2,152/mo
Est. payment
Refinancing to a lower rate could help reduce your monthly payments and save thousands over the life of the loan.
$2,152/mo
Est. payment
Explore your selling options
Work with a Zillow partner agent
Leverage their expertise and Zillow's premium Showcase listings to get your home seen by more buyers.
Get startedList with your own agent
Get your home in front of millions of buyers by listing it on Zillow.
Learn how to do itSell it yourself
Take full control of how buyers see your home on Zillow by listing For Sale by Owner (FSBO).
List your homeWhat's special
Electric fireplaceWalk-in closetPrivate linen closetRear deckSeparate showerJetted tub
Zillow last checked:
Listing updated:
Listed by:
Anthony Davis 202-412-7948,
Taylor Properties
Bought with:
Andrea Jenkins, 610435
Fairfax Realty Premier
Source: Bright MLS,MLS#: MDPG2148594
Facts & features
Interior
Bedrooms & bathrooms
- Bedrooms: 3
- Bathrooms: 4
- Full bathrooms: 2
- 1/2 bathrooms: 2
- Main level bathrooms: 1
Rooms
- Room types: Living Room, Dining Room, Primary Bedroom, Bedroom 2, Kitchen, Basement, Bedroom 1, Bathroom 1, Primary Bathroom, Half Bath
Primary bedroom
- Features: Flooring - Carpet, Bathroom - Tub Shower, Walk-In Closet(s), Ceiling Fan(s), Attic - Access Panel
- Level: Upper
Bedroom 1
- Features: Flooring - Carpet
- Level: Upper
Bedroom 2
- Features: Flooring - Carpet
- Level: Upper
Primary bathroom
- Level: Upper
Bathroom 1
- Level: Upper
Basement
- Features: Flooring - Carpet
- Level: Main
Dining room
- Features: Flooring - Carpet, Living/Dining Room Combo
- Level: Upper
Half bath
- Level: Upper
Half bath
- Level: Main
Kitchen
- Features: Eat-in Kitchen, Kitchen - Gas Cooking, Pantry
- Level: Upper
Living room
- Features: Fireplace - Other, Flooring - Carpet, Living/Dining Room Combo
- Level: Upper
Heating
- Central, Natural Gas
Cooling
- Ceiling Fan(s), Central Air, Electric
Appliances
- Included: Microwave, Dishwasher, Disposal, Dryer, Exhaust Fan, Oven/Range - Gas, Refrigerator, Washer, Water Heater, Gas Water Heater
- Laundry: In Basement
Features
- Combination Dining/Living, Floor Plan - Traditional, Kitchen - Country, Kitchen - Table Space, Primary Bath(s), Pantry
- Flooring: Carpet, Wood
- Doors: Sliding Glass
- Basement: Finished
- Has fireplace: No
Interior area
- Total structure area: 1,452
- Total interior livable area: 1,452 sqft
- Finished area above ground: 1,452
- Finished area below ground: 0
Property
Parking
- Total spaces: 1
- Parking features: Garage Faces Front, Inside Entrance, Attached, Driveway
- Attached garage spaces: 1
- Has uncovered spaces: Yes
Accessibility
- Accessibility features: None
Features
- Levels: Three
- Stories: 3
- Patio & porch: Deck
- Exterior features: Play Area, Play Equipment, Sidewalks, Street Lights
- Pool features: None
Lot
- Size: 1,920 Square Feet
Details
- Additional structures: Above Grade, Below Grade
- Parcel number: 17155501283
- Zoning: R
- Special conditions: Standard
Construction
Type & style
- Home type: Townhouse
- Architectural style: Traditional
- Property subtype: Townhouse
Materials
- Vinyl Siding
- Foundation: Slab
Condition
- New construction: No
- Year built: 2010
Utilities & green energy
- Sewer: Public Sewer
- Water: Public
- Utilities for property: Cable Available, Electricity Available, Natural Gas Available, Sewer Available, Water Available
Community & HOA
Community
- Security: Security System, Fire Sprinkler System
- Subdivision: Marlton Town Center
HOA
- Has HOA: Yes
- Amenities included: Common Grounds, Picnic Area, Tot Lots/Playground
- Services included: Common Area Maintenance
- HOA fee: $93 monthly
- HOA name: TOWN CENTER HOA, INC C/O PRO COM
Location
- Region: Upper Marlboro
Financial & listing details
- Price per square foot: $273/sqft
- Tax assessed value: $344,833
- Annual tax amount: $5,121
- Date on market: 4/15/2025
- Listing agreement: Exclusive Right To Sell
- Listing terms: Cash,Conventional,FHA,VA Loan
- Ownership: Fee Simple
Price history
| Date | Event | Price |
|---|---|---|
| 5/28/2025 | Sold | $397,000-3.2%$273/sqft |
Source:  Bright MLS #MDPG2148594 Report a problem Bright MLS #MDPG2148594 Report a problem | ||
| 4/25/2025 | Pending sale | $410,000+2.5%$282/sqft |
Source: Bright MLS #MDPG2148594 Report a problem | ||
| 4/22/2025 | Price change | $399,900-2.5%$275/sqft |
Source: Bright MLS #MDPG2148594 Report a problem | ||
| 4/15/2025 | Listed for sale | $410,000+24.2%$282/sqft |
Source: Bright MLS #MDPG2148594 Report a problem | ||
| 10/30/2020 | Sold | $330,000$227/sqft |
Source: Public Record Report a problem | ||
| 8/12/2020 | Listed for sale | $330,000+14.8%$227/sqft |
Source: Samson Properties #MDPG577250 Report a problem | ||
| 9/1/2010 | Sold | $287,435$198/sqft |
Source: Public Record Report a problem | ||
Public tax history
| Year | Property taxes | Tax assessment |
|---|---|---|
| 2025 | $5,367 +40% | $375,200 +8.8% |
| 2024 | $3,835 +9.7% | $344,833 +9.7% |
| 2023 | $3,497 +10.7% | $314,467 +10.7% |
| 2022 | $3,159 +3.6% | $284,100 +3.6% |
| 2021 | $3,049 +3.7% | $274,233 +3.7% |
| 2020 | $2,940 -22.3% | $264,367 +3.9% |
| 2019 | $3,782 | $254,500 |
| 2018 | $3,782 | $254,500 |
| 2017 | $3,782 +11.2% | $254,500 -1.9% |
| 2016 | $3,400 | $259,300 +2.9% |
| 2015 | $3,400 | $252,067 +3% |
| 2014 | $3,400 | $244,833 +3% |
| 2013 | -- | $237,600 |
| 2012 | -- | $237,600 |
| 2011 | -- | $237,600 +1167.2% |
| 2010 | -- | $18,750 +9.8% |
| 2009 | -- | $17,082 +10.8% |
| 2008 | -- | $15,416 +12.1% |
| 2007 | -- | $13,750 +6.5% |
| 2006 | -- | $12,916 +6.9% |
| 2005 | -- | $12,083 |
Find assessor info on the county website
Neighborhood: Marlton
Nearby homes
- $370,0003 bd3 ba1.4k sqft12907 Center Park Way, Upper Marlboro, MD 20772Sold
- $399,200-- bd3 ba1.4k sqft12903 Center Park Way, Upper Marlboro, MD 20772Off Market
- $390,400-- bd3 ba1.4k sqft12911 Center Park Way, Upper Marlboro, MD 20772Off Market
- $410,0003 bd4 ba2.1k sqft12905 Center Park Way, Upper Marlboro, MD 20772Sold
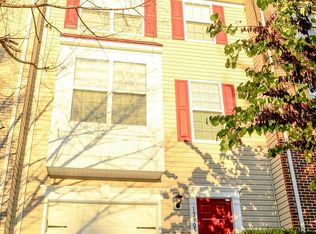
- $406,400-- bd2 ba1.4k sqft12913 Center Park Way, Upper Marlboro, MD 20772Off Market
- $449,5004 bd4 ba2.3k sqft12901 Center Park Way, Upper Marlboro, MD 20772Off Market
- $365,0003 bd3 ba1.4k sqft12915 Center Park Way, Upper Marlboro, MD 20772Sold
- $405,100-- bd3 ba1.3k sqft8807 Sweet Rose Ct, Upper Marlboro, MD 20772Off Market
Nearby schools
GreatSchools rating
- 5/10Marlton Elementary SchoolGrades: PK-5Distance: 0.5 mi
- 2/10James Madison Middle SchoolGrades: 6-8Distance: 3.4 mi
- 5/10Frederick Douglass High SchoolGrades: 9-12Distance: 0.8 mi
Schools provided by the listing agent
- District: Prince George's County Public Schools
Source: Bright MLS. This data may not be complete. We recommend contacting the local school district to confirm school assignments for this home.
Get a cash offer in 3 minutes
Find out how much your home could sell for in as little as 3 minutes with a no-obligation cash offer.
Estimated market value
$395,000
Get a cash offer in 3 minutes
Find out how much your home could sell for in as little as 3 minutes with a no-obligation cash offer.
Estimated market value
$395,000
- Maryland
- Prince Georges County
- Upper Marlboro
- 20772
- Marlton
- 12909 Center Park Way
Nearby cities
Nearby neighborhoods
Nearby zip codes
Other Upper Marlboro Topics
