Skip main navigation
Closed
  • $497,350

    12905 Cold Springs Dr, Huntley, IL 60142

    3beds
    1,649sqft
    Single Family Residence
    Built in 1999
    7,819.02 Square Feet Lot
    $532,800 Zestimate®
    $302/sqft
    $3,250 Estimated rent

    Home value

    $532,800

    $480,000 - $591,000

    $3,250/mo

    Zestimate® history
    Loading
    Loading...

    Owner options

    List your home for rent

    $3,250/mo

    Rent Zestimate®

    Find your next renter with Zillow Rental Manager. Plus, with online applications, you can quickly screen prospective tenants – for free.

    Learn more

    $3,250/mo

    Rent Zestimate®

    Refinance and save

    $3,720/mo

    Est. payment

    Refinancing to a lower rate could help reduce your monthly payments and save thousands over the life of the loan.

    See today's rates

    $3,720/mo

    Est. payment

    Explore your selling options

    Work with a Zillow partner agent

    Leverage their expertise and Zillow's premium Showcase listings to get your home seen by more buyers.

    Get started

    List with your own agent

    Get your home in front of millions of buyers by listing it on Zillow.

    Learn how to do it

    Sell it yourself

    Take full control of how buyers see your home on Zillow by listing For Sale by Owner (FSBO).

    List your home

    What's special

    Electric fireplaceGolf courseFinished english basementBreathtaking viewsEn-suite bathKitchen islandBamboo wood flooring
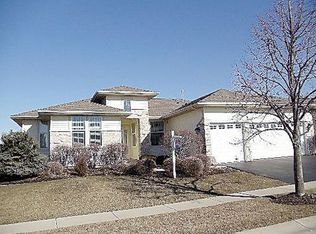
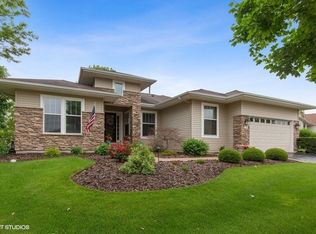
    Mackinac model home located in the highly sought-after active adult community of Del Webb - Sun City. This beautifully designed 3-bedroom, 3-bath home sits on the golf course and directly across from a scenic park, offering a tranquil setting and breathtaking views. As you approach the home, a brick paver driveway leads you to the extended two-car garage, providing additional space for storage or a work area. Inside, the home features a spacious and inviting layout, with a finished English basement complete with an electric fireplace-perfect for cozy evenings or entertaining guests. The primary bedroom is a peaceful retreat, offering a calming view from the large picture window, along with an en-suite bath featuring a separate shower and a whirlpool tub. The primary suite and second bedroom showcase beautiful hardwood floors, adding warmth and character to the home. Bamboo wood flooring extends throughout the dining and living rooms, giving the space a modern touch. The eat-in kitchen is, equipped with rich hickory cabinetry, sleek granite countertops, and high-end stainless-steel Jenn-Air appliances. The kitchen island provides extra storage and counter space, making meal prep a breeze. Step outside to the deck where you can enjoy a morning cup of coffee or a refreshing glass of sweet tea while taking in the beautiful views of the golf course and walking path. The home is also equipped with a central vacuum system, sprinkler system, and an alarm system for added convenience and peace of mind. This home offers the perfect blend of functionality, and serene outdoor living. Don't miss the opportunity to make this property yours. Schedule a showing today!

    Zillow last checked:

    Listing updated:

    Listing courtesy of:

    Ursula Mathews, ABR 630-618-9113,

    Huntley Realty,

    Becky Johnson, ABR,SRES,SRS 847-373-6833,

    Huntley Realty

    Bought with:

    Vince Romano

    Keller Williams Success Realty

    Source: MRED as distributed by MLS GRID,MLS#: 12212664MLS Logo

    Facts & features

    Interior

    Bedrooms & bathrooms
    • Bedrooms: 3
    • Bathrooms: 3
    • Full bathrooms: 3
    Primary bedroom
    • Features: Flooring (Hardwood), Window Treatments (Curtains/Drapes), Bathroom (Full, Whirlpool & Sep Shwr)
    • Level: Main
    • Area: 216 Square Feet
    • Dimensions: 12X18
    Bedroom 2
    • Features: Flooring (Hardwood), Window Treatments (Blinds)
    • Level: Main
    • Area: 132 Square Feet
    • Dimensions: 11X12
    Bedroom 3
    • Features: Flooring (Vinyl), Window Treatments (Blinds)
    • Level: Basement
    • Area: 143 Square Feet
    • Dimensions: 11X13
    Dining room
    • Features: Flooring (Hardwood)
    • Level: Main
    • Area: 132 Square Feet
    • Dimensions: 11X12
    Family room
    • Features: Flooring (Hardwood)
    • Level: Main
    • Area: 285 Square Feet
    • Dimensions: 15X19
    Kitchen
    • Features: Kitchen (Eating Area-Table Space, Island, Pantry-Closet, Granite Counters), Flooring (Ceramic Tile)
    • Level: Main
    • Area: 130 Square Feet
    • Dimensions: 13X10
    Laundry
    • Features: Flooring (Vinyl)
    • Level: Main
    • Area: 72 Square Feet
    • Dimensions: 8X9
    Heating
    • Natural Gas, Forced Air
    Cooling
    • Central Air
    Appliances
    • Included: Range, Microwave, Dishwasher, Refrigerator, Disposal, Stainless Steel Appliance(s), Humidifier
    • Laundry: Main Level, In Unit, Sink
    Features
    • 1st Floor Bedroom, 1st Floor Full Bath, Walk-In Closet(s), Separate Dining Room, Pantry
    • Flooring: Hardwood
    • Basement: Finished,Crawl Space,Partial Exposure,Daylight
    • Attic: Full,Pull Down Stair
    • Number of fireplaces: 1
    • Fireplace features: Electric, Basement
    Interior area
    • Total structure area: 2,349
    • Total interior livable area: 1,649 sqft
    • Finished area below ground: 700

    Property

    Parking
    • Total spaces: 2
    • Parking features: Brick Driveway, Garage Door Opener, On Site, Garage Owned, Attached, Garage
    • Attached garage spaces: 2
    • Has uncovered spaces: Yes
    Accessibility
    • Accessibility features: No Disability Access
    Features
    • Stories: 1
    • Patio & porch: Deck, Patio
    Lot
    • Size: 7,819 sqft
    • Features: On Golf Course, Landscaped
    Details
    • Additional structures: None
    • Parcel number: 0205453018
    • Special conditions: None
    • Other equipment: Central Vacuum, Sump Pump, Sprinkler-Lawn

    Construction

    Type & style
    • Home type: SingleFamily
    • Architectural style: Ranch
    • Property subtype: Single Family Residence
    Materials
    • Vinyl Siding, Brick
    • Foundation: Concrete Perimeter
    • Roof: Asphalt
    Condition
    • New construction: No
    • Year built: 1999
    Details
    • Builder model: MACKINAC

    Utilities & green energy

    • Electric: Circuit Breakers, 200+ Amp Service
    • Sewer: Public Sewer
    • Water: Public

    Community & neighborhood

    Community
    • Community features: Clubhouse, Pool, Tennis Court(s), Lake, Curbs, Sidewalks, Street Lights, Street Paved, Park
    Location
    • Region: Huntley
    • Subdivision: Del Webb Sun City

    HOA & financial

    HOA
    • Has HOA: Yes
    • HOA fee: $147 monthly
    • Services included: Insurance, Clubhouse, Exercise Facilities, Pool, Scavenger

    Other

    Other facts
    • Listing terms: Cash
    • Ownership: Fee Simple w/ HO Assn.

    Price history

    DateEventPrice
    12/27/2024Sold$497,350-1.5%$302/sqft
    Source: MRED as distributed by MLS GRID #12212664 Report a problem
    12/6/2024Contingent$505,000$306/sqft
    Source: MRED as distributed by MLS GRID #12212664 Report a problem
    12/2/2024Listed for sale$505,000+76.6%$306/sqft
    Source: MRED as distributed by MLS GRID #12212664 Report a problem
    10/30/2014Sold$285,900$173/sqft
    Source: MRED as distributed by MLS GRID #08704970 Report a problem
    9/12/2014Pending sale$285,900$173/sqft
    Source: Huntley Realty #08704970 Report a problem
    8/26/2014Price change$285,900-0.7%$173/sqft
    Source: Huntley Realty #08704970 Report a problem
    8/18/2014Price change$287,900-4%$175/sqft
    Source: Huntley Realty #08704970 Report a problem
    6/23/2014Price change$299,900-6.3%$182/sqft
    Source: Huntley Realty #08704970 Report a problem
    6/16/2014Price change$319,900-1.5%$194/sqft
    Source: Huntley Realty #08704970 Report a problem
    5/30/2014Price change$324,900-1.5%$197/sqft
    Source: Visual Tour #08581893 Report a problem
    4/13/2014Listed for sale$329,900-2.1%$200/sqft
    Source: Visual Tour #08581893 Report a problem
    9/7/2005Sold$337,000+3.2%$204/sqft
    Source: Public Record Report a problem
    10/26/2004Sold$326,500+9.4%$198/sqft
    Source: Public Record Report a problem
    7/8/1999Sold$298,500$181/sqft
    Source: Public Record Report a problem

    Public tax history

    YearProperty taxesTax assessment
    2024$7,556 +3.3%$123,993 +10.6%
    2023$7,314 -0.8%$112,129 +8.5%
    2022$7,374 +3.3%$103,383 +6.3%
    2021$7,138 +1.4%$97,237 +2.6%
    2020$7,041 +5.9%$94,755 +4.2%
    2019$6,647 -12.8%$90,945 -8.7%
    2018$7,623 +7.6%$99,660 +5%
    2017$7,083 -4.8%$94,905 +5%
    2016$7,441 $90,351 +5.9%
    2015-- $85,333 +18%
    2014-- $72,340 -9.2%
    2013-- $79,701 -9%
    2012-- $87,545 -15.3%
    2011-- $103,322 -6.1%
    2010-- $110,082 -3.7%
    2009-- $114,354 +2.9%
    2008-- $111,169 +5.1%
    2007-- $105,734 +3.3%
    2006-- $102,389 +2%
    2005-- $100,421 +1.5%
    2004-- $98,951 -0.7%
    2003-- $99,620 +4.9%
    2002-- $94,982 +8.6%
    2001-- $87,428
    2000-- $87,428

    Find assessor info on the county website

    Neighborhood: 60142

    Nearby schools

    GreatSchools rating
    Schools provided by the listing agent
    • High: Huntley High School
    • District: 158

    Source: MRED as distributed by MLS GRID. This data may not be complete. We recommend contacting the local school district to confirm school assignments for this home.

    Get a cash offer in 3 minutes
    Find out how much your home could sell for in as little as 3 minutes with a no-obligation cash offer.
    Estimated market value
    $532,800
    Get a cash offer in 3 minutes
    Find out how much your home could sell for in as little as 3 minutes with a no-obligation cash offer.
    Estimated market value
    $532,800