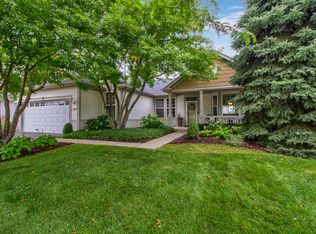
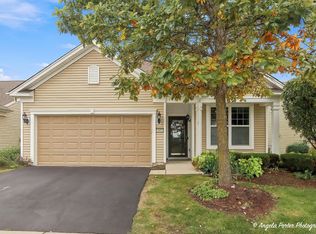
PRISTINE & BEAUTIFULLY UPDATED DEL WEBB HOME WITH GOLF COURSE VIEWS! Ideally situated on a desirable corner lot overlooking the 13th hole, this meticulously maintained Mackinac model offers beautiful golf course views with a peaceful park directly across the street so no neighbors directly in front or behind! A welcoming covered front porch leads to an inviting interior featuring wood laminate flooring, plantation shutters throughout, and a spacious living room with gas fireplace. The updated eat-in kitchen features maple cabinetry with under-cabinet lighting, new quartz countertops, new faucet, center island, pantry, and an LG stainless steel appliance package. The adjoining sunroom is the perfect spot to enjoy the views, with access to a professionally landscaped brick paver patio. Spacious primary suite includes a huge walk-in closet. Both baths feature updated shower doors and toilets. The den/office offers french doors and a new custom cabinet system with soft-close cabinetry. Extensive 2024 updates include fresh paint throughout, including doors and trim, new light fixtures and Decora switches, new A/C, new garage door, new storm door, new AprilAire humidifier, new water filtration system, and new LG washer and dryer. The impeccably clean garage features new polyaspartic flooring, electric heater, and pull-down stairs to a finished attic for additional storage. Truly move-in ready and beautifully maintained in one of Del Webb's premier settings!
Contingent
$469,000
12891 Cold Springs Dr, Huntley, IL 60142
2beds
1,871sqft
Single Family Residence
Built in 1999
9,147 Square Feet Lot
$-- Zestimate®
$251/sqft
$159/mo HOA
What's special
Gas fireplaceGolf course viewsImpeccably clean garageNew garage doorCenter islandAdjoining sunroomCorner lot
- 2 days
- 68
- 3
Zillow last checked:
Listing updated:
Listed by:
Nicola Heath (847)515-1200,
Berkshire Hathaway HomeServices Starck Real Estate
Source: MRED as distributed by MLS GRID,MLS#: 12769114
Facts & features
Interior
Bedrooms & bathrooms
- Bedrooms: 2
- Bathrooms: 2
- Full bathrooms: 2
Rooms
- Room types: Sun Room, Foyer, Walk In Closet, Office
Primary bedroom
- Features: Flooring (Carpet), Window Treatments (Plantation Shutters), Bathroom (Full)
- Level: Main
- Area: 391 Square Feet
- Dimensions: 23X17
Bedroom 2
- Features: Flooring (Carpet), Window Treatments (Plantation Shutters)
- Level: Main
- Area: 132 Square Feet
- Dimensions: 12X11
Dining room
- Features: Flooring (Wood Laminate), Window Treatments (Plantation Shutters)
- Level: Main
- Dimensions: COMBO
Foyer
- Features: Flooring (Wood Laminate), Window Treatments (Plantation Shutters)
- Level: Main
- Area: 60 Square Feet
- Dimensions: 10X6
Kitchen
- Features: Kitchen (Eating Area-Table Space, Island, Pantry-Closet, Custom Cabinetry, SolidSurfaceCounter, Updated Kitchen), Flooring (Wood Laminate), Window Treatments (Plantation Shutters)
- Level: Main
- Area: 266 Square Feet
- Dimensions: 19X14
Laundry
- Features: Flooring (Other)
- Level: Main
- Area: 110 Square Feet
- Dimensions: 11X10
Living room
- Features: Flooring (Wood Laminate), Window Treatments (Plantation Shutters)
- Level: Main
- Area: 368 Square Feet
- Dimensions: 23X16
Office
- Features: Flooring (Wood Laminate), Window Treatments (Plantation Shutters)
- Level: Main
- Area: 132 Square Feet
- Dimensions: 12X11
Sun room
- Features: Flooring (Wood Laminate), Window Treatments (Plantation Shutters)
- Level: Main
- Area: 130 Square Feet
- Dimensions: 13X10
Walk in closet
- Features: Flooring (Wood Laminate)
- Level: Main
- Area: 140 Square Feet
- Dimensions: 14X10
Heating
- Natural Gas, Forced Air
Cooling
- Central Air
Appliances
- Included: Double Oven, Range, Microwave, Dishwasher, Refrigerator, High End Refrigerator, Washer, Dryer, Disposal, Humidifier
- Laundry: Main Level, Gas Dryer Hookup, In Unit, Sink
Features
- 1st Floor Bedroom, 1st Floor Full Bath, Built-in Features, Walk-In Closet(s), Open Floorplan, Quartz Counters
- Flooring: Laminate
- Basement: None
- Attic: Finished,Pull Down Stair
- Number of fireplaces: 1
- Fireplace features: Gas Log, Gas Starter, Living Room
Interior area
- Total structure area: 1,871
- Total interior livable area: 1,871 sqft
Video & virtual tour
Property
Parking
- Total spaces: 2
- Parking features: Asphalt, Garage Door Opener, Yes, Garage Owned, Attached, Garage
- Attached garage spaces: 2
- Has uncovered spaces: Yes
Accessibility
- Accessibility features: No Disability Access
Features
- Stories: 1
- Patio & porch: Patio
Lot
- Size: 9,147 Square Feet
- Features: Corner Lot, On Golf Course
Details
- Parcel number: 0205429014
- Special conditions: None
- Other equipment: Ceiling Fan(s)
Construction
Type & style
- Home type: SingleFamily
- Architectural style: Ranch
- Property subtype: Single Family Residence
Materials
- Vinyl Siding, Brick
- Foundation: Concrete Perimeter
- Roof: Asphalt
Condition
- New construction: No
- Year built: 1999
Details
- Builder model: MACKINAC
Utilities & green energy
- Electric: Circuit Breakers
- Sewer: Public Sewer
- Water: Public
Community & HOA
Community
- Features: Clubhouse, Pool, Tennis Court(s), Lake, Curbs, Sidewalks, Street Lights, Street Paved, Park
- Security: Carbon Monoxide Detector(s)
- Subdivision: Del Webb Sun City
HOA
- Has HOA: Yes
- Services included: Insurance, Clubhouse, Exercise Facilities, Pool, Scavenger
- HOA fee: $159 monthly
Location
- Region: Huntley
Financial & listing details
- Price per square foot: $251/sqft
- Tax assessed value: $421,368
- Annual tax amount: $8,440
- Date on market: 9/28/2026
- Ownership: Fee Simple w/ HO Assn.
Estimated market value
Not available
Estimated sales range
Not available
Not available
Price history
| Date | Event | Price |
|---|---|---|
| 9/28/2026 | Contingent | $469,000$251/sqft |
Source:  MRED as distributed by MLS GRID #12769114 Report a problem MRED as distributed by MLS GRID #12769114 Report a problem | ||
| 9/28/2026 | Listed for sale | $469,000+11.7%$251/sqft |
Source: MRED as distributed by MLS GRID #12769114 Report a problem | ||
| 7/26/2024 | Sold | $420,000+5%$224/sqft |
Source: MRED as distributed by MLS GRID #12090724 Report a problem | ||
| 7/1/2024 | Contingent | $400,000$214/sqft |
Source: MRED as distributed by MLS GRID #12090724 Report a problem | ||
| 6/27/2024 | Listed for sale | $400,000+11.1%$214/sqft |
Source: MRED as distributed by MLS GRID #12090724 Report a problem | ||
| 11/13/2020 | Sold | $360,000-2.7%$192/sqft |
Source: MRED as distributed by MLS GRID #10854082 Report a problem | ||
| 9/25/2020 | Pending sale | $369,900$198/sqft |
Source: Keller Williams Premiere Properties #10854082 Report a problem | ||
| 9/23/2020 | Price change | $369,900-2.3%$198/sqft |
Source: Keller Williams Premiere Properties #10854082 Report a problem | ||
| 9/11/2020 | Listed for sale | $378,500+54.5%$202/sqft |
Source: Keller Williams Premiere Properties #10854082 Report a problem | ||
| 8/18/1999 | Sold | $245,000$131/sqft |
Source: Public Record Report a problem | ||
Public tax history
| Year | Property taxes | Tax assessment |
|---|---|---|
| 2025 | $8,440 -13.9% | $140,456 -2.2% |
| 2024 | $9,805 -0.8% | $143,629 +10.6% |
| 2023 | $9,883 +8.8% | $129,887 +8.5% |
| 2022 | $9,079 +23.9% | $119,756 +26.6% |
| 2021 | $7,330 +7.5% | $94,562 +2.6% |
| 2020 | $6,822 +5.9% | $92,148 +4.2% |
| 2019 | $6,439 +3.7% | $88,443 +6.2% |
| 2018 | $6,211 +7.8% | $83,242 +5% |
| 2017 | $5,763 -7.3% | $79,270 +5% |
| 2016 | $6,215 | $75,466 +5.9% |
| 2015 | -- | $71,275 +7.7% |
| 2014 | -- | $66,197 -1.8% |
| 2013 | -- | $67,411 -9% |
| 2012 | -- | $74,045 -9.4% |
| 2011 | -- | $81,727 -6.1% |
| 2010 | -- | $87,074 -4.3% |
| 2009 | -- | $90,968 +3.4% |
| 2008 | -- | $87,935 +5.3% |
| 2007 | -- | $83,475 +2.7% |
| 2006 | -- | $81,297 +2% |
| 2005 | -- | $79,734 -15.2% |
| 2004 | -- | $94,075 +14.4% |
| 2003 | -- | $82,239 +5.5% |
| 2002 | -- | $77,944 +8.6% |
| 2001 | -- | $71,746 |
| 2000 | -- | $71,746 |
Find assessor info on the county website
Monthly payment
Est. payment
Payment breakdown
Explore the cost of this home by adjusting the details. Changes won't be saved.Climate risks
Neighborhood: 60142
Nearby schools
Schools provided by the listing agent
- Elementary: Leggee Elementary School
- Middle: Heineman Middle School
- High: Huntley High School
- District: 158
Source: MRED as distributed by MLS GRID. This data may not be complete. We recommend contacting the local school district to confirm school assignments for this home.
Similar homes
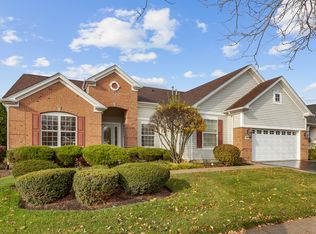
- $479,9002 bd2 ba1.8k sqft12996 W Wisconsin Cir, Huntley, IL 60142New
 MLS ID #12768571, Carol Noonan, Huntley Realty. MRED as distributed by MLS GRID
 - $485,0002 bd2 ba1.9k sqft13154 W Illinois Dr, Huntley, IL 60142New
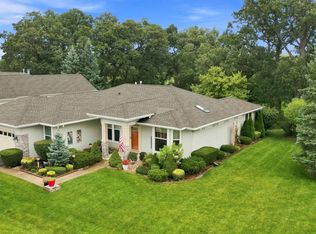 MLS ID #12757240, Erin Bendis, Huntley Realty. MRED as distributed by MLS GRID
 - $349,9002 bd2 ba1.3k sqft12675 Oak Grove Dr, Huntley, IL 60142New
 MLS ID #12765134, Kimberly Gierlach, Berkshire Hathaway HomeServices Starck Real Estate. MRED as distributed by MLS GRID
 - $419,0002 bd2 ba1.6k sqft13415 Meadowlark Ln, Huntley, IL 60142New
 MLS ID #12764337, Angela Imlah, RE/MAX Plaza. MRED as distributed by MLS GRID
