Skip main navigation
Off market
  • $907,400

    12906 Ashton Oaks Dr, Fairfax, VA 22030

    4beds
    3baths
    2,455sqft
    SingleFamily
    Built in 1986
    0.32 Acres Lot
    $907,400 Zestimate®
    $370/sqft
    $4,181 Estimated rent

    Home value

    $907,400

    $862,000 - $953,000

    $4,181/mo

    Zestimate® history
    Loading
    Loading...

    Owner options

    List your home for rent

    $4,181/mo

    Rent Zestimate®

    Find your next renter with Zillow Rental Manager. Plus, with online applications, you can quickly screen prospective tenants – for free.

    Learn more

    $4,181/mo

    Rent Zestimate®

    Refinance and save

    $5,657/mo

    Est. payment

    Refinancing to a lower rate could help reduce your monthly payments and save thousands over the life of the loan.

    See today's rates

    $5,657/mo

    Est. payment

    Explore your selling options

    Work with a Zillow partner agent

    Leverage their expertise and Zillow's premium Showcase listings to get your home seen by more buyers.

    Get started

    List with your own agent

    Get your home in front of millions of buyers by listing it on Zillow.

    Learn how to do it

    Sell it yourself

    Take full control of how buyers see your home on Zillow by listing For Sale by Owner (FSBO).

    List your home

    What's special

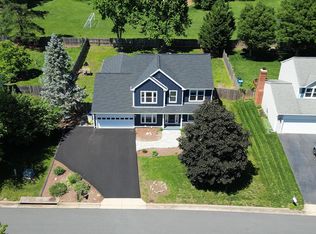
    EXPECT THE BEST – YOU’LL BE REWARDED! Attractive landscaping and manicured lawn add to the curb appeal. Inviting covered front porch welcomes you home. Gorgeous one-third acre wooded lot, backing to community common ground, offers a place for kids to play or for simple relaxation, which can all be taken in from the expansive ground-level deck. Grand colonial living with open floor plan. Two story foyer provides ample space for greeting family and guests alike. Ceramic tile flooring graces the foyer and hallway. A private study is located off the foyer. The formal living and dining rooms are generously sized for entertaining. The eat-in kitchen features loads of cabinet and counter space, as well as a convenient pantry. A full complement of appliances includes built-in microwave, radiant surface range, side-by-side refrigerator and dishwasher. The breakfast nook will accommodate most table sizes with a lovely view of the backyard. Dramatic family room is accented by floor to ceiling brick-face gas fireplace, vaulted ceiling and ceiling fan and two skylights. The French door opens out onto the deck. The laundry is located in a separate room (with utility sink) off the breakfast nook, with a service door to the two car garage. Upstairs is the master suite, also accented by a vaulted ceiling and ceiling fan. There are two closets, one of which is a walk-in. The sumptuous bath features a double-bowl vanity, separate shower and Roman tub. The 2nd, 3rd and 4th bedrooms are all well-sized with ample closet space. The finished lower level includes a large recreation room and full bath. There is plenty of additional storage space to accommodate most needs. Utilities include natural gas furnace and water heater. Nestled between Route 29/Lee Highway and the expanded Braddock Road, this upscale community has 566 single family homes ranging in style from rambler to tudor, siding to stucco. Amenities include four tennis courts, three tot lots, basketball court and extensive walking trails bounded by natural areas. A separate membership can be purchased through adjacent Hampton Chase Recreation Association, with a swimming pool and well-outfitted clubhouse/party room. Excellent schools and transportation make this community your perfect choice in Fairfax.

    This property is not currently displayed as for sale or rent on Zillow. This may be different from what's on other websites or public sources.
    Facts & features

    Interior

    Bedrooms & bathrooms
    • Bedrooms: 4
    • Bathrooms: 3.5
    Heating
    • Other
    Features
    • Flooring: Carpet
    • Has fireplace: Yes
    Interior area
    • Total interior livable area: 2,455 sqft

    Property

    Parking
    • Parking features: Garage - Attached
    Features
    • Exterior features: Other
    Lot
    • Size: 0.32 Acres
    Details
    • Parcel number: 0662050075

    Construction

    Type & style
    • Home type: SingleFamily
    Materials
    • Metal
    • Roof: Composition
    Condition
    • Year built: 1986

    Community & HOA

    HOA
    • Has HOA: Yes
    • HOA fee: $33 monthly
    Location
    • Region: Fairfax

    Financial & listing details

    • Price per square foot: $370/sqft
    • Tax assessed value: $809,870
    • Annual tax amount: $9,362

    Price history

    DateEventPrice
    2/1/2012Sold$532,500-0.4%$217/sqft
    Source: Public Record Report a problem
    10/29/2011Price change$534,900-0.9%$218/sqft
    Source: Long & Foster Real Estate #FX7639160 Report a problem
    9/29/2011Price change$539,900-0.9%$220/sqft
    Source: Long & Foster Real Estate #FX7639160 Report a problem
    8/18/2011Price change$544,900-0.9%$222/sqft
    Source: Long & Foster Real Estate #FX7639160 Report a problem
    7/1/2011Price change$549,900-1.8%$224/sqft
    Source: Long & Foster Real Estate #FX7639160 Report a problem
    6/6/2011Listed for sale$559,900-1.8%$228/sqft
    Source: Vflyer Homes #FX7618778 Report a problem
    7/24/2010Listing removed$569,900$232/sqft
    Source: Long & Foster Real Estate #FX7386441 Report a problem
    7/21/2010Listed for sale$569,900+7.5%$232/sqft
    Source: Long & Foster Real Estate #FX7386441 Report a problem
    2/29/2008Sold$530,000$216/sqft
    Source: Public Record Report a problem

    Public tax history

    YearProperty taxesTax assessment
    2025$9,362 +6.4%$809,870 +6.6%
    2024$8,797 +2.7%$759,380
    2023$8,570 +0%$759,380 +1.3%
    2022$8,569 $749,330 +12.3%
    2021-- $667,230 +8.9%
    2020$7,254 +3.8%$612,900 +3.8%
    2019$6,988 +6.4%$590,480 +6.4%
    2018$6,571 +1.9%$555,200
    2017$6,446 +0.2%$555,200
    2016$6,432 +6.1%$555,200 +2.2%
    2015$6,063 +5%$543,240 +4.7%
    2014$5,776 $518,740 +1.6%
    2013-- $510,490 +2%
    2012-- $500,490 +7.3%
    2011-- $466,440 +4.7%
    2010-- $445,500 -5.9%
    2009-- $473,600 -6.2%
    2008-- $504,880 -14.8%
    2007-- $592,490 +68.3%
    2003-- $352,075 +16.6%
    2002-- $302,075 +13.4%
    2001-- $266,330
    Find assessor info on the county website

    Neighborhood: Hampton Forest

    Nearby schools

    GreatSchools rating
    Schools provided by the listing agent
    • Elementary: WILLOW SPRINGS
    • Middle: LANIER
    • High: FAIRFAX

    Source: The MLS. This data may not be complete. We recommend contacting the local school district to confirm school assignments for this home.

    Get a cash offer in 3 minutes
    Find out how much your home could sell for in as little as 3 minutes with a no-obligation cash offer.
    Estimated market value
    $907,400
    Get a cash offer in 3 minutes
    Find out how much your home could sell for in as little as 3 minutes with a no-obligation cash offer.
    Estimated market value
    $907,400