Skip main navigation
Sold for $1,100,000
  • $1,100,000

    12910 Ashton Oaks Dr, Fairfax, VA 22030

    4beds
    3,407sqft
    Single Family Residence
    Built in 1986
    0.3 Acres Lot
    $1,125,800 Zestimate®
    $323/sqft
    $4,733 Estimated rent

    Home value

    $1,125,800

    $1.06M - $1.20M

    $4,733/mo

    Zestimate® history
    Loading
    Loading...

    Owner options

    List your home for rent

    $4,733/mo

    Rent Zestimate®

    Find your next renter with Zillow Rental Manager. Plus, with online applications, you can quickly screen prospective tenants – for free.

    Learn more

    $4,733/mo

    Rent Zestimate®

    Refinance and save

    $6,875/mo

    Est. payment

    Refinancing to a lower rate could help reduce your monthly payments and save thousands over the life of the loan.

    See today's rates

    $6,875/mo

    Est. payment

    Explore your selling options

    Work with a Zillow partner agent

    Leverage their expertise and Zillow's premium Showcase listings to get your home seen by more buyers.

    Get started

    List with your own agent

    Get your home in front of millions of buyers by listing it on Zillow.

    Learn how to do it

    Sell it yourself

    Take full control of how buyers see your home on Zillow by listing For Sale by Owner (FSBO).

    List your home

    What's special

    Fully finished basementGranite countertopsScreened in porchFormal dining roomRenovated hallway bathroomGourmet kitchenPrimary suite
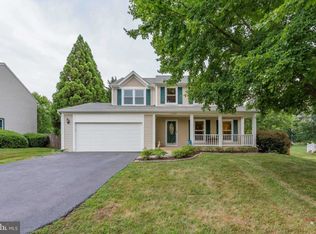
    Multiple offers received. Offers due Sunday 7/6/2025 5PM EST. Open House: Saturday 7/5 2-4PM, and 7/6 1-4PM. Renovated craftsman home in the heart of Fairfax's coveted Hampton Forest community. See Zillow for interactive floorplan and VR tour. Set on a generous 0.30-acre lot with fully fenced large rear yard, this 4-bedroom, 3.5-bath residence has been extensively renovated with over $200K in upgrades, creating a luxurious and move-in-ready retreat. List of upgrades: 400SF screened-in porch with Trex floors 2 heaters 2 ceiling fans (2024), architectural roof (2024), 6"gutters and downspouts (2024), Hardie board siding (2024), Techo block front walkway (2024), driveway sealed and paved (2024), 2nd floor hallway bathroom (2024), light fixtures and ceiling fans (2025), Samsung washer and dryer (2021), mudroom in garage (2024), powder room (2023), engineered hardwood floors on all three levels (2022), epoxy garage floors (2023), built in cabinets in garage (2023), finished basement with den and full bathroom and dry bar (2021), HVAC system (2021), Water heater (2021), sump pump (2021), freshly painted (2025). At the center of the home is the gourmet kitchen with granite countertops, subway tile backsplash, stainless steel appliances, and ample cabinetry. The window in front of the sink overlooks the backyard and there's room for countertop stools for eat-in dining or breakfast room. Formal dining room has a beautiful lighting and moldings throughout. Upstairs, the primary suite offers a spa-like escape with an updated luxury en-suite bath - complete with a standing shower, granite countertops, illuminated anti-fog mirrors, and modern fixtures. Additional three bedrooms are spacious and well-appointed, and the renovated hallway bathroom features luxurious high-end finishes such as quartz countertops, frameless shower glass and ceramic tiles throughout. The fully finished basement adds versatile living space, including a recreation room with a built-in bar and fridge, a separate guest room, and a full bath; ideal as a guest suite, in-law space, or private office. Outdoor living is impressive with the screened in porch, deck, fenced backyard, plenty of space to play and garden. Top-rated schools (Willow Springs ES / Katherine Johnson MS / Fairfax HS), close to major commuter routes, shopping, dining, and parks. Hampton Forest Community has Community Center, Pool, Basketball Courts, Tennis Courts, Tot Lot, Walking Trails. Don't miss this opportunity to own this wonderful home in a great location and community!

    Zillow last checked:

    Listing updated:

    Listed by:

    Charles Kim 571-758-2995,

    Samson Properties,

    Listing Team: The K Group

    Bought with:

    Jenny Murphy, 0225215643

    Samson Properties

    Source: Bright MLS,MLS#: VAFX2249396MLS Logo

    Facts & features

    Interior

    Bedrooms & bathrooms
    • Bedrooms: 4
    • Bathrooms: 4
    • Full bathrooms: 3
    • 1/2 bathrooms: 1
    • Main level bathrooms: 1
    Rooms
    • Room types: Living Room, Dining Room, Primary Bedroom, Bedroom 2, Bedroom 3, Bedroom 4, Kitchen, Game Room, Family Room, Library, Foyer, Breakfast Room, Laundry, Other, Recreation Room, Storage Room
    Primary bedroom
    • Features: Ceiling Fan(s), Flooring - HardWood, Walk-In Closet(s)
    • Level: Upper
    • Area: 228 Square Feet
    • Dimensions: 12 X 19
    Bedroom 2
    • Features: Flooring - HardWood, Ceiling Fan(s)
    • Level: Upper
    • Area: 120 Square Feet
    • Dimensions: 12 X 10
    Bedroom 3
    • Features: Flooring - HardWood, Ceiling Fan(s)
    • Level: Upper
    • Area: 121 Square Feet
    • Dimensions: 11 X 11
    Bedroom 4
    • Features: Flooring - HardWood, Ceiling Fan(s)
    • Level: Upper
    • Area: 99 Square Feet
    • Dimensions: 9 X 11
    Breakfast room
    • Features: Flooring - Tile/Brick
    • Level: Main
    • Area: 126 Square Feet
    • Dimensions: 9 X 14
    Dining room
    • Features: Flooring - Carpet
    • Level: Main
    • Area: 154 Square Feet
    • Dimensions: 11 X 14
    Family room
    • Features: Flooring - Carpet
    • Level: Main
    • Area: 252 Square Feet
    • Dimensions: 18 X 14
    Foyer
    • Features: Flooring - HardWood
    • Level: Main
    • Area: 40 Square Feet
    • Dimensions: 5 X 8
    Game room
    • Features: Flooring - HardWood, Bathroom - Tub Shower
    • Level: Lower
    • Area: 510 Square Feet
    • Dimensions: 17 X 30
    Kitchen
    • Features: Flooring - Tile/Brick
    • Level: Main
    • Area: 154 Square Feet
    • Dimensions: 11 X 14
    Laundry
    • Level: Unspecified
    Library
    • Features: Flooring - Carpet
    • Level: Main
    • Area: 110 Square Feet
    • Dimensions: 10 X 11
    Living room
    • Features: Flooring - Carpet
    • Level: Main
    • Area: 204 Square Feet
    • Dimensions: 12 X 17
    Mud room
    • Level: Unspecified
    Other
    • Level: Unspecified
    • Area: 400 Square Feet
    • Dimensions: 20 X 20
    Recreation room
    • Features: Granite Counters, Built-in Features, Flooring - HardWood, Basement - Finished, Wet Bar
    • Level: Lower
    Storage room
    • Level: Unspecified
    Heating
    • Forced Air, Natural Gas
    Cooling
    • Ceiling Fan(s), Central Air, Electric
    Appliances
    • Included: Dishwasher, Disposal, Dryer, Exhaust Fan, Extra Refrigerator/Freezer, Ice Maker, Microwave, Self Cleaning Oven, Oven/Range - Electric, Range Hood, Refrigerator, Cooktop, Washer, Gas Water Heater
    • Laundry: Main Level, Laundry Room, Mud Room
    Features
    • Breakfast Area, Kitchen - Country, Dining Area, Chair Railings, Crown Molding, Primary Bath(s), Floor Plan - Traditional, Cathedral Ceiling(s), Dry Wall, Vaulted Ceiling(s)
    • Flooring: Engineered Wood, Hardwood
    • Doors: French Doors, Six Panel, Sliding Glass, Storm Door(s)
    • Windows: Bay/Bow, Double Pane Windows, Insulated Windows, Screens, Window Treatments
    • Basement: Full
    • Has fireplace: No
    Interior area
    • Total structure area: 3,407
    • Total interior livable area: 3,407 sqft
    • Finished area above ground: 2,457
    • Finished area below ground: 950

    Property

    Parking
    • Total spaces: 5
    • Parking features: Garage Door Opener, Built In, Inside Entrance, Off Street, Attached, Driveway
    • Attached garage spaces: 2
    • Uncovered spaces: 3
    Accessibility
    • Accessibility features: None
    Features
    • Levels: Three
    • Stories: 3
    • Patio & porch: Deck, Porch
    • Exterior features: Bump-outs
    • Pool features: Community
    • Fencing: Back Yard,Full,Vinyl
    Lot
    • Size: 0.3 Acres
    • Features: Backs - Open Common Area, Landscaped
    Details
    • Additional structures: Above Grade, Below Grade
    • Parcel number: 0662 05 0073
    • Zoning: 121
    • Special conditions: Standard

    Construction

    Type & style
    • Home type: SingleFamily
    • Architectural style: Craftsman
    • Property subtype: Single Family Residence
    Materials
    • Cement Siding
    • Foundation: Concrete Perimeter
    • Roof: Composition,Asphalt
    Condition
    • Excellent
    • New construction: No
    • Year built: 1986
    • Major remodel year: 2000

    Utilities & green energy

    • Sewer: Public Sewer
    • Water: Public
    • Utilities for property: Cable Available, Multiple Phone Lines

    Community & HOA

    Community
    • Security: Main Entrance Lock
    • Subdivision: Hampton Forest
    HOA
    • Has HOA: Yes
    • Amenities included: Basketball Court, Common Grounds, Community Center, Pool, Tennis Court(s), Tot Lots/Playground
    • Services included: Management, Insurance, Snow Removal
    • HOA fee: $30 monthly
    • HOA name: CARDINAL MANAGEMENT
    Location
    • Region: Fairfax

    Financial & listing details

    • Price per square foot: $323/sqft
    • Tax assessed value: $880,450
    • Annual tax amount: $10,178
    • Date on market: 7/2/2025
    • Listing agreement: Exclusive Right To Sell
    • Ownership: Fee Simple

    Price history

    DateEventPrice
    7/25/2025Sold$1,100,000+10%$323/sqft
    Source: Bright MLS #VAFX2249396 Report a problem
    7/7/2025Pending sale$999,990$294/sqft
    Source: Bright MLS #VAFX2249396 Report a problem
    7/2/2025Listed for sale$999,990+14.9%$294/sqft
    Source: Bright MLS #VAFX2249396 Report a problem
    8/20/2021Sold$870,000+25.9%$255/sqft
    Source: Bright MLS #VAFX2010520 Report a problem
    4/15/2021Sold$691,000+14.2%$203/sqft
    Source: Public Record Report a problem
    2/14/2021Listed for sale--
    Source: Auction.com Report a problem
    6/23/2008Sold$605,000-1.6%$178/sqft
    Source: Public Record Report a problem
    5/16/2008Price change$615,000-2.2%$181/sqft
    Source: Keller Williams Realty #FX6671004 Report a problem
    5/12/2008Price change$629,000+2.3%$185/sqft
    Source: Keller Williams Realty #FX6671004 Report a problem
    4/12/2008Price change$615,000-1.4%$181/sqft
    Source: Postlets #FX6671004 Report a problem
    3/15/2008Price change$624,000-0.8%$183/sqft
    Source: Postlets #FX6671004 Report a problem
    2/20/2008Listed for sale$629,000+124.6%$185/sqft
    Source: Postlets #FX6671004 Report a problem
    5/31/2000Sold$280,000$82/sqft
    Source: Public Record Report a problem

    Public tax history

    YearProperty taxesTax assessment
    2025$10,178 +8%$880,450 +8.3%
    2024$9,420 +2.7%$813,140
    2023$9,176 +1.5%$813,140 +2.8%
    2022$9,045 $790,970 +21.4%
    2021-- $651,800 +8.9%
    2020$7,086 +3.7%$598,770 +3.7%
    2019$6,831 +6.4%$577,210 +6.4%
    2018$6,423 +1.9%$542,700
    2017$6,301 +0.2%$542,700
    2016$6,287 +6.3%$542,700 +2.4%
    2015$5,915 +5%$530,000 +4.8%
    2014$5,633 $505,880 -5%
    2013-- $532,700 +1.9%
    2012-- $522,700 +3.9%
    2011-- $503,260 +4.6%
    2010-- $480,900 -5.9%
    2009-- $510,910 +2.9%
    2008-- $496,300 -14.5%
    2007-- $580,680 +72.6%
    2003-- $336,470 +17.5%
    2002-- $286,470 +13.4%
    2001-- $252,575
    Find assessor info on the county website

    Neighborhood: Hampton Forest

    Nearby schools

    GreatSchools rating
    Schools provided by the listing agent
    • Elementary: Willow Springs
    • Middle: Katherine Johnson
    • High: Fairfax
    • District: Fairfax County Public Schools

    Source: Bright MLS. This data may not be complete. We recommend contacting the local school district to confirm school assignments for this home.

    Get a cash offer in 3 minutes
    Find out how much your home could sell for in as little as 3 minutes with a no-obligation cash offer.
    Estimated market value
    $1,125,800
    Get a cash offer in 3 minutes
    Find out how much your home could sell for in as little as 3 minutes with a no-obligation cash offer.
    Estimated market value
    $1,125,800