*** Open Saturday 5/31 1-3 *** Stunning Oxford Model on Premium Cul-de-Sac Lot in Monroe Manor! Almost 5600 Total Square Feet (4715 sq. ft. finished). Please see Virtual tours and docs!! Great Oak Hill Location! Welcome to your dream home—perfectly positioned on a serene, wooded cul-de-sac in the highly sought-after Monroe Manor community. This impeccably maintained Oxford Model is truly turn-key—the sellers have done everything to prepare this home for its next lucky owners. No maintenance needed for years to come! Boasting timeless curb appeal with a stately brick front, this home greets you with an open, sun-drenched floor plan and high-end finishes throughout. The heart of the home is the gourmet kitchen, fully equipped with double wall ovens, a 5-burner gas cooktop, an oversized island, and elegant cabinetry—perfectly designed for cooking and entertaining. The kitchen flows seamlessly into the bright and airy family room, featuring bay windows and access to a custom screened-in porch that leads down to a spacious deck, patio, and fully fenced backyard—ideal for outdoor living year-round. Note first floor office too! Upstairs, the luxurious primary suite includes dual walk-in closets and a fully remodeled Euro-style spa bathroom, complete with a standing makeup station and dual vanities—your own private retreat. The finished lower level offers an expansive recreation area with a wet bar, and a hidden private office concealed behind a bookshelf—a perfect blend of fun and function. There's even generous storage space to keep everything organized. Whether you're entertaining guests or enjoying a quiet night in, this home delivers style, comfort, and flexibility at every turn. Monroe Manor is a vibrant, “old school” neighborhood known for its strong sense of community and a wide variety of social events and family-friendly activities. Don’t miss your chance to own this exceptional home in one of the area's most desirable communities!
Sold for $1,255,000
$1,255,000
12906 Brafferton Ct, Herndon, VA 20171
4beds
4,715sqft
Single Family Residence
Built in 1993
0.26 Acres Lot
$1,278,100 Zestimate®
$266/sqft
$5,500 Estimated rent
Home value
$1,278,100
$1.20M - $1.37M
$5,500/mo
Zestimate® history
Owner options
List your home for rent
$5,500/mo
Rent Zestimate®
Find your next renter with Zillow Rental Manager. Plus, with online applications, you can quickly screen prospective tenants – for free.
$5,500/mo
Rent Zestimate®
Refinance and save
$8,085/mo
Est. payment
Refinancing to a lower rate could help reduce your monthly payments and save thousands over the life of the loan.
$8,085/mo
Est. payment
Explore your selling options
Work with a Zillow partner agent
Leverage their expertise and Zillow's premium Showcase listings to get your home seen by more buyers.
Get startedList with your own agent
Get your home in front of millions of buyers by listing it on Zillow.
Learn how to do itSell it yourself
Take full control of how buyers see your home on Zillow by listing For Sale by Owner (FSBO).
List your homeWhat's special
Private officeWet barFully fenced backyardSerene wooded cul-de-sacTimeless curb appealOpen sun-drenched floor planPremium cul-de-sac lot
Zillow last checked:
Listing updated:
Listed by:
Erik Weisskopf 703-216-1222,
RE/MAX Distinctive Real Estate, Inc.
Bought with:
Deb Frank, 0225220459
Deb Frank Homes, Inc.
Source: Bright MLS,MLS#: VAFX2241192
Facts & features
Interior
Bedrooms & bathrooms
- Bedrooms: 4
- Bathrooms: 5
- Full bathrooms: 4
- 1/2 bathrooms: 1
- Main level bathrooms: 1
Rooms
- Room types: Living Room, Dining Room, Primary Bedroom, Bedroom 2, Bedroom 3, Bedroom 4, Kitchen, Family Room, Office
Primary bedroom
- Features: Attached Bathroom, Bathroom - Walk-In Shower, Crown Molding, Double Sink, Flooring - HardWood, Recessed Lighting, Walk-In Closet(s)
- Level: Upper
Bedroom 2
- Level: Upper
Bedroom 3
- Level: Upper
Bedroom 4
- Level: Upper
Dining room
- Features: Crown Molding, Flooring - HardWood, Formal Dining Room
- Level: Main
Family room
- Features: Fireplace - Gas, Flooring - HardWood
- Level: Main
Kitchen
- Features: Granite Counters, Dining Area, Flooring - Ceramic Tile, Kitchen - Gas Cooking
- Level: Main
Living room
- Level: Main
Office
- Features: Flooring - HardWood
- Level: Main
Heating
- Forced Air, Natural Gas
Cooling
- Central Air, Electric
Appliances
- Included: Dishwasher, Disposal, Dryer, Exhaust Fan, Double Oven, Washer, Water Heater, Gas Water Heater
- Laundry: Main Level
Features
- Bathroom - Walk-In Shower, Crown Molding, Family Room Off Kitchen, Open Floorplan, Floor Plan - Traditional, Formal/Separate Dining Room, Eat-in Kitchen, Kitchen - Gourmet, Kitchen Island, Primary Bath(s), Walk-In Closet(s)
- Flooring: Carpet, Hardwood
- Basement: Finished,Windows,Heated,Improved
- Number of fireplaces: 1
- Fireplace features: Gas/Propane
Interior area
- Total structure area: 5,592
- Total interior livable area: 4,715 sqft
- Finished area above ground: 3,556
- Finished area below ground: 1,159
Property
Parking
- Total spaces: 2
- Parking features: Garage Door Opener, Garage Faces Front, Asphalt, Attached
- Attached garage spaces: 2
- Has uncovered spaces: Yes
Accessibility
- Accessibility features: None
Features
- Levels: Three
- Stories: 3
- Patio & porch: Patio, Screened, Porch, Deck
- Exterior features: Lighting
- Pool features: None
- Fencing: Back Yard,Wood
Lot
- Size: 0.26 Acres
- Features: Landscaped, Level, Wooded, Rear Yard
Details
- Additional structures: Above Grade, Below Grade
- Parcel number: 0252 14 0102
- Zoning: 131
- Special conditions: Standard
Construction
Type & style
- Home type: SingleFamily
- Architectural style: Colonial
- Property subtype: Single Family Residence
Materials
- Brick, Vinyl Siding
- Foundation: Other
Condition
- Excellent
- New construction: No
- Year built: 1993
Details
- Builder model: Oxford
- Builder name: Winchester
Utilities & green energy
- Sewer: Public Sewer
- Water: Public
Community & HOA
Community
- Subdivision: Monroe Manor
HOA
- Has HOA: Yes
- Services included: Snow Removal, Trash, Common Area Maintenance, Management
- HOA fee: $223 quarterly
- HOA name: MONROE MANOR/SENTRY MANAGEMENT
Location
- Region: Herndon
Financial & listing details
- Price per square foot: $266/sqft
- Tax assessed value: $1,113,620
- Annual tax amount: $12,902
- Date on market: 5/22/2025
- Listing agreement: Exclusive Right To Sell
- Ownership: Fee Simple
Price history
| Date | Event | Price |
|---|---|---|
| 7/14/2025 | Sold | $1,255,000-1.2%$266/sqft |
Source:  Bright MLS #VAFX2241192 Report a problem Bright MLS #VAFX2241192 Report a problem | ||
| 6/17/2025 | Pending sale | $1,270,000$269/sqft |
Source: Bright MLS #VAFX2241192 Report a problem | ||
| 6/4/2025 | Contingent | $1,270,000$269/sqft |
Source: Bright MLS #VAFX2241192 Report a problem | ||
| 5/28/2025 | Price change | $1,270,000-2.3%$269/sqft |
Source: Bright MLS #VAFX2241192 Report a problem | ||
| 5/22/2025 | Listed for sale | $1,300,000+127.7%$276/sqft |
Source: Bright MLS #VAFX2241192 Report a problem | ||
| 8/4/2003 | Sold | $571,000+44.6%$121/sqft |
Source: Public Record Report a problem | ||
| 2/27/1998 | Sold | $395,000+19.2%$84/sqft |
Source: Public Record Report a problem | ||
| 12/9/1993 | Sold | $331,300$70/sqft |
Source: Public Record Report a problem | ||
Public tax history
| Year | Property taxes | Tax assessment |
|---|---|---|
| 2025 | $12,873 +16% | $1,113,620 +16.3% |
| 2024 | $11,094 +3.4% | $957,600 +0.7% |
| 2023 | $10,733 +1.8% | $951,090 +3.2% |
| 2022 | $10,543 | $921,970 +19% |
| 2021 | -- | $774,600 +0.6% |
| 2020 | $9,108 -0.6% | $769,600 -0.6% |
| 2019 | $9,161 -0.5% | $774,080 -0.5% |
| 2018 | $9,208 +3.3% | $778,010 +1.3% |
| 2017 | $8,913 +0.2% | $767,660 |
| 2016 | $8,893 +3.8% | $767,660 |
| 2015 | $8,567 +6.4% | $767,660 +6.2% |
| 2014 | $8,052 | $723,150 +5.2% |
| 2013 | -- | $687,490 |
| 2012 | -- | $687,490 +4.2% |
| 2011 | -- | $659,950 +4.1% |
| 2010 | -- | $633,970 -5.6% |
| 2009 | -- | $671,620 -8.3% |
| 2008 | -- | $732,040 -4.1% |
| 2007 | -- | $763,510 +46.5% |
| 2003 | -- | $521,295 +10% |
| 2002 | -- | $473,905 +15% |
| 2001 | -- | $412,090 |
Find assessor info on the county website
Neighborhood: 20171
Nearby homes
- $1,250,0004 bd4 ba4.5k sqft12902 Brafferton Ct, Herndon, VA 20171Sold
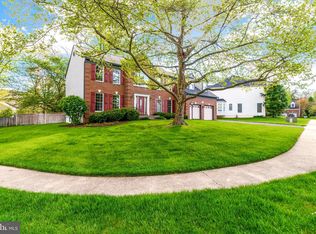
- $1,211,1004 bd3 ba3.2k sqft12908 Brafferton Ct, Herndon, VA 20171Off Market
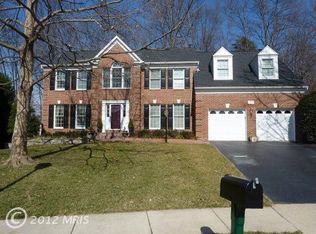
- $1,239,7004 bd5 ba3.7k sqft2506 Fallon Dr, Herndon, VA 20171Off Market
- $1,254,9005 bd3 ba3.4k sqft2504 Fallon Dr, Herndon, VA 20171Off Market
- $1,169,1004 bd3 ba3.2k sqft2508 Fallon Dr, Herndon, VA 20171Off Market
- $1,210,0005 bd4 ba5k sqft2510 Fallon Dr, Herndon, VA 20171Sold
- $1,194,0004 bd5 ba3.7k sqft2512 Fallon Dr, Herndon, VA 20171Off Market
- $1,269,2004 bd5 ba3.8k sqft12909 Brafferton Ct, Herndon, VA 20171Off Market
Nearby schools
GreatSchools rating
- 9/10Floris Elementary SchoolGrades: PK-6Distance: 1.2 mi
- 9/10Carson Middle SchoolGrades: 7-8Distance: 1.6 mi
- 4/10South Lakes High SchoolGrades: 9-12Distance: 2.8 mi
Schools provided by the listing agent
- Elementary: Floris
- Middle: Carson
- High: South Lakes
- District: Fairfax County Public Schools
Source: Bright MLS. This data may not be complete. We recommend contacting the local school district to confirm school assignments for this home.
Get a cash offer in 3 minutes
Find out how much your home could sell for in as little as 3 minutes with a no-obligation cash offer.
Estimated market value
$1,278,100
Get a cash offer in 3 minutes
Find out how much your home could sell for in as little as 3 minutes with a no-obligation cash offer.
Estimated market value
$1,278,100
- Virginia
- Fairfax County
- Herndon
- 20171
- 12906 Brafferton Ct
Nearby cities
Nearby neighborhoods
Nearby zip codes
Other Herndon Topics
