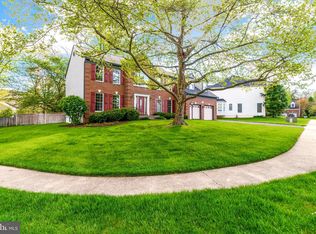
When walking in It's evident that the original owners poured their hearts into maintaining and upgrading this home. Monroe Manor is an absolute gem community, not just a place to live but a lifestyle and convenience. Oxford models are spacious, comfortable, and functionally perfect - 3 levels, 5 BRs, 3.5 remodeled baths, 5000+/- sq ft, and large storage areas. Enter a 2-story foyer featuring hardwood floors on the main & lower levels, and stairs leading to the BR level. Upgrades continue throughout the house starting at the Den - custom-built-in shelves plus a meticulously remodeled half bath w/ new cabinet, granite, and Crema Marfil marble (this bath can easily convert to a full bath! —Kitchen Remodel 2019 - extended maple island & space w/seating. The rest of the kitchen is highlighted by 42” white cabinets, soft close drawers, corner Lazy Susan & beautiful Verde Lavras Granite Counters. 2019 - 5 burner gas cooktop w/ downdraft, 2019 - SS Dbl ovens, 2017 - SS Refrig, 2019- SS dishwasher, recessed lighting, big window overlooking the rear yard, large walk-in pantry, 2 buffet/ service areas with glass doors & additional cabinets - Functional elegance and modernity that enhance the home's charm. New lighting brings warmth at all times of the day. The family rm features hardwoods, a gas fireplace w/ Georgian mantel, a brick surround, and a granite hearth - flanked by windows and a featured bay window overlooking the rear yard. TV and mount convey. ALL bathrooms have been remodeled featuring luxurious finishes like marble, lighting, new cabinets & designer wall tiles. ** Primary Bath remodeled includes granite countertops, beautiful cabinets, 24" Crema Marfil marble tile with black accents, enlarged shower w/ seamless glass and shower nooks, large Aroma Spa soaking tub that features jets, lighting, shower handheld spray, and aroma therapy. The hall bath was updated with 'Magnifico' Granite top, porcelain tile floors, a new mirror, and lighting. The primary Bedroom features a cathedral ceiling w/ceiling fan and two custom walk-in closets. Custom closet systems in 2 Bedrooms. All bedrooms have large closets. Entertaining guests will be a delight in the Recreation room. Beautiful engineered wood flooring equals easy living. A stunning wet bar incl. a beverage Refrig, microwave, maple cabinets, Juparana Bronze granite, and display shelves for favorite brews, wine, soft drinks, and adult beverages. Spacious countertop for buffets and beverage display. Built-in video/audio. TV will convey. Room to add high-top tables & chairs, sectional sofas, or theater seating. Discover the custom Wine cellar thoughtfully designed for 300 bottle storage, porcelain tile flooring, and glass door. Also included is the 5th bedroom w/hardwood & large custom closets hangers/drawers plus a remodeled Large full bath with heated floors! WOW !! A Huge 20 x14 STORAGE ROOM on this level. The home shines w/ lush landscaping, a stone patio, and thoughtful additions like a flagstone walkway and front porch. 2-piece crown molding and chair rail in many parts of the home. Practical features such as Anderson windows, Ceiling fans, a power transfer switch, a 30 amp inlet box to connect a generator, a freezer in the basement, a pot storage rack, Cat5 wiring, and security system wiring add to the home's appeal. **2011 New Roof**2020 New Gas HVAC**New Aprilaire humidifier and air cleaner. Additional replacements - Replaced HVAC upper-level heat pump and laundry remodeled, gas dryer efficiency!
Sold for $1,210,000
Zillow last checked:
Listing updated:
Bought with:
Robert Moir, 681267
RE/MAX Realty Services
Source: Bright MLS,MLS#: VAFX2181196
Price history
| Date | Event | Price |
|---|---|---|
| 8/8/2024 | Sold | $1,210,000-2.4%$242/sqft |
Source:  Bright MLS #VAFX2181196 Report a problem Bright MLS #VAFX2181196 Report a problem | ||
| 8/6/2024 | Pending sale | $1,239,900$248/sqft |
Source:  Long & Foster Broker Feed #VAFX2181196 Report a problem Long & Foster Broker Feed #VAFX2181196 Report a problem | ||
| 7/3/2024 | Contingent | $1,239,900$248/sqft |
Source: Long & Foster Broker Feed #VAFX2181196 Report a problem | ||
| 6/20/2024 | Price change | $1,239,900-2%$248/sqft |
Source: Long & Foster Broker Feed #VAFX2181196 Report a problem | ||
| 6/6/2024 | Listed for sale | $1,264,900+275.5%$253/sqft |
Source: Bright MLS #VAFX2181196 Report a problem | ||
| 3/25/1994 | Sold | $336,825$67/sqft |
Source: Public Record Report a problem | ||
Get a cash offer in 3 minutes
Find out how much your home could sell for in as little as 3 minutes with a no-obligation cash offer.
Estimated market value
$1,320,800
