Welcome to Your Dream Home in West Hampton! Experience luxury living in the exclusive gated community of West Hampton with this stunning 5-bedroom, 4-bathroom residence spanning 3,250 square feet of elegant design and unparalleled comfort. Conveniently located on the first level, the primary bedroom and bedrooms #2, #3 & #4 offer easy access, while the second level features a versatile bonus room, bedroom #5, and bathroom #4—perfect for accommodating guests or family. The spacious primary bedroom, extended during construction to 16 x 20 feet, provides a serene retreat. This home boasts an array of impressive features: Step into your own outdoor oasis with a private pool and spa, relax under the custom-made Tiki Hut equipped with a kegerator, and enjoy evenings by the pavered fire pit area—an ideal setting for entertainment and relaxation. Modern upgrades include a new roof (2019), two HVAC units (2019) with annual Red Cap maintenance, a double oven and gas range (installed November 2023), refrigerator (2021), dishwasher (2019), gas tankless water heater (2023), exterior paint (2021), and a brand new pool DE filter. Additional enhancements like a 400BTU gas pool heater (2021), pool pebble tech, and meticulously laid pavers ensure year-round enjoyment. Interior touches abound, from the formal living room's stylish shiplap wall to the bonus room's bamboo flooring and convenient upstairs bar with sink. Crown molding, ceiling fans, and custom speakers throughout add to the home's appeal, while cedar-lined closets provide a touch of luxury. Additional amenities include a screened lanai, included washer and dryer, and access to a shared outdoor playset that is owned by sellers. Safety features such as a pool alarm and fence, along with LED changing pool lights, offer peace of mind. West Hampton's community perks include a low HOA fee of just $360 quarterly, highly rated schools, and proximity to shopping, dining, and beautiful beaches. Convenient access to Racetrack Rd., Veterans Expressway, and I-275 ensures easy connectivity to all necessities. West Hampton is a place where residents enjoy a diverse range of year-round events and activities. From an end-of-school-year water slide extravaganza in the easement area to festive celebrations like the Easter egg hunt, St. Patrick's Day block party, and enchanting holiday horse-drawn carriage hayrides, there's always something exciting happening for all ages. Experience the joy of community spirit and lively gatherings that make West Hampton a truly special place to call home. Meticulously maintained and upgraded by the original owners, this home epitomizes luxury living and promises an unmatched residential experience. Don't miss out on the opportunity to own a piece of paradise in this lush conservation area.
Sold for $799,000
$799,000
12906 CASTLEMAINE DRIVE, TAMPA, FL 33626
5beds
3,250sqft
Single Family Residence
Built in 2003
6,600 Square Feet Lot
$841,200 Zestimate®
$246/sqft
$4,677 Estimated rent
Home value
$841,200
$799,000 - $883,000
$4,677/mo
Zestimate® history
Owner options
List your home for rent
$4,677/mo
Rent Zestimate®
Find your next renter with Zillow Rental Manager. Plus, with online applications, you can quickly screen prospective tenants – for free.
$4,677/mo
Rent Zestimate®
Refinance and save
$5,643/mo
Est. payment
Refinancing to a lower rate could help reduce your monthly payments and save thousands over the life of the loan.
$5,643/mo
Est. payment
Explore your selling options
Work with a Zillow partner agent
Leverage their expertise and Zillow's premium Showcase listings to get your home seen by more buyers.
Get startedList with your own agent
Get your home in front of millions of buyers by listing it on Zillow.
Learn how to do itSell it yourself
Take full control of how buyers see your home on Zillow by listing For Sale by Owner (FSBO).
List your homeWhat's special
Zillow last checked:
Listing updated:
Listed by:
Isel Agliata 813-833-4704,
DALTON WADE INC 888-668-8283
Bought with:
Vanessa Leonard, 651272
KELLER WILLIAMS REALTY- PALM H
Source: Stellar MLS,MLS#: U8247105 Originating MLS: Pinellas Suncoast
Originating MLS: Pinellas Suncoast
Facts & features
Interior
Bedrooms & bathrooms
- Bedrooms: 5
- Bathrooms: 4
- Full bathrooms: 4
Primary bedroom
- Features: En Suite Bathroom, Walk-In Closet(s)
- Level: First
- Dimensions: 16x20
Bedroom 2
- Features: Built-in Closet
- Level: First
- Dimensions: 12x11
Bedroom 3
- Features: Built-in Closet
- Level: First
- Dimensions: 11x11
Bedroom 4
- Features: Built-in Closet
- Level: First
- Dimensions: 11x11
Bedroom 5
- Features: Built-in Closet
- Level: Second
- Dimensions: 11x12
Bonus room
- Features: Bar, Built-in Closet
- Level: Second
- Dimensions: 17x20
Dinette
- Features: No Closet
- Level: First
- Dimensions: 8x8
Dining room
- Features: No Closet
- Level: First
- Dimensions: 12x10
Family room
- Features: No Closet
- Level: First
- Dimensions: 16x18
Kitchen
- Features: Built-in Closet
- Level: First
- Dimensions: 10x10
Living room
- Features: No Closet
- Level: First
- Dimensions: 14x16
Heating
- Natural Gas
Cooling
- Central Air
Appliances
- Included: Oven, Dishwasher, Dryer, Gas Water Heater, Microwave, Range, Refrigerator, Tankless Water Heater, Washer, Water Softener
- Laundry: Inside, Laundry Room
Features
- Ceiling Fan(s), Crown Molding, High Ceilings, Open Floorplan, Primary Bedroom Main Floor, Split Bedroom, Stone Counters, Walk-In Closet(s)
- Flooring: Bamboo, Carpet, Tile
- Doors: French Doors
- Has fireplace: No
Interior area
- Total structure area: 3,996
- Total interior livable area: 3,250 sqft
Property
Parking
- Total spaces: 3
- Parking features: Garage - Attached
- Attached garage spaces: 3
Features
- Levels: Two
- Stories: 2
- Patio & porch: Screened
- Exterior features: Irrigation System
- Has private pool: Yes
- Pool features: Child Safety Fence, Heated, In Ground, Pool Alarm, Screen Enclosure
- Has spa: Yes
- Spa features: Heated, In Ground
- Has view: Yes
- View description: Pond
- Has water view: Yes
- Water view: Pond
Lot
- Size: 6,600 Square Feet
- Dimensions: 60 x 110
- Features: Conservation Area, Cul-De-Sac, Street Dead-End
Details
- Additional structures: Gazebo
- Parcel number: U0628175WIC0000000017.0
- Zoning: PD
- Special conditions: None
Construction
Type & style
- Home type: SingleFamily
- Property subtype: Single Family Residence
Materials
- Block, Stucco
- Foundation: Slab
- Roof: Shingle
Condition
- Completed
- New construction: No
- Year built: 2003
Utilities & green energy
- Sewer: Public Sewer
- Water: Public
- Utilities for property: Cable Connected, Electricity Connected, Natural Gas Available, Natural Gas Connected, Public, Sewer Connected, Water Connected
Community & HOA
Community
- Features: Deed Restrictions, Gated Community - No Guard, Golf Carts OK, Playground, Sidewalks
- Security: Gated Community
- Pet fee: $0 monthly
- Subdivision: WEST HAMPTON
HOA
- Has HOA: Yes
- Amenities included: Gated, Playground
- HOA fee: $120 monthly
- HOA name: Beth King
- HOA phone: 727-796-5200
Location
- Region: Tampa
Financial & listing details
- Price per square foot: $246/sqft
- Tax assessed value: $609,249
- Annual tax amount: $5,852
- Date on market: 6/21/2024
- Cumulative days on market: 53 days
- Listing terms: Cash,Conventional,FHA,VA Loan
- Ownership: Fee Simple
- Total actual rent: 0
- Electric utility on property: Yes
- Road surface type: Asphalt
Price history
| Date | Event | Price |
|---|---|---|
| 9/16/2024 | Sold | $799,000$246/sqft |
Source:  Stellar MLS #U8247105 Report a problem Stellar MLS #U8247105 Report a problem | ||
| 8/14/2024 | Pending sale | $799,000$246/sqft |
Source: Stellar MLS #U8247105 Report a problem | ||
| 7/17/2024 | Price change | $799,000-5.9%$246/sqft |
Source: Stellar MLS #U8247105 Report a problem | ||
| 7/12/2024 | Price change | $849,000-1.3%$261/sqft |
Source: Stellar MLS #U8247105 Report a problem | ||
| 6/21/2024 | Listed for sale | $859,900+135.6%$265/sqft |
Source: Stellar MLS #U8247105 Report a problem | ||
| 11/7/2003 | Sold | $365,000+571%$112/sqft |
Source: Public Record Report a problem | ||
| 6/20/2003 | Sold | $54,400$17/sqft |
Source: Public Record Report a problem | ||
Public tax history
| Year | Property taxes | Tax assessment |
|---|---|---|
| 2025 | $11,717 +93.4% | $609,249 +60.4% |
| 2024 | $6,058 +3.5% | $379,772 +8.9% |
| 2023 | $5,852 -1% | $348,644 +3% |
| 2022 | $5,912 +1% | $338,489 +3% |
| 2021 | $5,855 +1.8% | $328,630 +1.4% |
| 2020 | $5,750 +2.4% | $324,093 +2.3% |
| 2019 | $5,616 | $316,806 +1.9% |
| 2018 | $5,616 +1.1% | $310,899 -15.4% |
| 2017 | $5,557 +1.5% | $367,519 +23.6% |
| 2016 | $5,476 +0.7% | $297,403 +0.7% |
| 2015 | $5,439 -0.6% | $295,336 +0.8% |
| 2014 | $5,471 | $292,992 +1.5% |
| 2013 | $5,471 -1.6% | $288,662 -0.1% |
| 2012 | $5,562 +0.6% | $289,060 +0.8% |
| 2011 | $5,527 -2.8% | $286,776 -3.4% |
| 2010 | $5,689 -0.4% | $296,847 +0% |
| 2009 | $5,712 -2.2% | $296,745 -1.9% |
| 2008 | $5,840 -0.9% | $302,504 +3% |
| 2007 | $5,891 -5.5% | $293,693 +2.5% |
| 2006 | $6,236 -0.1% | $286,530 +3% |
| 2005 | $6,242 | $278,184 +3% |
| 2004 | -- | $270,082 +486.1% |
| 2003 | -- | $46,080 +465.4% |
| 2002 | -- | $8,150 |
Find assessor info on the county website
Neighborhood: 33626
Nearby homes
- $793,0004 bd3 ba2.9k sqft12908 Castlemaine Dr, Tampa, FL 33626Off Market
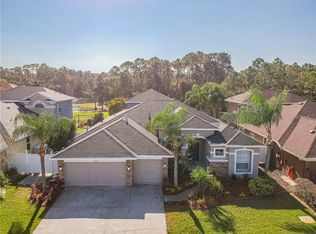
- $737,5004 bd3 ba2.8k sqft12904 Castlemaine Dr, Tampa, FL 33626Off Market
- $814,7005 bd4 ba3.1k sqft12910 Castlemaine Dr, Tampa, FL 33626Off Market

- $835,3005 bd3 ba3.2k sqft12902 Castlemaine Dr, Tampa, FL 33626Off Market

- $675,3005 bd3 ba2.5k sqft12905 Castlemaine Dr, Tampa, FL 33626Off Market
- $839,5005 bd4 ba3.4k sqft12907 Castlemaine Dr, Tampa, FL 33626Off Market
- $931,5005 bd4 ba3.1k sqft12903 Castlemaine Dr, Tampa, FL 33626Off Market
- $820,5004 bd3 ba2.8k sqft12912 Castlemaine Dr, Tampa, FL 33626Off Market
Nearby schools
GreatSchools rating
- 10/10Bryant Elementary SchoolGrades: PK-5Distance: 0.8 mi
- 9/10Farnell Middle SchoolGrades: 6-8Distance: 0.7 mi
- 8/10Sickles High SchoolGrades: 9-12Distance: 3.7 mi
Schools provided by the listing agent
- Elementary: Bryant-HB
- Middle: Farnell-HB
- High: Sickles-HB
Source: Stellar MLS. This data may not be complete. We recommend contacting the local school district to confirm school assignments for this home.
Get a cash offer in 3 minutes
Find out how much your home could sell for in as little as 3 minutes with a no-obligation cash offer.
Estimated market value
$841,200
Get a cash offer in 3 minutes
Find out how much your home could sell for in as little as 3 minutes with a no-obligation cash offer.
Estimated market value
$841,200
- Florida
- Hillsborough County
- Tampa
- 33626
- 12906 CASTLEMAINE DRIVE
Nearby cities
Nearby neighborhoods
Nearby zip codes
Other Tampa Topics
