Skip main navigation
Off market
  • $814,700

    12910 Castlemaine Dr, Tampa, FL 33626

    5beds
    3,151sqft
    Single Family Residence
    Built in 2003
    7,148 Square Feet Lot
    $814,700 Zestimate®
    $259/sqft
    $4,602 Estimated rent

    Home value

    $814,700

    $774,000 - $855,000

    $4,602/mo

    Zestimate® history
    Loading
    Loading...

    Owner options

    List your home for rent

    $4,602/mo

    Rent Zestimate®

    Find your next renter with Zillow Rental Manager. Plus, with online applications, you can quickly screen prospective tenants – for free.

    Learn more

    $4,602/mo

    Rent Zestimate®

    Refinance and save

    $5,731/mo

    Est. payment

    Refinancing to a lower rate could help reduce your monthly payments and save thousands over the life of the loan.

    See today's rates

    $5,731/mo

    Est. payment

    Explore your selling options

    Work with a Zillow partner agent

    Leverage their expertise and Zillow's premium Showcase listings to get your home seen by more buyers.

    Get started

    List with your own agent

    Get your home in front of millions of buyers by listing it on Zillow.

    Learn how to do it

    Sell it yourself

    Take full control of how buyers see your home on Zillow by listing For Sale by Owner (FSBO).

    List your home

    What's special

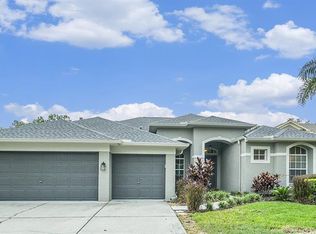
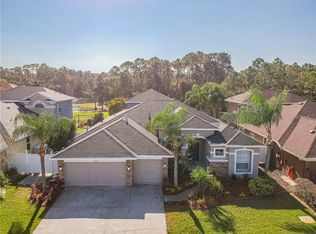
    ****PRICED TO SELL ! **** MOVE IN TO YOUR DREAM HOME BEFORE THE SCHOOL YEAR! Enjoy the PERKS of being adjacent to WESTCHASE without paying the CDD FEES! MOVE IN READY, 5 bedroom 4 bath + Den/Office (Mother In Law Suite) POOL HOME in the gated community of West Hampton,!!! Sitting on a picturesque CONSERVATION LOT WITH POND VIEWS with a beautiful FRONT courtyard with elegant Balusters to complete the look. With a POWERFUL 22 KILOWATTS, FULL HOME GENERATOR-powered by NATURAL GAS, you can rest well through the SOON APPROACHING HURRICANE SEASON! Spanning over 3,100 SF, this home boasts TREY ceilings in the Master Bedroom and dining area, plenty of custom windows and recessed sliding doors to overlook the pristine saltwater pool and spill over spa from multiple vantage points. BRAND NEW Master Bath has a Jetted Jacuzzi Tub and FLOOR to CEILING Cabinets separating the HIS & HERS Vanities. The owner spared no expenses using only the best Brazilian Cherry Tigerwood and Travertine flooring throughout the home, SECURITY SYSTEMS, SUPERIOR HURRICANE RESISTANT WINDOWS(MIAMI-DADE HURRICANE RATED), TANK-LESS WATER HEATER for the entire home, NEW POOL PUMP & HEATER, Aqualink Automated Pool system(Colorful LED LIGHTS,TEMP CONTROL FOR SPA AND POOL), Custom wood shutters, IN-WALL PEST SYSTEM, REVERSE OSMOSIS SINK System, HUMIDIFIER WITH UV FILTER and much more! TOO MANY UPGRADES TO LIST-SEE Feature Sheet. MAJOR UPDATES SAVING YOU MONEY:2020- All bathrooms redone, 2020- Interior paint, new washer, 2019-ROOF WITH UPGRADED VENTS increase vent efficiency ~50%, 2018-WATER SOFTENER(On demand), 2017-HVAC (2 units), 2017- Pool/Lanai Re-screened. Close proximity to the Airport, Beaches, Shopping, Dining and A+ School District. Everything you WANT in a house, is right here- Listed right b4 COVID & Available all this time, ONLY DUE TO THE PANDEMIC!

    This property is not currently displayed as for sale or rent on Zillow. This may be different from what's on other websites or public sources.

    Originating MLS: Tampa

    Facts & features

    Interior

    Bedrooms & bathrooms
    • Bedrooms: 5
    • Bathrooms: 4
    • Full bathrooms: 4
    Heating
    • Forced air, Heat pump, Electric, Gas
    Cooling
    • Central
    Appliances
    • Included: Dishwasher, Dryer, Garbage disposal, Microwave, Range / Oven
    • Laundry: Inside, Laundry Room
    Features
    • Ceiling Fans(s), High Ceiling(s), Master Bedroom Downstairs, Open Floorplan, Split Bedroom, Stone Counters, Walk-In Closet(s), Crown Molding, Solid Wood Cabinets, Thermostat, Kitchen/Family Room Combo, Living Room/Dining Room Combo, Solid Surface Counters, Built in Features, Window Treatments, Cathedral Ceiling(s), Wet Bar, Other, In Wall Pest System, Tray Ceiling(s), Pest Guard System
    • Flooring: Hardwood
    • Windows: ENERGY STAR Qualified Windows, Blinds, Shades, Window Treatments, Drapes, Rods, Shutters
    • Has fireplace: Yes
    • Fireplace features: Family Room, Gas, Decorative
    Interior area
    • Structure area source: Public Records
    • Total interior livable area: 3,151 sqft

    Property

    Parking
    • Total spaces: 3
    • Parking features: Garage - Attached
    Features
    • Levels: Two
    • Patio & porch: Patio, Porch, Screened, Covered, Front Porch, Enclosed, Wrap Around
    • Exterior features: Stucco
    • Pool features: Gunite, Heated, In Ground, Salt Water, Screen Enclosure, Outside Bath Access, Self Cleaning, Lighting, Tile, Pool Sweep, Pool Alarm, Fiber Optic Lighting
    • Has spa: Yes
    • Spa features: Heated, In Ground
    • Has view: Yes
    • View description: Water
    • Has water view: Yes
    • Water view: Water
    • Waterfront features: Pond
    Lot
    • Size: 7,148 Square Feet
    • Dimensions: 65x110
    • Features: In County, Sidewalk, Street Paved, Street Private, Unincorporated, Conservation Area
    • Residential vegetation: Trees/Landscaped
    Details
    • Parcel number: 1728065WIC00000000190U
    • Zoning: PD

    Construction

    Type & style
    • Home type: SingleFamily
    • Architectural style: Contemporary
    • Property subtype: Single Family Residence
    Materials
    • masonry
    • Roof: Composition
    Condition
    • Completed
    • Year built: 2003

    Utilities & green energy

    • Sewer: Public Sewer
    • Water: Public
    • Utilities for property: Electricity Connected, Natural Gas Connected, Sewer Connected, BB/HS Internet Available, Public, Street Lights, Cable Connected, Sprinkler Recycled

    Community & HOA

    Community
    • Security: Smoke Detector(s), Security System, Security System Owned, Fire Alarm, Gated Community, Closed Circuit Camera(s)
    • Subdivision: WEST HAMPTON
    HOA
    • Has HOA: Yes
    • Amenities included: Gated
    • HOA fee: $91 monthly
    Location
    • Region: Tampa

    Financial & listing details

    • Price per square foot: $259/sqft
    • Tax assessed value: $622,329
    • Annual tax amount: $9,031
    • Listing terms: Cash, Conventional, FHA, VA Loan
    • Ownership: Fee Simple

    Price history

    DateEventPrice
    9/9/2020Sold$520,000-3.7%$165/sqft
    Source: Public Record Report a problem
    6/19/2020Pending sale$540,000$171/sqft
    Source: Keller Williams Tampa Properties #T3224725 Report a problem
    5/15/2020Price change$540,000-0.7%$171/sqft
    Source: KELLER WILLIAMS TAMPA PROP. #T3224725 Report a problem
    4/26/2020Price change$544,000-0.9%$173/sqft
    Source: KELLER WILLIAMS TAMPA PROP. #T3224725 Report a problem
    4/16/2020Listed for sale$549,000$174/sqft
    Source: KELLER WILLIAMS TAMPA PROP. #T3224725 Report a problem
    4/7/2020Pending sale$549,000$174/sqft
    Source: KELLER WILLIAMS TAMPA PROP. #T3224725 Report a problem
    2/11/2020Listed for sale$549,000+47.5%$174/sqft
    Source: KELLER WILLIAMS TAMPA PROP. #T3224725 Report a problem
    2/19/2003Sold$372,100$118/sqft
    Source: Public Record Report a problem

    Public tax history

    YearProperty taxesTax assessment
    2025$9,031 +8.5%$503,848 +2.9%
    2024$8,321 +3.3%$489,648 +3%
    2023$8,057 -0.1%$475,386 +3%
    2022$8,066 +0.9%$461,540 +3%
    2021$7,994 +30.4%$448,097 +29.8%
    2020$6,132 +2.3%$345,231 +2.3%
    2019$5,993 $337,469 +1.9%
    2018$5,993 +1%$331,177 -14.9%
    2017$5,933 +1.2%$389,092 +22.5%
    2016$5,864 +0.6%$317,693 +0.7%
    2015$5,827 -0.6%$315,485 +0.8%
    2014$5,862 $312,981 +1.8%
    2013$5,862 -0.5%$307,459 +0.7%
    2012$5,891 +0.5%$305,312 +0.7%
    2011$5,862 -3.3%$303,317 -3.8%
    2010$6,063 +1.1%$315,414 +1.4%
    2009$5,999 -20.1%$310,937 -19.2%
    2008$7,509 -11.3%$384,596 -8.9%
    2007$8,466 -13.2%$421,973 +0.2%
    2006$9,756 +20.3%$421,250 +25.7%
    2005$8,107 $335,017 +19.5%
    2004-- $280,258 +461.4%
    2003-- $49,920 +512.5%
    2002-- $8,150
    Find assessor info on the county website

    Neighborhood: 33626

    Nearby schools

    GreatSchools rating
    Schools provided by the listing agent
    • Elementary: Bryant-HB
    • Middle: Farnell-HB
    • High: Sickles-HB

    Source: The MLS. This data may not be complete. We recommend contacting the local school district to confirm school assignments for this home.

    Get a cash offer in 3 minutes
    Find out how much your home could sell for in as little as 3 minutes with a no-obligation cash offer.
    Estimated market value
    $814,700
    Get a cash offer in 3 minutes
    Find out how much your home could sell for in as little as 3 minutes with a no-obligation cash offer.
    Estimated market value
    $814,700