Skip main navigation
Sold for $780,000
  • $780,000

    12914 CASTLEMAINE DRIVE, TAMPA, FL 33626

    5beds
    3,125sqft
    Single Family Residence
    Built in 2003
    7,230 Square Feet Lot
    $819,400 Zestimate®
    $250/sqft
    $4,582 Estimated rent

    Home value

    $819,400

    $778,000 - $860,000

    $4,582/mo

    Zestimate® history
    Loading
    Loading...

    Owner options

    List your home for rent

    $4,582/mo

    Rent Zestimate®

    Find your next renter with Zillow Rental Manager. Plus, with online applications, you can quickly screen prospective tenants – for free.

    Learn more

    $4,582/mo

    Rent Zestimate®

    Refinance and save

    $5,521/mo

    Est. payment

    Refinancing to a lower rate could help reduce your monthly payments and save thousands over the life of the loan.

    See today's rates

    $5,521/mo

    Est. payment

    Explore your selling options

    Work with a Zillow partner agent

    Leverage their expertise and Zillow's premium Showcase listings to get your home seen by more buyers.

    Get started

    List with your own agent

    Get your home in front of millions of buyers by listing it on Zillow.

    Learn how to do it

    Sell it yourself

    Take full control of how buyers see your home on Zillow by listing For Sale by Owner (FSBO).

    List your home

    What's special

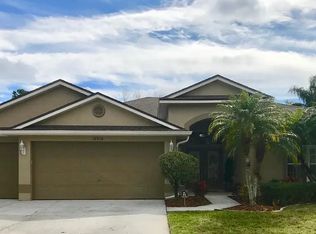
    Welcome to this exquisite home located in the sought-after gated community of West Hampton. This stunning residence boasts 5-bedrooms, 4-full bathrooms, an upstairs bonus room, and a 3 car garage. With over 3100 sq/ft of living space, this home offers multiple areas that invite entertaining and celebrations with family and friends. As you enter the home, you will notice the abundance of natural light and the custom designed recycled wood wall feature in the dining room and living room. Continue through to the center of the home to the kitchen with 42 inch cabinetry, Corian countertops, a gas range, breakfast bar, and a built in desk. The kitchen overlooks a large family room and dinette space, with access to the lanai through triple sliders. Additional space for gatherings can be found on the expansive sundeck, covered patio, and private pool. Or enjoy more peaceful moments sitting by the pool and observing your conservation and wetlands view that is teeming with wildlife such as birds native to Florida, deer, and wild turkeys. You will also enjoy the beautifully landscaped yard with an in-ground sprinkler system. Back inside, there are four bedrooms conveniently located on the first level of this split floor plan home. The spacious en-suite primary bedroom offers dual walk in closets, a garden tub, walk-in shower, dual vanity sinks. and slider door access to the pool deck. Three additional bedrooms and 2 full baths are located on the other side of the home providing a private sanctuary to the primary suite. The 5th bedroom and full bath are on the second floor, in addition to home's third living room that can be used as a media room, home office, or playroom. Residents of West Hampton have a strong sense of community and the organized events throughout the year are not to be missed. The end of school year water slide party and fall corn hole tournament are both big hits, but not to be rivaled by the St. Patrick's Day and end of year holiday party complete with horse drawn carriage rides. The neighbors look out for one another and have a sense of pride in their community. In addition, West Hampton has NO CDD fee and the location is ideal for easy access to world-class beaches, Dunedin, Safety Harbor, downtown Tampa, and it is zoned for some of the best schools in Hillsborough County including MARY BRYANT ELEMENTARY, FARNELL MIDDLE, and SICKLES HIGH SCHOOL. UPDATES to the home include: a NEW ROOF (2021), EXTERIOR PAINT (2020), NEW SCREENS ON LANAI (2020), and it was NEWLY LANDSCAPED (2022). Don't miss this exceptional opportunity to own this beautiful home. Schedule your showing today!

    Zillow last checked:

    Listing updated:

    Listed by:

    Stacy Colvin 703-801-6544,

    BHHS FLORIDA PROPERTIES GROUP 813-908-8788

    Bought with:

    Cyndi Olmstead, 3547213

    BHHS FLORIDA PROPERTIES GROUP

    Source: Stellar MLS,MLS#: T3539979MLS LogoOriginating MLS: Pinellas Suncoast

    Facts & features

    Interior

    Bedrooms & bathrooms
    • Bedrooms: 5
    • Bathrooms: 4
    • Full bathrooms: 4
    Rooms
    • Room types: Bonus Room, Great Room
    Primary bedroom
    • Features: Walk-In Closet(s)
    • Level: First
    • Dimensions: 13x18
    Bedroom 2
    • Features: Built-in Closet
    • Level: First
    • Dimensions: 11x12
    Bedroom 3
    • Features: Built-in Closet
    • Level: First
    • Dimensions: 11x12
    Bedroom 4
    • Features: Built-in Closet
    • Level: First
    • Dimensions: 11x12
    Bedroom 5
    • Features: Built-in Closet
    • Level: Second
    • Dimensions: 11x12
    Primary bathroom
    • Features: Dual Sinks
    • Level: First
    Bonus room
    • Features: No Closet
    • Level: Second
    • Dimensions: 17x22
    Dinette
    • Level: First
    • Dimensions: 8x8
    Dining room
    • Level: First
    • Dimensions: 10x13
    Kitchen
    • Features: Pantry
    • Level: First
    • Dimensions: 11x15
    Living room
    • Level: First
    • Dimensions: 14x16
    Heating
    • Central, Zoned
    Cooling
    • Zoned
    Appliances
    • Included: Dishwasher, Disposal, Dryer, Gas Water Heater, Microwave, Range, Refrigerator, Washer, Water Softener
    • Laundry: Laundry Room
    Features
    • Ceiling Fan(s), In Wall Pest System
    • Flooring: Carpet, Ceramic Tile, Hardwood
    • Doors: Sliding Doors
    • Has fireplace: No
    Interior area
    • Total structure area: 3,965
    • Total interior livable area: 3,125 sqft

    Property

    Parking
    • Total spaces: 3
    • Parking features: Garage Door Opener, Ground Level, Parking Pad
    • Attached garage spaces: 3
    • Has uncovered spaces: Yes
    Features
    • Levels: Two
    • Stories: 2
    • Patio & porch: Covered, Patio, Screened
    • Exterior features: Irrigation System, Private Mailbox, Rain Gutters, Sidewalk, Sprinkler Metered
    • Has private pool: Yes
    • Pool features: Child Safety Fence, Gunite, In Ground, Lighting, Salt Water, Screen Enclosure, Tile
    • Has view: Yes
    • View description: Pool, Trees/Woods, Water
    • Water view: Water
    Lot
    • Size: 7,230 Square Feet
    • Features: Conservation Area, Landscaped, Sidewalk
    • Residential vegetation: Trees/Landscaped
    Details
    • Parcel number: U0628175WIC0000000021.0
    • Zoning: PD
    • Special conditions: None

    Construction

    Type & style
    • Home type: SingleFamily
    • Architectural style: Contemporary
    • Property subtype: Single Family Residence
    Materials
    • Block, Stucco, Wood Frame
    • Foundation: Slab
    • Roof: Shingle
    Condition
    • New construction: No
    • Year built: 2003

    Utilities & green energy

    • Sewer: Public Sewer
    • Water: Public
    • Utilities for property: BB/HS Internet Available, Electricity Connected, Natural Gas Connected, Public, Sewer Connected, Street Lights

    Community & HOA

    Community
    • Features: Deed Restrictions, Gated Community - No Guard, No Truck/RV/Motorcycle Parking, Park, Sidewalks
    • Security: Gated Community, Smoke Detector(s)
    • Pet fee: $0 monthly
    • Subdivision: WEST HAMPTON
    HOA
    • Has HOA: Yes
    • Amenities included: Gated, Vehicle Restrictions
    • Services included: Maintenance Grounds, Private Road
    • HOA fee: $120 monthly
    • HOA name: West Hampton Homeowners Association
    Location
    • Region: Tampa

    Financial & listing details

    • Price per square foot: $250/sqft
    • Tax assessed value: $599,890
    • Annual tax amount: $6,303
    • Date on market: 7/11/2024
    • Cumulative days on market: 39 days
    • Listing terms: Cash,Conventional,FHA,VA Loan
    • Ownership: Fee Simple
    • Total actual rent: 0
    • Electric utility on property: Yes
    • Road surface type: Paved

    Price history

    DateEventPrice
    9/17/2024Sold$780,000-3.7%$250/sqft
    Source: Stellar MLS #T3539979 Report a problem
    8/20/2024Pending sale$810,000$259/sqft
    Source: Stellar MLS #T3539979 Report a problem
    8/8/2024Price change$810,000-1.8%$259/sqft
    Source: Stellar MLS #T3539979 Report a problem
    7/19/2024Price change$825,000-2.9%$264/sqft
    Source: Stellar MLS #T3539979 Report a problem
    7/11/2024Listed for sale$850,000+312.6%$272/sqft
    Source: Stellar MLS #T3539979 Report a problem
    4/9/2021Sold$206,000-55.7%$66/sqft
    Source: Public Record Report a problem
    12/19/2014Listing removed$464,900$149/sqft
    Source: RE/MAX Bay To Bay #T2726351 Report a problem
    11/29/2014Price change$464,900-2%$149/sqft
    Source: RE/MAX Bay To Bay #T2726351 Report a problem
    11/14/2014Listed for sale$474,500+26.5%$152/sqft
    Source: RE/MAX Bay To Bay #T2726351 Report a problem
    11/13/2014Listing removed$3,200$1/sqft
    Source: Owner Report a problem
    10/24/2014Listed for rent$3,200$1/sqft
    Source: Owner Report a problem
    11/23/2010Sold$375,000-5.8%$120/sqft
    Source: Public Record Report a problem
    10/16/2010Listed for sale$398,000$127/sqft
    Source: KELLER WILLIAMS TAMPA PROP. #T2442156 Report a problem

    Public tax history

    YearProperty taxesTax assessment
    2025$10,777 +57.6%$599,550 +48.3%
    2024$6,840 +3.4%$404,214 +3%
    2023$6,614 +3.9%$392,441 +3%
    2022$6,366 +1%$381,011 +3%
    2021$6,303 +1.8%$369,914 +1.4%
    2020$6,195 +2.4%$364,807 +2.3%
    2019$6,051 $356,605 +1.9%
    2018$6,051 +1%$349,956 -8.5%
    2017$5,991 +1.2%$382,496 -1.9%
    2016$5,918 -23.1%$389,760 +26.7%
    2015$7,694 +42%$307,680 +0.8%
    2014$5,420 $305,238 +1.5%
    2013$5,420 -0.8%$300,727 +0.7%
    2012$5,463 +0.6%$298,526 +0.7%
    2011$5,433 -3.6%$296,465 -4%
    2010$5,637 +1%$308,691 +1.4%
    2009$5,579 -3.4%$304,550 -2.9%
    2008$5,776 -0.7%$313,664 +3%
    2007$5,818 -5.8%$304,528 +2.5%
    2006$6,179 -0.1%$297,100 +3%
    2005$6,186 $288,447 +3%
    2004-- $280,046 +454.8%
    2003-- $50,473 +519.3%
    2002-- $8,150
    Find assessor info on the county website

    Neighborhood: 33626

    Nearby schools

    GreatSchools rating
    Schools provided by the listing agent
    • Elementary: Bryant-HB
    • Middle: Farnell-HB
    • High: Sickles-HB

    Source: Stellar MLS. This data may not be complete. We recommend contacting the local school district to confirm school assignments for this home.

    Get a cash offer in 3 minutes
    Find out how much your home could sell for in as little as 3 minutes with a no-obligation cash offer.
    Estimated market value
    $819,400
    Get a cash offer in 3 minutes
    Find out how much your home could sell for in as little as 3 minutes with a no-obligation cash offer.
    Estimated market value
    $819,400