One or more photo(s) was virtually staged. Welcome to a meticulously cared-for and upgraded gem nestled within the secure, gated community of West Hampton. This exquisite pool home boasts 5 spacious bedrooms, 3 full baths, a versatile bonus room, an expansive 3-car garage with lots of storage, a glistening pool and spa, and a generous 3,205 heated square feet, with a total of 4,287 square feet under roof. As you approach this residence, your senses will be delighted by the sight of mature landscaping adorned with majestic palm trees, a freshly painted exterior, and a newer roof installed in 2022, large driveway, 2 newer A/C units, and the stunning glass front entry door. Upon entering, you will be greeted by fresh designer paint, soaring high ceilings, and luxurious new 24" tile flooring. Your eyes will be drawn to the splendid pool area, which opens up to breathtaking conservation and lake views. To the left, a formal dining room beckons, while to the right, a formal living room offers endless possibilities – perhaps an ideal office space. Continuing your journey, you'll step into the spacious family room, where plantation shutters, large triple sliders, and panoramic views make for an inviting atmosphere. The kitchen seamlessly connects to the family room, creating a perfect space for gatherings. The well-appointed kitchen features 42" inch cabinets, a generous island with room for seating, new recessed lighting, stainless steel appliances, and elegant granite countertops. There's even ample space for a cozy dining table. The laundry room offers both convenience and space, complete with a laundry sink. The downstairs includes a private and roomy bedroom, featuring a built-in bookcase and a walk-in closet. A pool bath provides easy access from both inside and outside. Heading upstairs, a generously sized bonus room awaits your imagination – a potential kids' playroom, theater, or a comfortable office. The grand master suite serves as the ultimate retreat, boasting trey ceilings, wood flooring, and delightful views of the serene lake. The brand-new master bath resembles a luxury spa, with its standalone tub, a walk-in shower enclosed in seamless glass, designer tiles, dual vanities, exquisite light fixtures, a water closet, and two generously sized walk-in closets with built-in shelving. Three more well-appointed bedrooms can be found upstairs, along with a full bath. Stepping outside, a large pool and spa beckon, providing a picturesque view of the conservation area and the tranquil lake. The pool is adorned with two charming lion head water features and a soothing waterfall. An extended paver deck creates the perfect space for entertaining, seamlessly blending indoor and outdoor living. This home promises a lifestyle of unparalleled quality, situated in an excellent neighborhood without CDD fees. It falls within the highly sought-after A-rated school district, including Mary Bryant, Farnell, and Sickles. Your location here offers the opportunity to relish the Westchase lifestyle, with parks, shopping, restaurants, and the Ed Radice sports complex (offering soccer, baseball, and softball) all conveniently close by. Additionally, Tampa International Airport and award-winning beaches are just a short drive away. Discover the magnificence of this property today!
Sold for $810,000
$810,000
12913 CASTLEMAINE DRIVE, TAMPA, FL 33626
5beds
3,205sqft
Single Family Residence
Built in 2002
8,040 Square Feet Lot
$883,200 Zestimate®
$253/sqft
$4,518 Estimated rent
Home value
$883,200
$839,000 - $927,000
$4,518/mo
Zestimate® history
Owner options
List your home for rent
$4,518/mo
Rent Zestimate®
Find your next renter with Zillow Rental Manager. Plus, with online applications, you can quickly screen prospective tenants – for free.
$4,518/mo
Rent Zestimate®
Refinance and save
$5,729/mo
Est. payment
Refinancing to a lower rate could help reduce your monthly payments and save thousands over the life of the loan.
$5,729/mo
Est. payment
Explore your selling options
Work with a Zillow partner agent
Leverage their expertise and Zillow's premium Showcase listings to get your home seen by more buyers.
Get startedList with your own agent
Get your home in front of millions of buyers by listing it on Zillow.
Learn how to do itSell it yourself
Take full control of how buyers see your home on Zillow by listing For Sale by Owner (FSBO).
List your homeWhat's special
Glistening poolGenerous islandSoaring high ceilingsLarge poolNewer roof installedSpacious family roomLarge driveway
Zillow last checked:
Listing updated:
Listed by:
Christopher Copenhaver 813-786-9224,
COLDWELL BANKER REALTY 813-289-1712
Bought with:
Jennifer Kenna, 3288205
EXP REALTY, LLC
Shane Lewis, 3579815
EXP REALTY, LLC
Source: Stellar MLS,MLS#: T3483470 Originating MLS: Tampa
Originating MLS: Tampa
Facts & features
Interior
Bedrooms & bathrooms
- Bedrooms: 5
- Bathrooms: 3
- Full bathrooms: 3
Primary bedroom
- Features: Walk-In Closet(s)
- Level: Second
- Dimensions: 19x16
Bedroom 5
- Features: Walk-In Closet(s)
- Level: First
- Dimensions: 18x12
Game room
- Level: Second
- Dimensions: 15x14
Kitchen
- Level: First
- Dimensions: 15x12
Living room
- Level: First
- Dimensions: 19x19
Heating
- Central
Cooling
- Central Air
Appliances
- Included: Dishwasher, Disposal, Microwave, Range, Water Softener
- Laundry: Inside, Laundry Room
Features
- Built-in Features, Ceiling Fan(s), Eating Space In Kitchen, High Ceilings, Kitchen/Family Room Combo, Open Floorplan, Solid Wood Cabinets, Split Bedroom, Stone Counters, Thermostat, Tray Ceiling(s), Vaulted Ceiling(s), Walk-In Closet(s)
- Flooring: Carpet, Engineered Hardwood, Tile
- Has fireplace: No
Interior area
- Total structure area: 4,287
- Total interior livable area: 3,205 sqft
Property
Parking
- Total spaces: 3
- Parking features: Driveway
- Attached garage spaces: 3
- Has uncovered spaces: Yes
Features
- Levels: Two
- Stories: 2
- Patio & porch: Patio, Screened
- Exterior features: Irrigation System, Lighting, Sidewalk
- Has private pool: Yes
- Pool features: In Ground, Lighting, Screen Enclosure
- Has spa: Yes
- Spa features: Heated, In Ground
Lot
- Size: 8,040 Square Feet
- Dimensions: 67.76 x 120
Details
- Parcel number: U0628175WIC0000000035.0
- Zoning: PD
- Special conditions: None
Construction
Type & style
- Home type: SingleFamily
- Property subtype: Single Family Residence
Materials
- Block, Stucco, Wood Frame
- Foundation: Slab
- Roof: Shingle
Condition
- New construction: No
- Year built: 2002
Utilities & green energy
- Sewer: Public Sewer
- Water: Public
- Utilities for property: BB/HS Internet Available, Cable Available, Electricity Connected, Sewer Connected, Street Lights, Water Connected
Community & HOA
Community
- Features: Gated Community - No Guard, Sidewalks
- Security: Security Gate
- Pet fee: $0 monthly
- Subdivision: WEST HAMPTON
HOA
- Has HOA: Yes
- Services included: Other
- HOA fee: $120 monthly
- HOA name: Resource Property Management / Gigi Kalina
- HOA phone: 727-796-5900
Location
- Region: Tampa
Financial & listing details
- Price per square foot: $253/sqft
- Tax assessed value: $656,111
- Annual tax amount: $6,064
- Date on market: 11/3/2023
- Cumulative days on market: 80 days
- Ownership: Fee Simple
- Total actual rent: 0
- Electric utility on property: Yes
- Road surface type: Asphalt, Paved
Price history
| Date | Event | Price |
|---|---|---|
| 2/29/2024 | Sold | $810,000-3.6%$253/sqft |
Source:  Stellar MLS #T3483470 Report a problem Stellar MLS #T3483470 Report a problem | ||
| 2/3/2024 | Pending sale | $839,900$262/sqft |
Source: Stellar MLS #T3483470 Report a problem | ||
| 1/9/2024 | Listed for sale | $839,900$262/sqft |
Source: Stellar MLS #T3483470 Report a problem | ||
| 1/3/2024 | Pending sale | $839,900$262/sqft |
Source: Stellar MLS #T3483470 Report a problem | ||
| 12/8/2023 | Listed for sale | $839,900$262/sqft |
Source: Stellar MLS #T3483470 Report a problem | ||
| 12/2/2023 | Pending sale | $839,900$262/sqft |
Source: Stellar MLS #T3483470 Report a problem | ||
| 11/3/2023 | Listed for sale | $839,900+963.2%$262/sqft |
Source: Stellar MLS #T3483470 Report a problem | ||
| 9/4/2002 | Sold | $79,000$25/sqft |
Source: Public Record Report a problem | ||
Public tax history
| Year | Property taxes | Tax assessment |
|---|---|---|
| 2025 | $12,572 +4.4% | $656,111 -0.9% |
| 2024 | $12,046 +100.5% | $662,285 +85.2% |
| 2023 | $6,008 -0.9% | $357,604 +3% |
| 2022 | $6,064 +1% | $347,188 +3% |
| 2021 | $6,006 +1.8% | $337,076 +1.4% |
| 2020 | $5,901 +2.4% | $332,422 +2.3% |
| 2019 | $5,765 | $324,948 +1.9% |
| 2018 | $5,765 +1% | $318,889 -14.5% |
| 2017 | $5,705 +1.2% | $372,831 +21.9% |
| 2016 | $5,638 +0.7% | $305,906 +0.7% |
| 2015 | $5,602 -0.6% | $303,780 +0.8% |
| 2014 | $5,635 | $301,369 +1.5% |
| 2013 | $5,635 -0.3% | $296,915 +1.1% |
| 2012 | $5,654 +0.6% | $293,605 +0.8% |
| 2011 | $5,619 -4.2% | $291,297 -4.7% |
| 2010 | $5,865 +2.4% | $305,573 +2.7% |
| 2009 | $5,728 -0.1% | $297,539 +0.1% |
| 2008 | $5,733 -1% | $297,242 +3% |
| 2007 | $5,788 -5.5% | $288,584 +2.5% |
| 2006 | $6,126 -0.1% | $281,545 +3% |
| 2005 | $6,132 | $273,345 +10.7% |
| 2004 | -- | $246,853 +1.9% |
| 2003 | -- | $242,250 +2872.4% |
| 2002 | -- | $8,150 |
Find assessor info on the county website
Neighborhood: 33626
Nearby homes
- $739,6004 bd3 ba2.4k sqft12911 Castlemaine Dr, Tampa, FL 33626Off Market
- $768,6004 bd3 ba2.9k sqft12915 Castlemaine Dr, Tampa, FL 33626Off Market
- $870,9005 bd3 ba3k sqft12909 Castlemaine Dr, Tampa, FL 33626Off Market

- $790,0005 bd4 ba3k sqft12919 Castlemaine Dr, Tampa, FL 33626Sold
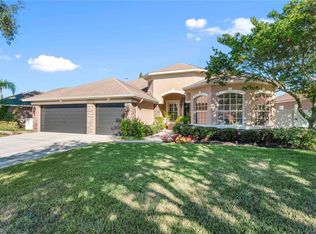
- $780,0005 bd4 ba3.1k sqft12914 Castlemaine Dr, Tampa, FL 33626Sold
- $820,5004 bd3 ba2.8k sqft12912 Castlemaine Dr, Tampa, FL 33626Off Market
- $854,9005 bd4 ba3.1k sqft12916 Castlemaine Dr, Tampa, FL 33626Off Market
- $839,5005 bd4 ba3.4k sqft12907 Castlemaine Dr, Tampa, FL 33626Off Market
Nearby schools
GreatSchools rating
- 10/10Bryant Elementary SchoolGrades: PK-5Distance: 0.9 mi
- 9/10Farnell Middle SchoolGrades: 6-8Distance: 0.7 mi
- 8/10Sickles High SchoolGrades: 9-12Distance: 3.8 mi
Schools provided by the listing agent
- Elementary: Bryant-HB
- Middle: Farnell-HB
- High: Sickles-HB
Source: Stellar MLS. This data may not be complete. We recommend contacting the local school district to confirm school assignments for this home.
Get a cash offer in 3 minutes
Find out how much your home could sell for in as little as 3 minutes with a no-obligation cash offer.
Estimated market value
$883,200
Get a cash offer in 3 minutes
Find out how much your home could sell for in as little as 3 minutes with a no-obligation cash offer.
Estimated market value
$883,200
- Florida
- Hillsborough County
- Tampa
- 33626
- 12913 CASTLEMAINE DRIVE
Nearby cities
Nearby neighborhoods
Nearby zip codes
Other Tampa Topics
