Skip main navigation
Off market
  • $870,900

    12909 Castlemaine Dr, Tampa, FL 33626

    5beds
    3baths
    3,076sqft
    SingleFamily
    Built in 2002
    7,840 Square Feet Lot
    $870,900 Zestimate®
    $283/sqft
    $4,419 Estimated rent

    Home value

    $870,900

    $827,000 - $914,000

    $4,419/mo

    Zestimate® history
    Loading
    Loading...

    Owner options

    List your home for rent

    $4,419/mo

    Rent Zestimate®

    Find your next renter with Zillow Rental Manager. Plus, with online applications, you can quickly screen prospective tenants – for free.

    Learn more

    $4,419/mo

    Rent Zestimate®

    Refinance and save

    $6,699/mo

    Est. payment

    Refinancing to a lower rate could help reduce your monthly payments and save thousands over the life of the loan.

    See today's rates

    $6,699/mo

    Est. payment

    Explore your selling options

    Work with a Zillow partner agent

    Leverage their expertise and Zillow's premium Showcase listings to get your home seen by more buyers.

    Get started

    List with your own agent

    Get your home in front of millions of buyers by listing it on Zillow.

    Learn how to do it

    Sell it yourself

    Take full control of how buyers see your home on Zillow by listing For Sale by Owner (FSBO).

    List your home

    What's special

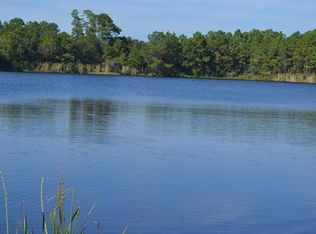
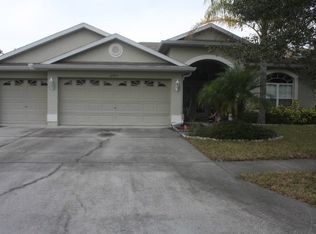
    Picture perfect water views in this private, well updated 5 bedroom, 3 bathroom, 3 car garage, pool home in the gated community of West Hampton. This home has an open concept layout and a very private screened lanai and pool that overlooks the lush tropical landscaping and water beyond. Custom upgrades and updates include lead glass entry door, brick paved walkway and lanai, wainscot, Italian tile throughout, water softener, a new 5 ton Trane primary AC unit and free standing chlorine free spa with 65 jets. The master suite overlooks the lanai, pool and water. The master bath has a garden tub, separate glass-enclosed shower and double under-mount sinks with a marble counter top. The large master closet is ready to go with plenty of built ins. All other bedrooms and bathrooms are on the first floor. Second floor bonus room is currently used as a gym. The kitchen has 42" wood cabinets, 1 year old no fingerprints! stainless steel Frigidaire Gallery appliances, tile back splash, and a breakfast bar. West Hampton is a gated community with no CDD fees and is close to schools, shopping and major highways. Brokered And Advertised By: DEON & COMPANY REALTY Listing Agent: JULIE DEON

    This property is not currently displayed as for sale or rent on Zillow. This may be different from what's on other websites or public sources.
    Facts & features

    Interior

    Bedrooms & bathrooms
    • Bedrooms: 5
    • Bathrooms: 3
    Heating
    • Other, Electric
    Cooling
    • Central
    Features
    • Flooring: Tile, Other, Carpet, Concrete, Hardwood
    Interior area
    • Total interior livable area: 3,076 sqft

    Property

    Parking
    • Parking features: Garage
    Features
    • Exterior features: Stucco
    Lot
    • Size: 7,840 Square Feet
    Details
    • Parcel number: 1728065WIC00000000370U

    Construction

    Type & style
    • Home type: SingleFamily
    Materials
    • masonry
    • Roof: Composition
    Condition
    • Year built: 2002

    Community & HOA

    HOA
    • Has HOA: Yes
    • HOA fee: $670 monthly
    Location
    • Region: Tampa

    Financial & listing details

    • Price per square foot: $283/sqft
    • Tax assessed value: $619,064
    • Annual tax amount: $8,594

    Price history

    DateEventPrice
    3/24/2021Listing removed--
    Source: Owner Report a problem
    4/29/2013Sold$460,000-1.1%$150/sqft
    Source: Stellar MLS #T2559037 Report a problem
    2/25/2013Listed for sale$465,000+52%$151/sqft
    Source: Owner Report a problem
    1/8/2003Sold$305,900$99/sqft
    Source: Public Record Report a problem

    Public tax history

    YearProperty taxesTax assessment
    2025$8,594 +8.5%$479,951 +2.9%
    2024$7,918 +3.3%$466,425 +3%
    2023$7,664 -0.2%$452,840 +3%
    2022$7,683 +0.9%$439,650 +3%
    2021$7,613 +1.5%$426,845 +1.4%
    2020$7,498 -0.5%$420,952 -0.3%
    2019$7,536 $422,168 +1.9%
    2018$7,536 +0.8%$414,296 -4.1%
    2017$7,473 +1.1%$432,178 +8.7%
    2016$7,390 +0.6%$397,429 +0.7%
    2015$7,349 -7.7%$394,666 +3.9%
    2014$7,965 $379,682 +12.2%
    2013$7,965 +43.3%$338,429 +17.1%
    2012$5,559 +1.3%$288,901 +1.5%
    2011$5,486 -5.1%$284,754 -5.5%
    2010$5,781 +2.4%$301,419 +2.7%
    2009$5,646 -3.1%$293,495 -2.8%
    2008$5,828 -0.9%$301,924 +3%
    2007$5,879 +2.8%$293,130 +11.4%
    2006$5,722 -0.1%$263,181 +3%
    2005$5,726 $255,516 +3%
    2004-- $248,074 +2%
    2003-- $243,102 +2882.8%
    2002-- $8,150
    Find assessor info on the county website

    Neighborhood: 33626

    Nearby schools

    GreatSchools rating
    Get a cash offer in 3 minutes
    Find out how much your home could sell for in as little as 3 minutes with a no-obligation cash offer.
    Estimated market value
    $870,900
    Get a cash offer in 3 minutes
    Find out how much your home could sell for in as little as 3 minutes with a no-obligation cash offer.
    Estimated market value
    $870,900