Skip main navigation
Off market
  • $486,900

    12906 Jade Cv, Fort Wayne, IN 46845

    4beds
    4baths
    3,238sqft
    SingleFamily
    Built in 2008
    0.35 Acres Lot
    $486,900 Zestimate®
    $150/sqft
    $2,948 Estimated rent

    Home value

    $486,900

    $463,000 - $511,000

    $2,948/mo

    Zestimate® history
    Loading
    Loading...

    Owner options

    List your home for rent

    $2,948/mo

    Rent Zestimate®

    Find your next renter with Zillow Rental Manager. Plus, with online applications, you can quickly screen prospective tenants – for free.

    Learn more

    $2,948/mo

    Rent Zestimate®

    Refinance and save

    $3,328/mo

    Est. payment

    Refinancing to a lower rate could help reduce your monthly payments and save thousands over the life of the loan.

    See today's rates

    $3,328/mo

    Est. payment

    Explore your selling options

    Work with a Zillow partner agent

    Leverage their expertise and Zillow's premium Showcase listings to get your home seen by more buyers.

    Get started

    List with your own agent

    Get your home in front of millions of buyers by listing it on Zillow.

    Learn how to do it

    Sell it yourself

    Take full control of how buyers see your home on Zillow by listing For Sale by Owner (FSBO).

    List your home

    What's special

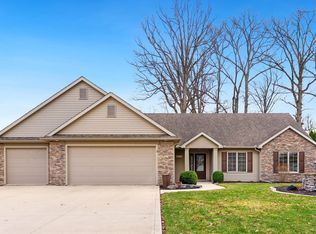
    Set on a professionally landscaped lot in desirable award winning NWAC Schools district, this beautifully maintained home offers over 3200 finished sq. ft. with an open floor plan ideal for everyday living & entertaining. A long covered front porch will welcome your guests. Upon entrance, you will appreciate the roomy entry way & gently arched doorways. Special occasions will delight in the formal dining room or use this space for a home office/den. A corner fireplace provides a focal point in the living room & multiple windows delivers tons of natural light. The spacious eat-in kitchen has plenty of cabinetry, a large corner pantry, a breakfast bar convenient for quick snacks plus the adjacent space offers room for casual dining. Upstairs, the master suite features a tray ceiling, a walk-in closet & the master bath boasts a dual-sink vanity, a separate shower, & jetted tub. Three additional sizeable bedrooms & full bath complete the second floor. The full, daylight basement is finished with a huge room ideal for family play & entertaining. A half bath is on both the main floor & basement. Easy-care ceramic tile is in the kitchen, entry, bathrooms & separate laundry room. The split three car garage has over-sized 8' garage doors to accommodate larger vehicles, 10??? ceilings, plus floor drains in both garage bays. A pull down attic access is partially floored for storage. Enjoy the backyard deck or circular paver patio perfect for outdoor fun & relaxation. A must see!

    This property is off market, which means it's not currently listed for sale or rent on Zillow. This may be different from what's available on other websites or public sources.

    Facts & features

    Interior

    Bedrooms & bathrooms
    • Bedrooms: 4
    • Bathrooms: 4
    Heating
    • Other
    Cooling
    • Central
    Features
    • Basement: Finished
    Interior area
    • Total interior livable area: 3,238 sqft

    Property

    Parking
    • Parking features: Garage - Attached
    Lot
    • Size: 0.35 Acres
    Details
    • Parcel number: 020227151017000057

    Construction

    Type & style
    • Home type: SingleFamily
    Materials
    • Frame
    • Roof: Asphalt
    Condition
    • Year built: 2008

    Community & neighborhood

    Location
    • Region: Fort Wayne

    HOA & financial

    HOA
    • Has HOA: Yes
    • HOA fee: $390 monthly

    Price history

    DateEventPrice
    6/13/2015Listing removed$259,900$80/sqft
    Source: CENTURY 21 Bradley Realty, Inc. #201515383 Report a problem
    5/20/2015Pending sale$259,900$80/sqft
    Source: CENTURY 21 Bradley Realty, Inc. #201515383 Report a problem
    5/2/2015Price change$259,900-1.9%$80/sqft
    Source: CENTURY 21 Bradley Realty, Inc #201515383 Report a problem
    4/26/2015Listed for sale$264,900$82/sqft
    Source: CENTURY 21 Bradley Realty, Inc #201515383 Report a problem

    Public tax history

    YearProperty taxesTax assessment
    2025$3,194 +3.4%$448,200 +9.6%
    2024$3,090 +6.5%$408,900 +2.6%
    2023$2,900 +3%$398,600 +7.6%
    2022$2,815 +8.3%$370,500 +9.2%
    2021$2,598 -4.4%$339,400 +9.9%
    2020$2,717 +3.2%$308,700 -1%
    2019$2,631 +7.1%$311,700 +4.5%
    2018$2,457 +0.6%$298,300 +10.8%
    2017$2,442 -4.8%$269,300 +3.1%
    2016$2,565 -2%$261,200 -0.2%
    2014$2,618 +3.9%$261,800 +3.9%
    2013$2,520 +2.5%$252,000 +2.5%
    2011$2,458 $245,800 +1.8%
    2010-- $241,500 +60275%
    2007-- $400

    Find assessor info on the county website

    Neighborhood: 46845

    Nearby schools

    GreatSchools rating
    Schools provided by the listing agent
    • Elementary: Perry Hill
    • Middle: Maple Creek
    • High: Carroll
    • District: Northwest Allen County

    Source: The MLS. This data may not be complete. We recommend contacting the local school district to confirm school assignments for this home.

    Get pre-qualified for a loan
    At Zillow Home Loans, we can pre-qualify you in as little as 5 minutes with no impact to your credit score.

    An equal housing lender. NMLS #10287.

    Sell for more on Zillow
    Get a Zillow Showcase℠ listing at no additional cost and you could sell for .
    $486,900
    2% more
    +$9,738
    With Zillow Showcase(estimated)
    $496,638