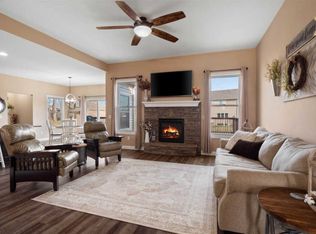
Sprawling 3 bedroom, 2 bathroom ranch in a quiet cul-de-sac in Watersong addition. This home offers everything you could need, with thoughtful design and modern updates throughout. The open floor plan features a beautiful kitchen equipped with granite counters, a spacious breakfast bar, and a bright eat-in dining area, perfect for both everyday meals and entertaining guests. Cathedral ceilings create an airy, expansive feel in the main living area, which also includes a cozy gas fireplace for relaxing evenings. The primary suite is a private retreat, boasting a spa-like bathroom with a luxurious jetted tub, a walk-in shower, and a huge walk-in closet to accommodate all your storage needs. The other two bedrooms are generously sized and share a second full bathroom. You'll find two distinct living spaces, ideal for family gatherings or creating a separate media or game room. The second living space was recently added, offering even more flexibility for your lifestyle and needs. Step into the all-season room, a perfect spot for enjoying your morning coffee as the sun rises or unwinding with a glass of wine in the evening. The beautiful backyard is meticulously landscaped, inviting you to spend plenty of time outdoors, whether gardening, hosting barbecues, or simply relaxing in the fresh air. Additional features include a separate laundry room that adds convenience to your daily routine and a spacious 3-car garage, providing ample room for vehicles and extra storage. This is a must see. Seller is offering a home warranty with the purchase. Schedule your private tour today!
Closed
Zillow last checked:
Listing updated:
Bought with:
Linda James, RB14045230
Coldwell Banker Real Estate Gr
Source: IRMLS,MLS#: 202609030
Price history
| Date | Event | Price |
|---|---|---|
| 6/11/2026 | Sold | $410,000-1.2% |
Source:  IRMLS #202609030 Report a problem IRMLS #202609030 Report a problem | ||
| 5/20/2026 | Pending sale | $415,000 |
Source: IRMLS #202609030 Report a problem | ||
| 4/28/2026 | Price change | $415,000-1.2% |
Source: IRMLS #202609030 Report a problem | ||
| 3/28/2026 | Price change | $419,900-1.2% |
Source: IRMLS #202609030 Report a problem | ||
| 3/19/2026 | Listed for sale | $425,000+4.4% |
Source: IRMLS #202609030 Report a problem | ||
| 5/24/2024 | Sold | $407,000-0.7% |
Source: IRMLS #202415298 Report a problem | ||
| 5/17/2024 | Pending sale | $409,900 |
Source: IRMLS #202415298 Report a problem | ||
| 5/3/2024 | Listed for sale | $409,900+64% |
Source: IRMLS #202415298 Report a problem | ||
| 11/16/2018 | Sold | $249,900$113/sqft |
Source: Agent Provided Report a problem | ||
| 9/28/2018 | Listed for sale | $249,900$113/sqft |
Source: Keller Williams Fort Wayne #201844036 Report a problem | ||
Sell for more on Zillow
Get a Zillow Showcase℠ listing at no additional cost and you could sell for .
$414,500
2% more
+$8,290
With Zillow Showcase(estimated)
$422,790
