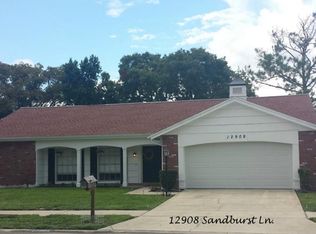
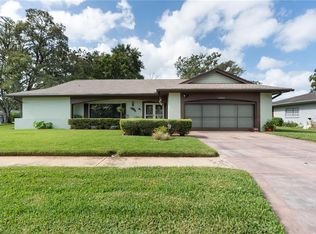
Welcome home to this well-maintained three-bedroom, two-bath residence located in the Beacon Woods East community of Hudson. Offering 1,424 square feet under air, this single-story home features a functional split-bedroom layout designed for comfortable everyday living. The interior includes a spacious primary bedroom with a walk-in closet, two additional bedrooms, and a flexible bonus room well suited for a home office, hobby space, or additional family room. The central living room flows naturally into the dining area and kitchen, creating an easy, practical space for daily living and casual entertaining. A screened porch extends the living area outdoors, providing a comfortable setting for relaxing or enjoying the surroundings. The fully fenced, chain-link backyard provides a secure outdoor space, perfect for four-legged friends to enjoy. The one-car garage includes attic access for convenient over-the-garage storage, while the driveway accommodates two additional vehicles for added flexibility. Bamboo flooring installed in 2023 runs throughout the living areas and bedrooms, adding warmth, durability, and a clean, contemporary look. The bathrooms feature tile flooring for easy maintenance and long-term resilience. Ceiling fans throughout the home enhance airflow and comfort, complementing the bright, well-ventilated interior. Built with durable concrete block construction on a slab foundation, this home offers the strength and stability Florida homeowners value. The concrete block design, combined with a mature front shade tree, helps support the home’s cooling system and contributes to a comfortable interior environment. Large windows allow natural light to fill the space, creating a bright and inviting atmosphere well suited to Florida living. The shingle roof was installed in 2014, the central air conditioning system in 2012, and the water heater in 2015. Beacon Woods East is an established, deed-restricted community in western Pasco County near the Gulf of Mexico, reflecting the relaxed lifestyle of Florida’s Nature Coast and Sun Coast. Sidewalks and neighborhood roads create an inviting setting for walking and bicycling. The community clubhouse serves as a social hub and features a large swimming pool and sun deck, tennis, basketball, shuffleboard, and handball courts, a playground, picnic areas, and a variety of organized activities. Hudson Beach, known for its Gulf sunsets, is a short drive from the community, with everyday conveniences including shopping, dining, and medical facilities close by. The community’s location within the greater Tampa Bay region provides access to coastal destinations, cultural attractions, and daily essentials. This well-maintained home offers a blend of comfort, practicality, and lifestyle in a desirable Florida community.
Sold for $246,000
Zillow last checked:
Listing updated:
Bought with:
Thanasis Hantzis, 3635808
FLORIDAS A TEAM REALTY
Source: Stellar MLS,MLS#: W7881642 Originating MLS: Sarasota - Manatee
Originating MLS: Sarasota - Manatee
Price history
| Date | Event | Price |
|---|---|---|
| 3/3/2026 | Sold | $246,000-3.9%$173/sqft |
Source:  Stellar MLS #W7881642 Report a problem Stellar MLS #W7881642 Report a problem | ||
| 2/18/2026 | Pending sale | $256,000$180/sqft |
Source: eXp Realty #W7881642 Report a problem | ||
| 2/2/2026 | Price change | $256,000-1.5%$180/sqft |
Source: Stellar MLS #W7881642 Report a problem | ||
| 12/29/2025 | Listed for sale | $259,900-1.9%$183/sqft |
Source: Stellar MLS #W7881642 Report a problem | ||
| 10/26/2025 | Listing removed | $265,000$186/sqft |
Source: Stellar MLS #W7875079 Report a problem | ||
| 10/6/2025 | Price change | $265,000-2.2%$186/sqft |
Source: Stellar MLS #W7875079 Report a problem | ||
| 9/15/2025 | Price change | $271,000-0.7%$190/sqft |
Source: Stellar MLS #W7875079 Report a problem | ||
| 8/1/2025 | Price change | $272,900-0.2%$192/sqft |
Source: Stellar MLS #W7875079 Report a problem | ||
| 6/19/2025 | Price change | $273,500-4%$192/sqft |
Source: Stellar MLS #W7875079 Report a problem | ||
| 6/4/2025 | Price change | $284,900-3.4%$200/sqft |
Source: Stellar MLS #W7875079 Report a problem | ||
| 5/20/2025 | Price change | $294,900-1.4%$207/sqft |
Source: Stellar MLS #W7875079 Report a problem | ||
| 4/30/2025 | Listed for sale | $299,000+15%$210/sqft |
Source: Stellar MLS #W7875079 Report a problem | ||
| 6/7/2022 | Sold | $259,900$183/sqft |
Source: Public Record Report a problem | ||
| 5/5/2022 | Pending sale | $259,900$183/sqft |
Source: Stellar MLS #W7844749 Report a problem | ||
| 5/5/2022 | Listed for sale | $259,900$183/sqft |
Source: Stellar MLS #W7844749 Report a problem | ||

Get a cash offer in 3 minutes
Find out how much your home could sell for in as little as 3 minutes with a no-obligation cash offer.
Estimated market value
$241,900
