Skip main navigation
Off market
  • $254,900

    12910 Sandburst Ln, Hudson, FL 34667

    3beds
    1,316sqft
    Single Family Residence
    Built in 1980
    7,801 Square Feet Lot
    $254,900 Zestimate®
    $194/sqft
    $1,688 Estimated rent

    Home value

    $254,900

    $242,000 - $268,000

    $1,688/mo

    Zestimate® history
    Loading
    Loading...

    Owner options

    List your home for rent

    $1,688/mo

    Rent Zestimate®

    Find your next renter with Zillow Rental Manager. Plus, with online applications, you can quickly screen prospective tenants – for free.

    Learn more

    $1,688/mo

    Rent Zestimate®

    Refinance and save

    $1,754/mo

    Est. payment

    Refinancing to a lower rate could help reduce your monthly payments and save thousands over the life of the loan.

    See today's rates

    $1,754/mo

    Est. payment

    Explore your selling options

    Work with a Zillow partner agent

    Leverage their expertise and Zillow's premium Showcase listings to get your home seen by more buyers.

    Get started

    List with your own agent

    Get your home in front of millions of buyers by listing it on Zillow.

    Learn how to do it

    Sell it yourself

    Take full control of how buyers see your home on Zillow by listing For Sale by Owner (FSBO).

    List your home

    What's special

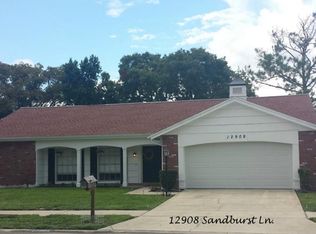
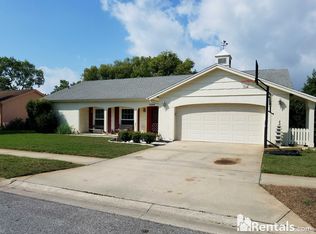
    NEW LISTING! This beautiful move-in-ready home is a 3 BR, 2 BA, 2 car garage split plan home in desirable Beacon Woods East near the hospital & Hudson Beach. The private backyard is fenced w/ 2 gates. Enjoy the all the features including over $50k in upgrades in the past few years: $17k double pane windows and hurricane shutters (2015), new flooring (2013 & 2020), HVAC (2013), roof (2013), exterior paint (2019), new pump for lawn sprinkler well (2014), plantation shutters (2013), custom blinds (2019), LED lighting, ceiling fans (2019), to name only a few. Lovely kitchen has white wood cabinets, granite counters, stainless appliances, and double convection oven. Both bathrooms are updated with designer touches. Washer/Dryer included. Garage has large closets. Parking for 3 cars on the expanded driveway. Community amenities include pool, tennis, racquetball, and clubhouse for very low HOA fees. NO FLOOD INSURANCE! This motivated seller is providing the buyer with a property survey, and will help with buyer's expenses ($500 provided at closing to offset closing costs, moving expenses, or any desired improvements/repairs) plus provide a 1-year basic home warranty (buyer's choice of company - not to exceed $500) in exchange for an acceptable offer. Listing agent is seller. Home is larger than public records reflect. Room Sizes should be verified independently. Measured heated area of this property is not guaranteed and is calculated WITHOUT bonus room (an add'l 168 SF not on tax records).

    This property is off market, which means it's not currently listed for sale or rent on Zillow. This may be different from what's available on other websites or public sources.
    Originating MLS: Sarasota - Manatee

    Facts & features

    Interior

    Bedrooms & bathrooms
    • Bedrooms: 3
    • Bathrooms: 2
    • Full bathrooms: 2
    Heating
    • Forced air, Electric
    Cooling
    • Central
    Appliances
    • Included: Dishwasher, Dryer, Microwave, Range / Oven, Refrigerator
    Features
    • Ceiling Fans(s), Open Floorplan, Split Bedroom, Stone Counters, Walk-In Closet(s), Solid Wood Cabinets, Window Treatments
    • Flooring: Tile, Laminate, Linoleum / Vinyl
    • Windows: ENERGY STAR Qualified Windows, Blinds, Shutters
    Interior area
    • Structure area source: Estimated
    • Total interior livable area: 1,316 sqft

    Property

    Parking
    • Total spaces: 2
    • Parking features: Garage - Attached
    Features
    • Levels: One
    • Patio & porch: Patio
    • Exterior features: Stucco
    • Fencing: Chain Link, Hedge
    Lot
    • Size: 7,801 Square Feet
    • Features: In County, Sidewalk, Street Paved, Near Golf Course, Unincorporated
    • Residential vegetation: Mature Landscaping, Trees/Landscaped
    Details
    • Parcel number: 022516093A000003480
    • Zoning: R4

    Construction

    Type & style
    • Home type: SingleFamily
    • Architectural style: Contemporary, Ranch, Traditional
    • Property subtype: Single Family Residence
    Materials
    • Concrete Block
    • Roof: Asphalt
    Condition
    • Completed
    • Year built: 1980

    Utilities & green energy

    • Sewer: Public Sewer
    • Water: Public, Well
    • Utilities for property: Electricity Connected, Sewer Connected, Sprinkler Well, Cable Available, Public, Street Lights, Underground Utilities, Sprinkler Meter, Water Connected
    Green energy
    • Energy efficient items: Windows

    Community & HOA

    Community
    • Security: Smoke Detector(s)
    • Subdivision: BEACON WOODS EAST - CLAYTON VILLAGE PH 02
    HOA
    • Has HOA: Yes
    • Amenities included: Playground, Clubhouse, Park, Pool, Fence Restrictions, Tennis Court(s), Shuffleboard Court, Recreation Facilities, Racquet Ball
    • Services included: Maintenance Grounds, Recreational Facilities, Pool Maintenance
    • HOA fee: $24 monthly
    Location
    • Region: Hudson

    Financial & listing details

    • Price per square foot: $194/sqft
    • Tax assessed value: $212,601
    • Annual tax amount: $3,446
    • Listing terms: Cash, Conventional, FHA, VA Loan
    • Ownership: Fee Simple

    Price history

    DateEventPrice
    3/19/2020Sold$175,000$133/sqft
    Source: eXp Realty #21334923 Report a problem
    2/16/2020Pending sale$175,000$133/sqft
    Source: EXP REALTY LLC #W7820611 Report a problem
    2/14/2020Price change$175,000-2.7%$133/sqft
    Source: EXP REALTY LLC #W7820611 Report a problem
    12/29/2019Listed for sale$179,900+41.7%$137/sqft
    Source: Owner Report a problem
    6/19/2009Sold$127,000+6.3%$97/sqft
    Source: Stellar MLS #U7394330 Report a problem
    3/26/2007Sold$119,500-8.1%$91/sqft
    Source: Public Record Report a problem
    12/22/2004Sold$130,000$99/sqft
    Source: Public Record Report a problem

    Public tax history

    YearProperty taxesTax assessment
    2024$3,446 +7.5%$212,601 +21.7%
    2023$3,206 +21.9%$174,740 +10%
    2022$2,629 +13.5%$158,860 +21%
    2021$2,317 +10.8%$131,291 +11.8%
    2020$2,091 +211.1%$117,433 +97.1%
    2019$672 $59,570 +1.9%
    2018$672 +1.6%$58,465
    2017$661 -0.4%$58,465 +4%
    2016$664 +6.5%$56,196 +0.7%
    2015$623 +2.7%$55,805 -0.1%
    2014$607 $55,842 +3.5%
    2013-- $53,963 +0.9%
    2012-- $53,465 -17.1%
    2011-- $64,507 0%
    2010-- $64,530 -17.4%
    2009-- $78,140 -31.3%
    2008-- $113,691 -8%
    2007-- $123,517 +3.7%
    2006-- $119,095 +31.7%
    2005-- $90,460 +24.5%
    2004-- $72,647 +3.2%
    2003-- $70,415 +11.4%
    2002-- $63,188 +11%
    2000-- $56,903 +9.8%
    1999-- $51,802
    Find assessor info on the county website

    Neighborhood: 34667

    Nearby schools

    GreatSchools rating
    Schools provided by the listing agent
    • Elementary: Hudson Elementary-PO
    • Middle: Hudson Middle-PO
    • High: Fivay High-PO

    Source: The MLS. This data may not be complete. We recommend contacting the local school district to confirm school assignments for this home.

    Get a cash offer in 3 minutes
    Find out how much your home could sell for in as little as 3 minutes with a no-obligation cash offer.
    Estimated market value
    $254,900
    Get a cash offer in 3 minutes
    Find out how much your home could sell for in as little as 3 minutes with a no-obligation cash offer.
    Estimated market value
    $254,900