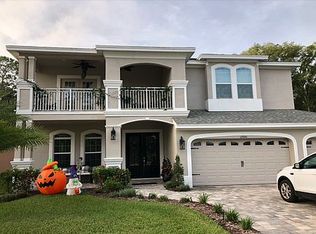
Discover estate-like luxury in this stunning Executive-style custom home, built by renowned local builder Larson, perfectly situated on a serene, wooded conservation lot. The home does not require flood insurance and is located high anbd dry at 23 ft. above sea level. There was no impact to the house from hurricane Milton and Helene! Originally intended as the builder’s model home, this 2016 masterpiece showcases exquisite craftsmanship and countless upgrades, creating an unparalleled living experience. Enjoy the tranquility of nature with sightings of deer, rare birds, and other wildlife right from your backyard. The front of the house boasts magnificent pond views. Your next home is zoned for top rated Mary Bryant, Farnell and Sickles schools!!! Boasting 4 bedrooms + bonus room + office, and 5 bathrooms, including a convenient air-conditioned pool bath, this home seamlessly blends elegance and functionality. The soaring 20-foot ceilings and intricate trey ceilings enhance the spaciousness, while genuine hardwood floors flow through the primary suite, office, and most common areas. The fully updated primary suite on the main level features a custom trey ceiling and a luxurious California closet. The spa-like primary bathroom is a showpiece, featuring a large handicap accessible walk-in shower, wider bathroom door, quartz counters, floor-to-wall tile and a freestanding tub —NEWLY REMODELED since the home’s construction in 2016. At the heart of the home lies the expansive dream chef’s kitchen, equipped with double islands, a handcrafted backsplash, stunning built-in bookcases, and a blend of quartz and granite countertops. This culinary haven is designed for both casual meals and grand gatherings. The adjacent dining room showcases custom designer cabinetry and granite countertops, while the family room impresses with a custom fireplace, built-in bookshelves, and sweeping views of the backyard oasis. Upstairs, an expansive bonus room offers endless possibilities, whether you envision it as a media room, game room, or flex space. The outdoor area feels like a private resort, featuring a custom pool built in 2016 and a NEW SPA added in 2022, complete with propane heating, elegant pavers, NEW lighting, and an extended lanai area—expanded by 15 feet—perfect for entertaining. A convenient fifth bathroom is accessible from the lanai, making outdoor gatherings even more luxurious. Additional features include two AC units installed in 2016, an air purification system added in 2020 with NEW UV light bulbs, a water softener installed in 2021, a sprinkler system and a wrought iron fence surrounding the backyard. An outdoor kitchen is available as a negotiable option, perfect for alfresco dining. Located in The Eagles, a community that offers 24/7 security, a golf course with a clubhouse, basketball courts, and an on-site restaurant, all for low HOA fees of just $129/month and no CDD fees. Home does not require flood insurance! This prime location provides easy access to shopping, dining, and major roadways like Nine Eagles Drive and Racetrack Road, and is just 25 minutes from Tampa International Airport and world-class beaches. This extraordinary home offers unparalleled luxury, privacy, and modern conveniences. Experience a lifestyle that blends sophistication and natural beauty—schedule your private showing today!
Sold for $1,285,000
$1,285,000
12906 Starling Dr, Odessa, FL 33556
4beds
4,159sqft
Single Family Residence
Built in 2016
0.26 Acres Lot
$1,251,300 Zestimate®
$309/sqft
$6,943 Estimated rent
Home value
$1,251,300
$1.15M - $1.36M
$6,943/mo
Zestimate® history
Owner options
List your home for rent
$6,943/mo
Rent Zestimate®
Find your next renter with Zillow Rental Manager. Plus, with online applications, you can quickly screen prospective tenants – for free.
$6,943/mo
Rent Zestimate®
Refinance and save
$8,864/mo
Est. payment
Refinancing to a lower rate could help reduce your monthly payments and save thousands over the life of the loan.
$8,864/mo
Est. payment
Explore your selling options
Work with a Zillow partner agent
Leverage their expertise and Zillow's premium Showcase listings to get your home seen by more buyers.
Get startedList with your own agent
Get your home in front of millions of buyers by listing it on Zillow.
Learn how to do itSell it yourself
Take full control of how buyers see your home on Zillow by listing For Sale by Owner (FSBO).
List your homeWhat's special
Custom fireplaceDouble islandsExtended lanai areaExquisite craftsmanshipCustom poolMagnificent pond viewsSerene wooded conservation lot
Zillow last checked:
Listing updated:
Listed by:
Carsten Prause 727-871-6686,
CHARLES RUTENBERG REALTY INC 727-538-9200
Bought with:
Anne Hart, 3016688
FLORIDA EXECUTIVE REALTY
Source: Stellar MLS,MLS#: TB8303309 Originating MLS: Suncoast Tampa
Originating MLS: Suncoast Tampa
Facts & features
Interior
Bedrooms & bathrooms
- Bedrooms: 4
- Bathrooms: 5
- Full bathrooms: 4
- 1/2 bathrooms: 1
Primary bedroom
- Features: Walk-In Closet(s)
- Level: First
- Area: 280 Square Feet
- Dimensions: 14x20
Bedroom 2
- Features: Built-in Closet
- Level: Second
- Area: 180 Square Feet
- Dimensions: 12x15
Bedroom 3
- Features: Built-in Closet
- Level: Second
- Area: 168 Square Feet
- Dimensions: 14x12
Bedroom 4
- Features: Built-in Closet
- Level: Second
- Area: 168 Square Feet
- Dimensions: 12x14
Primary bathroom
- Level: First
- Area: 195 Square Feet
- Dimensions: 15x13
Bathroom 2
- Level: Second
- Area: 100 Square Feet
- Dimensions: 10x10
Bathroom 3
- Level: Second
- Area: 55 Square Feet
- Dimensions: 11x5
Bathroom 4
- Level: First
- Area: 25 Square Feet
- Dimensions: 5x5
Bathroom 5
- Level: First
- Area: 24 Square Feet
- Dimensions: 3x8
Bonus room
- Features: Built-in Closet
- Level: Second
- Area: 399 Square Feet
- Dimensions: 21x19
Dining room
- Level: First
- Area: 192 Square Feet
- Dimensions: 12x16
Kitchen
- Level: First
- Area: 238 Square Feet
- Dimensions: 14x17
Laundry
- Level: First
- Area: 56 Square Feet
- Dimensions: 8x7
Living room
- Level: First
- Area: 345 Square Feet
- Dimensions: 15x23
Office
- Level: First
- Area: 169 Square Feet
- Dimensions: 13x13
Heating
- Central
Cooling
- Central Air
Appliances
- Included: Oven, Dishwasher, Microwave, Refrigerator
- Laundry: Electric Dryer Hookup, Inside, Washer Hookup
Features
- Ceiling Fan(s), Crown Molding, High Ceilings, Walk-In Closet(s)
- Flooring: Carpet, Tile, Hardwood
- Doors: Outdoor Kitchen
- Has fireplace: Yes
Interior area
- Total structure area: 5,145
- Total interior livable area: 4,159 sqft
Property
Parking
- Total spaces: 3
- Parking features: Garage - Attached
- Attached garage spaces: 3
Features
- Levels: Two
- Stories: 2
- Exterior features: Lighting, Outdoor Kitchen, Rain Gutters
- Has private pool: Yes
- Pool features: Heated, In Ground, Lighting, Salt Water
- Has spa: Yes
- Spa features: In Ground
Lot
- Size: 0.26 Acres
Details
- Parcel number: U3027179YA00000000014.0
- Zoning: ASC-1
- Special conditions: None
Construction
Type & style
- Home type: SingleFamily
- Property subtype: Single Family Residence
Materials
- Stucco
- Foundation: Slab
- Roof: Shingle
Condition
- New construction: No
- Year built: 2016
Utilities & green energy
- Sewer: Public Sewer
- Water: Public
- Utilities for property: Cable Connected, Electricity Connected, Sewer Connected, Water Connected
Community & HOA
Community
- Features: Clubhouse, Deed Restrictions, Gated Community - Guard, Golf Carts OK, Park, Playground, Restaurant, Sidewalks, Special Community Restrictions, Tennis Court(s)
- Pet fee: $0 monthly
- Subdivision: LARSON NINE EAGLES
HOA
- Has HOA: Yes
- Amenities included: Basketball Court
- Services included: 24-Hour Guard, Private Road
- HOA fee: $123 monthly
- HOA name: Leigh Slement
- HOA phone: 813-855-4860
Location
- Region: Odessa
Financial & listing details
- Price per square foot: $309/sqft
- Tax assessed value: $811,787
- Annual tax amount: $10,428
- Date on market: 11/7/2024
- Cumulative days on market: 3 days
- Listing terms: Cash,Conventional
- Ownership: Fee Simple
- Total actual rent: 0
- Electric utility on property: Yes
- Road surface type: Paved
Price history
| Date | Event | Price |
|---|---|---|
| 12/12/2024 | Sold | $1,285,000-3.2%$309/sqft |
Source:  Stellar MLS #TB8303309 Report a problem Stellar MLS #TB8303309 Report a problem | ||
| 11/11/2024 | Pending sale | $1,327,900$319/sqft |
Source: Stellar MLS #TB8303309 Report a problem | ||
| 11/7/2024 | Listed for sale | $1,327,900+113.2%$319/sqft |
Source: Stellar MLS #TB8303309 Report a problem | ||
| 7/14/2016 | Sold | $622,986$150/sqft |
Source: Public Record Report a problem | ||
Public tax history
| Year | Property taxes | Tax assessment |
|---|---|---|
| 2025 | $11,911 +10.7% | $661,688 +5% |
| 2024 | $10,756 +3.1% | $630,081 +3% |
| 2023 | $10,428 +5% | $611,729 +4.6% |
| 2022 | $9,931 +0.9% | $584,669 +3% |
| 2021 | $9,844 +1% | $567,640 +1% |
| 2020 | $9,749 +1% | $561,794 +1.3% |
| 2019 | $9,656 | $554,406 +1.9% |
| 2018 | $9,656 +0.7% | $544,069 -5.2% |
| 2017 | $9,588 -1.1% | $574,125 +677.9% |
| 2016 | $9,694 +407.5% | $73,804 +10% |
| 2015 | $1,910 | $67,095 |
Find assessor info on the county website
Neighborhood: 33556
Nearby homes
- $841,4004 bd3 ba3.5k sqft12908 Starling Dr, Odessa, FL 33556Off Market
- $925,6005 bd3 ba3.3k sqft12904 Starling Dr, Odessa, FL 33556Off Market
- $1,083,2004 bd4 ba3.4k sqft12910 Starling Dr, Odessa, FL 33556Off Market
- $1,041,9004 bd4 ba4.1k sqft12902 Starling Dr, Odessa, FL 33556Off Market

- $1,093,9005 bd4 ba3.6k sqft12818 Starling Dr, Odessa, FL 33556Off Market
- $485,0004 bd3 ba2.2k sqft12912 Starling Dr, Odessa, FL 33556For Sale
- $925,0005 bd4 ba3.7k sqft12903 Starling Dr, Odessa, FL 33556Sold
- $912,6004 bd3 ba2.3k sqft12901 Starling Dr, Odessa, FL 33556Off Market
Nearby schools
GreatSchools rating
- 10/10Bryant Elementary SchoolGrades: PK-5Distance: 2.2 mi
- 9/10Farnell Middle SchoolGrades: 6-8Distance: 2.2 mi
- 8/10Sickles High SchoolGrades: 9-12Distance: 4 mi
Schools provided by the listing agent
- Elementary: Bryant-HB
- Middle: Farnell-HB
- High: Sickles-HB
Source: Stellar MLS. This data may not be complete. We recommend contacting the local school district to confirm school assignments for this home.
Get a cash offer in 3 minutes
Find out how much your home could sell for in as little as 3 minutes with a no-obligation cash offer.
Estimated market value
$1,251,300
Get a cash offer in 3 minutes
Find out how much your home could sell for in as little as 3 minutes with a no-obligation cash offer.
Estimated market value
$1,251,300
- Florida
- Hillsborough County
- Odessa
- 33556
- 12906 Starling Dr
Nearby cities
Nearby zip codes
Other Odessa Topics
