~ Significant Price Reduction - PRICED TO SELL - WAY BELOW RECENT APPRAISAL for immediate EQUITY. BRAND NEW A/C UNIT 6/2026 WITH WARRANTY! BLOCK HOME nestled within the highly sought-after Eagles Golf & Country Club community in Odessa, Florida. This spacious One Story property offers 4 bedrooms, 3 bathrooms, a 2-car garage, and an ideal layout designed for both comfortable everyday living and effortless entertaining. Newer roof (2023), a 2009 addition expanded the home to include a home office, primary suite with vaulted ceilings, spa-inspired primary bath with jacuzzi garden tub, and screened lanai, all enhanced with Miami-Dade storm-rated impact windows for added peace of mind and protection. The thoughtfully designed floor plan blends timeless elegance with modern functionality, featuring abundant natural light, and inviting living spaces throughout. Primary bathroom compliant with spatial ADA-requirements. Step outside to your screened patio and peaceful fenced backyard surrounded by lush greenery, natural beauty and gazebo - an ideal setting for morning coffee, evening gatherings, or simply enjoying the serene Florida lifestyle. LOCATION, LOCATION, LOCATION!!! This prestigious Eagles community offers world class amenities, residents enjoy 24/7 guarded security, 36 holes of championship golf, clubhouse dining, tennis, pickleball, basketball courts, playgrounds, scenic walking areas, abundant green space and wildlife. Zoned for highly rated schools including Mary Bryant Elementary, Farnell Middle, and Sickles High School. With low HOA fees, no CDD fees, and a prime location near Westchase, Tampa International Airport, shopping, dining, award winning beaches, malls, health facilities, banks, fitness centers, library, WESTCHASE, and major highways, this is a rare opportunity to enjoy single-story living in one of Tampa Bay’s premier gated golf communities. Whether you are seeking a peaceful escape, this HOME delivers exceptional lifestyle in one of the Tampa Bay's most coveted communities!
For sale
Price cut: $20K (7/3)
$485,000
12912 STARLING DRIVE, ODESSA, FL 33556
4beds
2,251sqft
:
Get pre-qualified$3,337/mo
Single Family Residence
Built in 1977
7,700 Square Feet Lot
$477,900 Zestimate®
$215/sqft
$77/mo HOA
What's special
Beautifully updated block homeScreened lanaiHome officeAbundant natural lightMiami-dade storm-rated impact windowsInviting living spacesScreened patio
- 60 days |
- 1,806 |
- 86 |
Likely to sell faster than
Zillow last checked:
Listing updated:
Listed by:
Ludmila Hiekin 410-905-9165,
COLDWELL BANKER REALTY 813-289-1712
Source: Stellar MLS,MLS#: TB8496395 Originating MLS: Suncoast Tampa
Originating MLS: Suncoast Tampa
Facts & features
Interior
Bedrooms & bathrooms
- Bedrooms: 4
- Bathrooms: 3
- Full bathrooms: 3
Rooms
- Room types: Den/Library/Office
Primary bedroom
- Features: Built-in Closet
- Level: First
- Area: 154 Square Feet
- Dimensions: 14x11
Bedroom 1
- Features: Built-in Closet
- Level: First
- Area: 121 Square Feet
- Dimensions: 11x11
Bedroom 3
- Features: Built-in Closet
- Level: First
- Area: 141.6 Square Feet
- Dimensions: 17.7x8
Bedroom 4
- Features: Built-in Closet
- Level: First
- Area: 136 Square Feet
- Dimensions: 17x8
Primary bathroom
- Features: Built-in Closet
- Level: First
- Area: 144 Square Feet
- Dimensions: 8x18
Florida room
- Level: First
- Area: 144 Square Feet
- Dimensions: 12x12
Kitchen
- Level: First
- Area: 144 Square Feet
- Dimensions: 8x18
Living room
- Level: First
- Area: 189 Square Feet
- Dimensions: 13.5x14
Office
- Level: First
- Area: 28 Square Feet
- Dimensions: 4x7
Heating
- Central, Electric
Cooling
- Central Air
Appliances
- Included: Dishwasher, Freezer, Ice Maker, Range, Refrigerator, Water Filtration System
- Laundry: In Garage, Laundry Closet
Features
- Ceiling Fan(s), High Ceilings, Living Room/Dining Room Combo, Primary Bedroom Main Floor, Solid Surface Counters, Split Bedroom, Thermostat, Vaulted Ceiling(s), Walk-In Closet(s)
- Flooring: Laminate, Tile, Travertine, Hardwood
- Has fireplace: No
Interior area
- Total structure area: 2,721
- Total interior livable area: 2,251 sqft
Video & virtual tour
Property
Parking
- Total spaces: 2
- Parking features: Driveway, Garage Door Opener, Other
- Attached garage spaces: 2
- Has uncovered spaces: Yes
- Details: Garage Dimensions: 25x21
Features
- Levels: One
- Stories: 1
- Patio & porch: Covered, Enclosed, Front Porch, Patio
- Exterior features: Other, Private Mailbox, Rain Gutters, Sidewalk
- Fencing: Vinyl
- Has view: Yes
- View description: Trees/Woods
Lot
- Size: 7,700 Square Feet
- Dimensions: 77 x 100
- Features: Cleared, In County, Near Golf Course, Sidewalk
- Residential vegetation: Mature Landscaping, Trees/Landscaped, Wooded
Details
- Additional structures: Gazebo, Other
- Parcel number: U302717028B0000000024.0
- Zoning: ASC-1
- Special conditions: None
Construction
Type & style
- Home type: SingleFamily
- Architectural style: Contemporary
- Property subtype: Single Family Residence
Materials
- Block
- Foundation: Slab
- Roof: Shingle
Condition
- Completed
- New construction: No
- Year built: 1977
Utilities & green energy
- Sewer: Public Sewer
- Water: Public
- Utilities for property: BB/HS Internet Available, Cable Available, Cable Connected, Electricity Available, Electricity Connected, Public, Street Lights, Underground Utilities, Water Connected
Community & HOA
Community
- Features: Association Recreation - Owned, Clubhouse, Deed Restrictions, Gated Community - Guard, Golf Carts OK, Golf, Irrigation-Reclaimed Water, Park, Playground, Sidewalks, Tennis Court(s)
- Security: Gated Community
- Pet fee: $0 monthly
- Subdivision: NINE EAGLES UNIT ONE SECTION I
HOA
- Has HOA: Yes
- Amenities included: Basketball Court, Clubhouse, Fence Restrictions, Gated, Park, Playground, Tennis Court(s), Trail(s), Vehicle Restrictions
- Services included: 24-Hour Guard, Manager, Private Road, Recreational Facilities, Security
- HOA fee: $77 monthly
- HOA name: The Eagles/Leigh Slement
- HOA phone: 813-855-4860
- Second HOA name: The Eagles Master Community
Location
- Region: Odessa
Financial & listing details
- Price per square foot: $215/sqft
- Tax assessed value: $337,617
- Annual tax amount: $2,734
- Date on market: 5/29/2026
- Cumulative days on market: 60 days
- Listing terms: Cash,Conventional,FHA,VA Loan
- Ownership: Fee Simple
- Total actual rent: 0
- Electric utility on property: Yes
- Road surface type: Concrete, Paved
Estimated market value
$477,900
$454,000 - $502,000
$3,487/mo
Price history
| Date | Event | Price |
|---|---|---|
| 7/3/2026 | Price change | $485,000-4%$215/sqft |
Source:  Stellar MLS #TB8496395 Report a problem Stellar MLS #TB8496395 Report a problem | ||
| 6/23/2026 | Price change | $505,000-1.9%$224/sqft |
Source: Stellar MLS #TB8496395 Report a problem | ||
| 5/29/2026 | Listed for sale | $515,000+372.5%$229/sqft |
Source: Stellar MLS #TB8496395 Report a problem | ||
| 2/28/2002 | Sold | $109,000$48/sqft |
Source: Public Record Report a problem | ||
Public tax history
| Year | Property taxes | Tax assessment |
|---|---|---|
| 2025 | $2,734 +9% | $158,886 +2.9% |
| 2024 | $2,509 +4.7% | $154,408 +3% |
| 2023 | $2,396 +6.8% | $149,911 +3% |
| 2022 | $2,244 +1.5% | $145,545 +3% |
| 2021 | $2,210 +3.9% | $141,306 +1.4% |
| 2020 | $2,127 +4.5% | $139,355 +2.3% |
| 2019 | $2,035 | $136,222 +1.9% |
| 2018 | $2,035 +2.7% | $133,682 -16.7% |
| 2017 | $1,982 +1.8% | $160,535 +25.2% |
| 2016 | $1,947 +1.5% | $128,239 +0.7% |
| 2015 | $1,919 +0.2% | $127,348 +0.8% |
| 2014 | $1,914 | $126,337 +4.3% |
| 2013 | $1,914 +4.2% | $121,120 +1.7% |
| 2012 | $1,837 +0.4% | $119,095 +0.5% |
| 2011 | $1,829 +33.1% | $118,553 +22.5% |
| 2010 | $1,375 -2.7% | $96,811 -1.9% |
| 2009 | $1,412 +0.6% | $98,688 +0.1% |
| 2008 | $1,403 -13.7% | $98,589 +3% |
| 2007 | $1,625 -11.7% | $95,717 -4.5% |
| 2006 | $1,840 +0.5% | $100,235 +3% |
| 2005 | $1,830 | $97,316 +4.2% |
| 2004 | -- | $93,410 +6.3% |
| 2003 | -- | $87,868 +9.8% |
| 2002 | -- | $80,057 -5% |
| 2001 | -- | $84,241 +18.9% |
| 2000 | $1,880 | $70,868 |
Find assessor info on the county website
Monthly payment
Est. payment
Payment breakdown
Explore the cost of this home by adjusting the details. Changes won't be saved.Climate risks
Neighborhood: 33556
Nearby schools
GreatSchools rating
- 10/10Bryant Elementary SchoolGrades: PK-5Distance: 2.2 mi
- 9/10Farnell Middle SchoolGrades: 6-8Distance: 2.2 mi
- 8/10Sickles High SchoolGrades: 9-12Distance: 4 mi
Schools provided by the listing agent
- Elementary: Bryant-HB
- Middle: Ferrell-HB
- High: Sickles-HB
Source: Stellar MLS. This data may not be complete. We recommend contacting the local school district to confirm school assignments for this home.
- $992,1004 bd4 ba3.4k sqft12914 Starling Dr, Odessa, FL 33556Off Market
- $1,083,2004 bd4 ba3.4k sqft12910 Starling Dr, Odessa, FL 33556Off Market
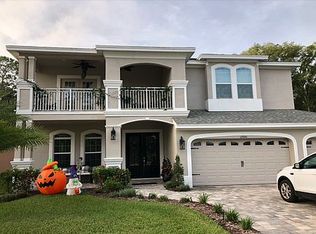
- $1,188,2005 bd4 ba4.4k sqft12916 Starling Dr, Odessa, FL 33556Off Market
- $841,4004 bd3 ba3.5k sqft12908 Starling Dr, Odessa, FL 33556Off Market
- $546,3003 bd2 ba2.3k sqft12913 Starling Dr, Odessa, FL 33556Off Market
- $866,0003 bd3 ba2.3k sqft12915 Starling Dr, Odessa, FL 33556Off Market
- $1,285,0004 bd5 ba4.1k sqft12906 Starling Dr, Odessa, FL 33556Sold
- $710,0003 bd3 ba2.2k sqft16303 Wild Mallard Dr, Odessa, FL 33556Off Market
A local agent can set up tours, give advice and negotiate with sellers.
A local lender can help you make sure your offer is ready when you are.
Similar homes
- $519,9004 bd2 ba2.1k sqft4113 HOLLOW HILL DR, TAMPA, FL 33624For Sale

 MLS ID #TB8532114, Tina Serfozo, RE/MAX PREMIER GROUP. Stellar MLS
 - $488,0002 bd2 ba1.8k sqft3280 SKENE TERRACE, PALM HARBOR, FL 34684For Sale
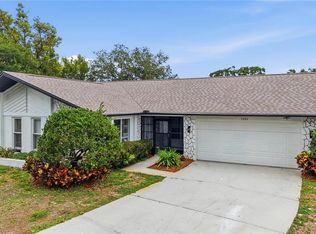 MLS ID #O6413333, Steven Koleno, BEYCOME OF FLORIDA LLC. Stellar MLS
 - $498,5003 bd2 ba1.8k sqft1071 PERSIMMON DRIVE, PALM HARBOR, FL 34683For Sale
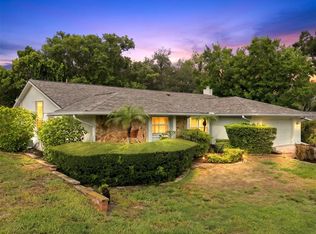 MLS ID #TB8530637, Kim Adams, RE/MAX ELITE REALTY. Stellar MLS
 - $634,0004 bd3 ba2.6k sqft3817 NICHOLAS CIRCLE, TARPON SPRINGS, FL 34688For Sale
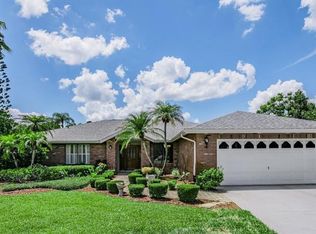 MLS ID #O6410747, Steven Koleno, BEYCOME OF FLORIDA LLC. Stellar MLS
 - $524,9003 bd2 ba2k sqft2409 OSPREY AVENUE, PALM HARBOR, FL 34683For SaleMLS ID #TB8521786, Agnes Vetter, COASTAL PROPERTIES GROUP INTERNATIONAL. Stellar MLS
- $475,0004 bd2 ba2k sqft5126 ROLLING HILLS COURT, TAMPA, FL 33617For SaleMLS ID #TB8524265, Marquies Johnson, DALTON WADE INC. Stellar MLS
- $499,9995 bd3 ba2.1k sqft7923 SINGING COURT PLACE, TAMPA, FL 33615For SaleMLS ID #TB8468401, Vicki Sommer, ANN LEE REALTY INC. Stellar MLS
- $489,0002 bd2 ba1.8k sqft10050 DEER LANE, NEW PORT RICHEY, FL 34654For SaleMLS ID #W7887387, Lydia Vannucchi, BHHS FLORIDA PROPERTIES GROUP. Stellar MLS
- $495,0003 bd2 ba1.8k sqft7813 LEO KIDD AVENUE, PORT RICHEY, FL 34668For SaleMLS ID #W7886977, Brian Pfister, RE/MAX SUNSET REALTY. Stellar MLS
- $569,9004 bd3 ba1.9k sqft2773 JEFFREY DRIVE, PALM HARBOR, FL 34684For SaleMLS ID #TB8522527, Michael Post, EXP REALTY LLC. Stellar MLS
- $510,0003 bd2 ba1.6k sqft1011 WINDING OAKS DRIVE, PALM HARBOR, FL 34683For SaleMLS ID #TB8525903, David Vose, DUNEDIN LIFE REALTY. Stellar MLS
- $444,0002 bd2 ba1.7k sqft2632 CAMILLE DRIVE, PALM HARBOR, FL 34684For SaleMLS ID #TB8525654, Michael Lauer, FUTURE HOME REALTY INC. Stellar MLS
- $589,0004 bd3 ba2.8k sqft1702 SUNKISSED DRIVE, TARPON SPRINGS, FL 34689For SaleMLS ID #TB8502362, Dylan Mayeux, CHARLES RUTENBERG REALTY INC. Stellar MLS
- $499,9003 bd2 ba2k sqft2219 ALICE LANE, CLEARWATER, FL 33764For SaleMLS ID #TB8501737, Gina Poore', RE/MAX ACTION FIRST OF FLORIDA. Stellar MLS
- $450,0003 bd3 ba1.7k sqft87 1ST AVENUE NW, LUTZ, FL 33548For SaleMLS ID #TB8519979, Cindy Greco, EXP REALTY LLC. Stellar MLS
- $485,0005 bd3 ba2.2k sqft22536 LAURELDALE DRIVE, LUTZ, FL 33549For SaleMLS ID #W7886093, Rikki Donaldson, LLC, BHHS FLORIDA PROPERTIES GROUP. Stellar MLS
- $539,5004 bd3 ba2.2k sqft24807 BLAZING TRAIL WAY, LAND O LAKES, FL 34639For SaleMLS ID #W7887883, Fran Meyer, PA, RE/MAX MARKETING SPECIALISTS. Stellar MLS
- $449,9003 bd2 ba1.8k sqft7828 CRAIGHURST LOOP, NEW PORT RICHEY, FL 34655For SaleMLS ID #TB8526609, Jeffrey Stuben, PA, DALTON WADE INC. Stellar MLS
- $474,9004 bd2 ba1.9k sqft17354 LAWN ORCHID LOOP, LAND O LAKES, FL 34638For SaleMLS ID #TB8497425, Ginger Bennett, KELLER WILLIAMS SOUTH TAMPA. Stellar MLS
- $535,0004 bd2 ba1.9k sqft2021 TODD ROAD, CLEARWATER, FL 33763For SaleMLS ID #TB8523700, Myra Novak, CHARLES RUTENBERG REALTY INC. Stellar MLS
