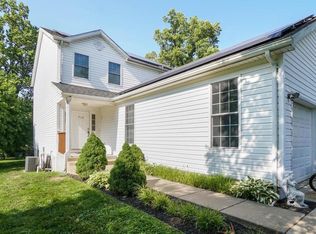
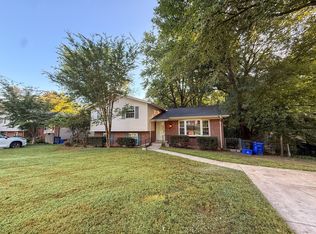
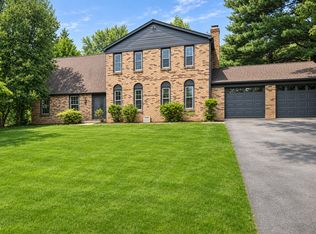
Spacious 4 bedroom/3 full bath contemporary split-level home clean and ready to move in with many nice features: beautiful hardwood floors, vaulted ceilings, skylights in kitchen, huge upper level deck, primary bedroom with en-suite bathroom including separate shower and tub, brick fireplace in lower level rec room, large 2 car garage, fenced yard. Great location with easy access to the ICC, I-95, Route 29 and points south toward DC or north toward Columbia (neighborhood is adjacent to the Verizon complex off 29). PLEASE DO NOT SCHEDULE SHOWINGS VIA ZILLOW, REDFIN, ETC. All showings must be through a licensed agent or the listing agent only. $47 credit check fee per applicant. All adults must have a minimum 660 credit score. NO PETS.
House for rent
Singlefamily
Available now
No pets
Air conditioner, central air, electric
In basement laundry
2 Attached garage spaces parking
Forced air, natural gas
What's special
Fenced yardVaulted ceilingsBeautiful hardwood floorsSkylights in kitchenHuge upper level deck
- 37 days |
- -- |
- -- |
Zillow last checked:
Listing updated:
Travel times

Let’s turn your rent into credit progress
Build credit history with every on-time payment and get credit for the payment you’re already making.
Facts & features
Interior
Bedrooms & bathrooms
- Bedrooms: 4
- Bathrooms: 3
- Full bathrooms: 3
Heating
- Forced Air, Natural Gas
Cooling
- Air Conditioner, Central Air, Electric
Appliances
- Included: Dishwasher, Dryer, Exhaust Fan, Garbage Disposal, Gas Water Heater, Microwave Oven, Oven/Range - Electric, Refrigerator, Stainless Steel Appliance(s), Washer, Water Heater
- Laundry: In Basement, In Unit
Features
- Built-in Features, Ceiling Fan(s), Ceiling Fan(s), Dining Area, Exhaust Fan, Formal/Separate Dining Room, Open Floorplan, Pantry, Pantry, Primary Bath(s), Upgraded Countertops
- Flooring: Wood
- Has basement: Yes
- Has fireplace: Yes
Interior area
- Total interior livable area: 1,928 sqft
Property
Parking
- Total spaces: 2
- Parking features: Attached, Driveway, Garage, On Street, Open
- Has attached garage: Yes
- Has uncovered spaces: Yes
- Details: Contact manager
Features
- Exterior features: Dining Area, Formal/Separate Dining Room, Primary Bath(s), Upgraded Countertops
- Pool features: Contact manager
Details
- Additional structures: Garage(s)
- Parcel number: 0502511537
Construction
Type & style
- Home type: SingleFamily
- Property subtype: SingleFamily
Condition
- Year built: 1986
Community & HOA
Location
- Region: Silver Spring
Financial & listing details
- Lease term: Contact For Details
Nearby apartments for rent


Price history
| Date | Event | Price |
|---|---|---|
| 10/15/2026 | Listed for rent | $3,600$2/sqft |
Source: Bright MLS #MDMC2260250 Report a problem | ||
| 12/31/2025 | Listing removed | $3,600$2/sqft |
Source: Bright MLS #MDMC2210186 Report a problem | ||
| 12/6/2025 | Listed for rent | $3,600$2/sqft |
Source: Bright MLS #MDMC2210186 Report a problem | ||
| 9/15/2016 | Sold | $419,000-1.4%$217/sqft |
Source: Public Record Report a problem | ||
| 7/8/2016 | Listed for sale | $425,000-2.3%$220/sqft |
Source: Kylin Realty Inc. #MC9709597 Report a problem | ||
| 12/6/2004 | Sold | $435,000+117.6%$226/sqft |
Source: Public Record Report a problem | ||
| 9/11/1998 | Sold | $199,900+2%$104/sqft |
Source: Public Record Report a problem | ||
| 2/2/1994 | Sold | $196,000$102/sqft |
Source: Public Record Report a problem | ||