SELLER WILL HELP WITH CLOSING COST ~ LARGE COVERED LANAI ~ Welcome to the resort-style community of Triple Creek! Featuring 4 bedrooms, 2 baths, and 1,935 Sqft of living space, your dream home awaits. The home is situated on a nice-sized lot. Stepping into the foyer, the secondary bedrooms are tucked away with a full bath conveniently in between. This desirable split-bedroom floorplan offers added privacy for the primary bedroom which features an ensuite bathroom with granite countertop dual vanity sinks, shower, and a large walk-in closet. The bright and airy kitchen boasts recessed lighting, plenty of cabinet space, granite countertops with a large center island, pantry closet and an attached dining area that opens into the living room, perfect for entertaining. Glass sliders lead out onto the covered lanai and large backyard which has endless possibilities to truly make it your own! Community Amenities Residents of Triple Creek enjoy access to two clubhouses, two swimming pools (another brand new pool being built), a splash pad, two fitness centers, basketball and tennis courts, walking trails, and active social clubs. Triple Creek offers a social committee to keep the community involved with special events just for residents. Prime Location Conveniently located near major highways, shopping centers, and schools, making it an ideal choice for families and professionals alike. This home is move-in ready and waiting for you to make it your own. Schedule a tour today and experience the perfect blend of comfort, style, and community living.
Sold for $340,000
$340,000
12907 WILDFLOWER MEADOW DRIVE, RIVERVIEW, FL 33579
4beds
1,935sqft
Single Family Residence
Built in 2021
7,017 Square Feet Lot
$332,700 Zestimate®
$176/sqft
$2,555 Estimated rent
Home value
$332,700
Estimated sales range
Not available
$2,555/mo
Zestimate® history
Owner options
List your home for rent
$2,555/mo
Rent Zestimate®
Find your next renter with Zillow Rental Manager. Plus, with online applications, you can quickly screen prospective tenants – for free.
$2,555/mo
Rent Zestimate®
Refinance and save
$2,362/mo
Est. payment
Refinancing to a lower rate could help reduce your monthly payments and save thousands over the life of the loan.
$2,362/mo
Est. payment
Explore your selling options
Work with a Zillow partner agent
Leverage their expertise and Zillow's premium Showcase listings to get your home seen by more buyers.
Get startedList with your own agent
Get your home in front of millions of buyers by listing it on Zillow.
Learn how to do itSell it yourself
Take full control of how buyers see your home on Zillow by listing For Sale by Owner (FSBO).
List your homeWhat's special
Large center islandCovered lanaiLarge backyardEnsuite bathroomNice-sized lotBright and airy kitchenSplit-bedroom floorplan
Zillow last checked:
Listing updated:
Listed by:
Kerin Clarkin 813-569-6294,
AGILE GROUP REALTY 813-569-6294
Bought with:
Non-Member Agent
STELLAR NON-MEMBER OFFICE
Source: Stellar MLS,MLS#: TB8395043 Originating MLS: Suncoast Tampa
Originating MLS: Suncoast Tampa
Facts & features
Interior
Bedrooms & bathrooms
- Bedrooms: 4
- Bathrooms: 2
- Full bathrooms: 2
Primary bedroom
- Features: Walk-In Closet(s)
- Level: First
Bedroom 2
- Features: Built-in Closet
- Level: First
Bedroom 3
- Features: Built-in Closet
- Level: First
Bedroom 4
- Features: Built-in Closet
- Level: First
Kitchen
- Level: First
Living room
- Level: First
Heating
- Central
Cooling
- Central Air
Appliances
- Included: Dishwasher, Dryer, Microwave, Range, Refrigerator, Washer
- Laundry: Laundry Room
Features
- Eating Space In Kitchen, High Ceilings, Walk-In Closet(s)
- Flooring: Carpet, Ceramic Tile
- Windows: Hurricane Shutters
- Has fireplace: No
Interior area
- Total structure area: 2,548
- Total interior livable area: 1,935 sqft
Property
Parking
- Total spaces: 2
- Parking features: Garage - Attached
- Attached garage spaces: 2
Features
- Levels: One
- Stories: 1
- Exterior features: Sidewalk
Lot
- Size: 7,017 Square Feet
- Dimensions: 50 x 140.34
Details
- Parcel number: U123120C1200000000036.0
- Zoning: PD
- Special conditions: None
Construction
Type & style
- Home type: SingleFamily
- Property subtype: Single Family Residence
Materials
- Block, Stucco
- Foundation: Slab
- Roof: Shingle
Condition
- New construction: No
- Year built: 2021
Utilities & green energy
- Sewer: Public Sewer
- Water: Public
- Utilities for property: Electricity Available, Electricity Connected
Community & HOA
Community
- Features: Clubhouse, Community Mailbox, Dog Park, Fitness Center, Park, Playground, Pool, Sidewalks, Tennis Court(s)
- Pet fee: $0 monthly
- Subdivision: TRIPLE CRK PH 6 VILLAGE H
HOA
- Has HOA: Yes
- Amenities included: Clubhouse, Fitness Center, Park, Playground, Pool, Tennis Court(s)
- HOA fee: $8 monthly
- HOA name: TRIPLE CREEK HOA
- HOA phone: 813-671-5900
Location
- Region: Riverview
Financial & listing details
- Price per square foot: $176/sqft
- Tax assessed value: $334,512
- Annual tax amount: $8,171
- Date on market: 6/10/2025
- Cumulative days on market: 214 days
- Listing terms: Cash,Conventional,FHA,VA Loan
- Ownership: Fee Simple
- Total actual rent: 0
- Electric utility on property: Yes
- Road surface type: Paved
Price history
| Date | Event | Price |
|---|---|---|
| 7/29/2025 | Sold | $340,000-2.6%$176/sqft |
Source:  Stellar MLS #TB8395043 Report a problem Stellar MLS #TB8395043 Report a problem | ||
| 6/20/2025 | Pending sale | $349,000$180/sqft |
Source: Stellar MLS #TB8395043 Report a problem | ||
| 6/10/2025 | Listed for sale | $349,000-5.7%$180/sqft |
Source: Stellar MLS #TB8395043 Report a problem | ||
| 6/1/2025 | Listing removed | $369,999$191/sqft |
Source: Stellar MLS #TB8311481 Report a problem | ||
| 3/29/2025 | Price change | $369,999-2.4%$191/sqft |
Source: Stellar MLS #TB8311481 Report a problem | ||
| 3/8/2025 | Price change | $379,000-5.2%$196/sqft |
Source: Stellar MLS #TB8311481 Report a problem | ||
| 2/20/2025 | Price change | $399,999-3.6%$207/sqft |
Source: Stellar MLS #TB8311481 Report a problem | ||
| 11/4/2024 | Listed for sale | $415,000+25.1%$214/sqft |
Source: Stellar MLS #TB8311481 Report a problem | ||
| 10/8/2021 | Sold | $331,800$171/sqft |
Source: Public Record Report a problem | ||
Public tax history
| Year | Property taxes | Tax assessment |
|---|---|---|
| 2025 | $8,871 +8.6% | $278,840 +2.9% |
| 2024 | $8,172 +2% | $270,982 +3% |
| 2023 | $8,011 +12.4% | $263,089 +4.5% |
| 2022 | $7,125 +62.3% | $251,699 +280.2% |
| 2021 | $4,390 +36.7% | $66,205 +843.5% |
| 2020 | $3,211 | $7,017 |
Find assessor info on the county website
Neighborhood: Triple Creek
Nearby homes
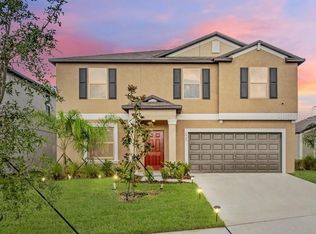
- $445,0004 bd3 ba2.6k sqft12909 Wildflower Meadow Dr, Riverview, FL 33579Sold
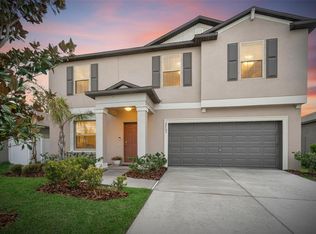
- $425,0004 bd3 ba2.6k sqft12905 Wildflower Meadow Dr, Riverview, FL 33579Sold
- $443,8005 bd3 ba2.8k sqft12911 Wildflower Meadow Dr, Riverview, FL 33579Off Market
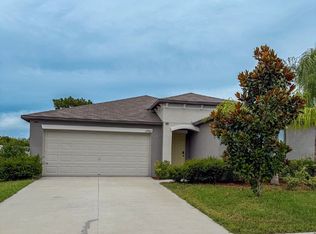
- $372,4004 bd2 ba1.9k sqft12903 Wildflower Meadow Dr, Riverview, FL 33579Off Market
- $442,6004 bd2 ba1.9k sqft12913 Wildflower Meadow Dr, Riverview, FL 33579Off Market
- $454,100-- bd2 ba2.9k sqft12901 Wildflower Meadow Dr, Riverview, FL 33579Off Market
- $362,8184 bd2 ba1.9k sqft12908 Wildflower Meadow Dr, Riverview, FL 33579Off Market
- $368,900-- bd2 ba1.9k sqft12912 Wildflower Meadow Dr, Riverview, FL 33579Off Market
Nearby schools
GreatSchools rating
- 3/10Warren Hope Dawson ElementaryGrades: PK-5Distance: 0.8 mi
- 6/10Barrington Middle SchoolGrades: 6-8Distance: 3 mi
- 3/10Jule F Sumner High SchoolGrades: 9-12Distance: 4.8 mi
Schools provided by the listing agent
- Elementary: Warren Hope Dawson Elementary
- Middle: Barrington Middle
- High: Sumner High School
Source: Stellar MLS. This data may not be complete. We recommend contacting the local school district to confirm school assignments for this home.
Get a cash offer in 3 minutes
Find out how much your home could sell for in as little as 3 minutes with a no-obligation cash offer.
Estimated market value
$332,700
Get a cash offer in 3 minutes
Find out how much your home could sell for in as little as 3 minutes with a no-obligation cash offer.
Estimated market value
$332,700
- Florida
- Hillsborough County
- Riverview
- 33579
- Triple Creek
- 12907 WILDFLOWER MEADOW DRIVE
Nearby cities
Nearby neighborhoods
Nearby zip codes
Other Riverview Topics
